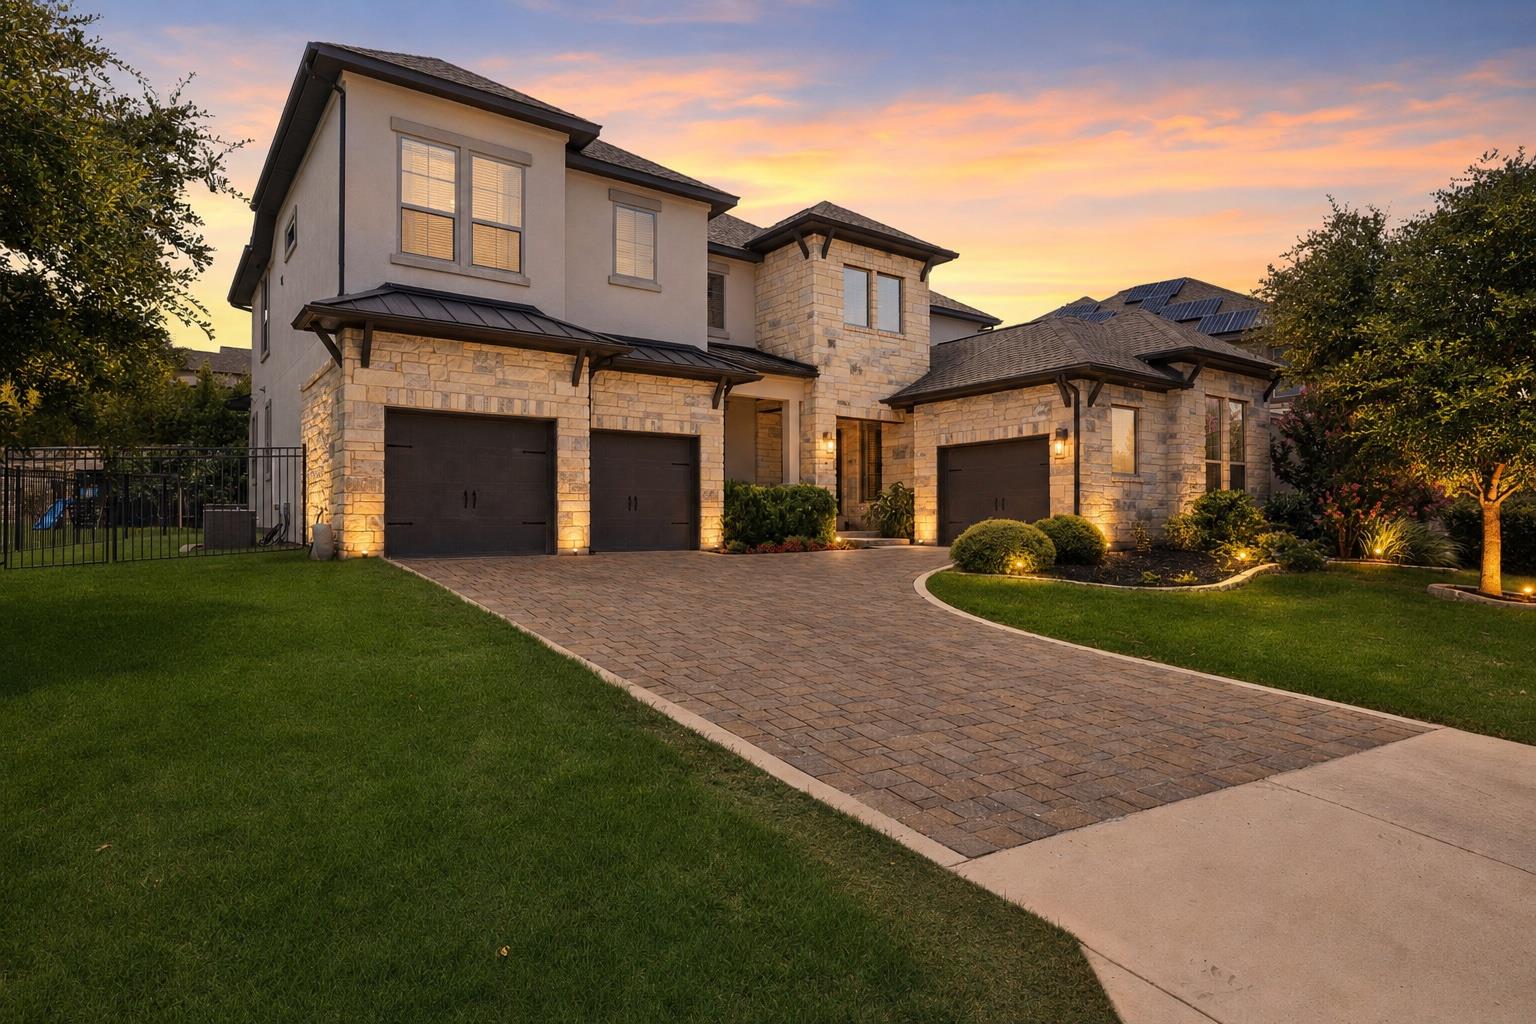
$1,499,000
5 bd · 5 ba · 4,288 sqft
2307 Cades Spirit Bnd, Austin, TX 78738
2307 Cades Spirit Bnd, Austin, TX 78738 is a 5-bedroom, 5-bathroom single family residence listed at $1,499,000 ($350/sqft). 4,288 sqft. Built in 2017. MLS #6841610. Listed by Compass RE Texas, LLC.
Property Overview
This 2017-built residence on Cades Spirit Boulevard in gated Lakes Edge showcases architectural sophistication with a two-story living room as its striking centerpiece, where soaring ceilings and a floor-to-ceiling stone fireplace frame panoramic views of the private backyard through four-panel sliding glass doors. The 4,288-square-foot home delivers refined finishes throughout, anchored by a gourmet kitchen featuring custom cabinetry, premium stainless appliances, and an oversized granite island ideal for both entertaining and daily living.
Five generously appointed bedrooms and five full baths accommodate growing families and frequent guests, while the secluded primary suite on the main level provides a spa-inspired retreat with a freestanding soaking tub, dual vanities, and an expansive walk-in closet system. Additional spaces include a flexible office or formal living room, guest suite, mudroom, and laundry room, offering the flexibility that discerning homeowners seek. Set within the highly regarded Eanes ISD, this Lakes Edge property sits on nearly 10,000 square feet and priced at $350 per square foot, representing solid value in Austin's competitive luxury market.
Vox Real Estate Insight
Lakes Edge remains one of Austin's most sought gated communities, and this home's main-level primary combined with its guest suite makes it exceptionally appealing for multi-generational living and entertaining. The Vox Residential team sees strong buyer interest in the Cades Spirit area, where homes this well-executed tend to attract serious buyers looking for established landscaping and immediate livability.
Agent Description
Refined luxury meets effortless living in gated Lakes Edge. Set within coveted Eanes ISD, this exceptional residence pairs timeless architecture with designer finishes, exceptional craftsmanship, and a floor plan designed for both grand entertaining and everyday comfort. A dramatic two-story living room anchors the home, where soaring ceilings, a floor-to-ceiling stone fireplace, and four-panel sliding glass doors create an unforgettable connection to the covered outdoor living spaces. The gourmet kitchen is equally impressive, centered around an oversized granite island and appointed with custom cabinetry extending to the ceiling and premium stainless appliances. The secluded main-level primary retreat overlooks the private backyard and offers a spa-inspired bath with a freestanding soaking tub, oversized walk-in shower, dual vanities, and an expansive dual sided walk-in closet. A private guest suite, flexible office or formal living room, mudroom, laundry room, and powder bath complete the first floor. Upstairs, a spacious game room, dedicated media room, and three generous secondary bedrooms provide exceptional flexibility. Outside, the covered porch, pergola patio, built-in outdoor kitchen, grill station, and beautifully landscaped fenced backyard create a private setting for entertaining beneath the Texas sky. Additional highlights include a three-car garage, lush landscaping, striking stone and stucco exterior, and an exceptionally low 1.45% tax rate. Residents enjoy gated serenity with direct access to greenbelt trails while being just minutes from premier shopping and dining at the Hill Country Galleria, Bee Cave, Downtown Austin, and The Domain. Zoned to acclaimed Barton Creek Elementary, West Ridge Middle, and Westlake High. Come discover what makes this exceptional home truly unforgettable.
Property Details
| Property Type | Single Family Residence |
| Year Built | 2017 |
| Bedrooms | 5 |
| Bathrooms | 5 |
| Living Area | 4,288 sqft |
| Lot Size | 9,975 sqft |
| Price / Sqft | $350 |
| Stories | Two |
| Condition | Resale |
| Subdivision | Lakes Edge Residential Condos |
| County | Travis |
| MLS Area | 8W |
| Listed | Jul 2, 2026 |
| MLS # | 6841610 |
| Listed By | Compass RE Texas, LLC |
Interior
| Flooring | Carpet, Wood |
| Appliances | Built-In Oven(s), Built-In Range, Dishwasher, Disposal, Dryer, Exhaust Fan, Microwave, Double Oven, Propane Cooktop, RNGHD, Refrigerator, Stainless Steel Appliance(s), Warming Drawer, Washer, Water Heater |
| Interior Features | Breakfast Bar, Ceiling Fan(s), Ceiling-High, Tray Ceiling(s), Granite Counters, Double Vanity, Entrance Foyer, In-Law Floorplan, Interior Steps, Kitchen Island, Multiple Living Areas, No Interior Steps, Open Floorplan, Pantry, Primary Bedroom on Main, Recessed Lighting, Soaking Tub, Storage, Study/Home Office, Walk-In Closet(s) |
| Windows | Plantation Shutters |
| Fireplaces | 1 (Living Room) |
| Laundry | Inside, Laundry Room, Main Level |
| Main-Level Bedrooms | 2 |
Systems & Utilities
| Cooling | Central Air |
| Heating | Central |
| Utilities | Cable Available, Electricity Available, High Speed Internet, Propane, Water Available |
| Water Source | Public |
| Sewer | Septic Tank |
Exterior & Lot
| Construction | Stone, Stucco |
| Roof | Composition, Shingle |
| Foundation | Slab |
| Exterior Features | Gas Grill, Lighting, Outdoor Grill, Private Yard |
| Patio & Porch | Covered, Front Porch, Patio, Rear Porch |
| Fencing | Back Yard, Fenced, Wrought Iron |
| Lot Features | Back Yard, Front Yard, Interior Lot, Landscaped, Public Maintained Road, Trees-Medium (20 Ft - 40 Ft), Trees-Small (Under 20 Ft) |
| View | Neighborhood |
| Faces | Southeast |
Parking
| Parking Spaces | 5 |
| Garage Spaces | 3 |
| Parking Features | Attached, Door-Multi, Driveway, Garage, Garage Faces Front, Garage Faces Side |
Community & HOA
| HOA | Yes |
| HOA Name | Lake Edge Residential Condominiums |
| HOA Fee | $500 / Quarterly |
| Fee Includes | Common Area Maintenance |
| Community Features | Common Grounds, Gated |
| Security | Smoke Detector(s) |
Assigned Schools
| Elementary | Barton Creek |
| Middle | West Ridge |
| High | Westlake |
| District | Eanes ISD |
Taxes & Legal
| Tax Year | 2026 |
| Annual Tax | $19,973 |
| Assessed Value | $1,381,225 |
| Parcel # | 01235306020000 |
| Legal Description | LAKES EDGE RESIDENTIAL CONDOMINIUMS UNT 102 PLUS 0.7627 % INT IN COM AREA |
| FEMA Flood Plain | No |
| In ETJ | No |
| Disclosures | Other Disclosures, Seller Disclosure |
| Listing Conditions | Standard |
Listing data last updated:
Frequently Asked Questions
What is the listing price of 2307 Cades Spirit Bnd, Austin, TX 78738?
This property is listed at $1,499,000, which is $350 per square foot.
How many bedrooms and bathrooms does 2307 Cades Spirit Bnd, Austin, TX 78738 have?
This home has 5 bedrooms and 5 bathrooms, with 4,288 square feet of living space.
When was 2307 Cades Spirit Bnd, Austin, TX 78738 built?
This property was built in 2017, making it 9 years old.
How long has 2307 Cades Spirit Bnd, Austin, TX 78738 been on the market?
This listing has been on the market for 41 days.
What type of property is 2307 Cades Spirit Bnd, Austin, TX 78738?
This is a Single Family Residence on a 9,975.24 sqft lot.