$799,000
4 bd · 4 ba · 2,701 sqft
622 Cheyenne Ln, Cedar Park, TX 78613
622 Cheyenne Ln, Cedar Park, TX 78613 is a 4-bedroom, 4-bathroom single family residence listed at $799,000 ($296/sqft). 2,701 sqft. Built in 2016. Located in Avery Ranch, Austin TX. Priced 26% above the Avery Ranch median of $234/sqft. MLS #6853176. Listed by Compass RE Texas, LLC.
Property Overview
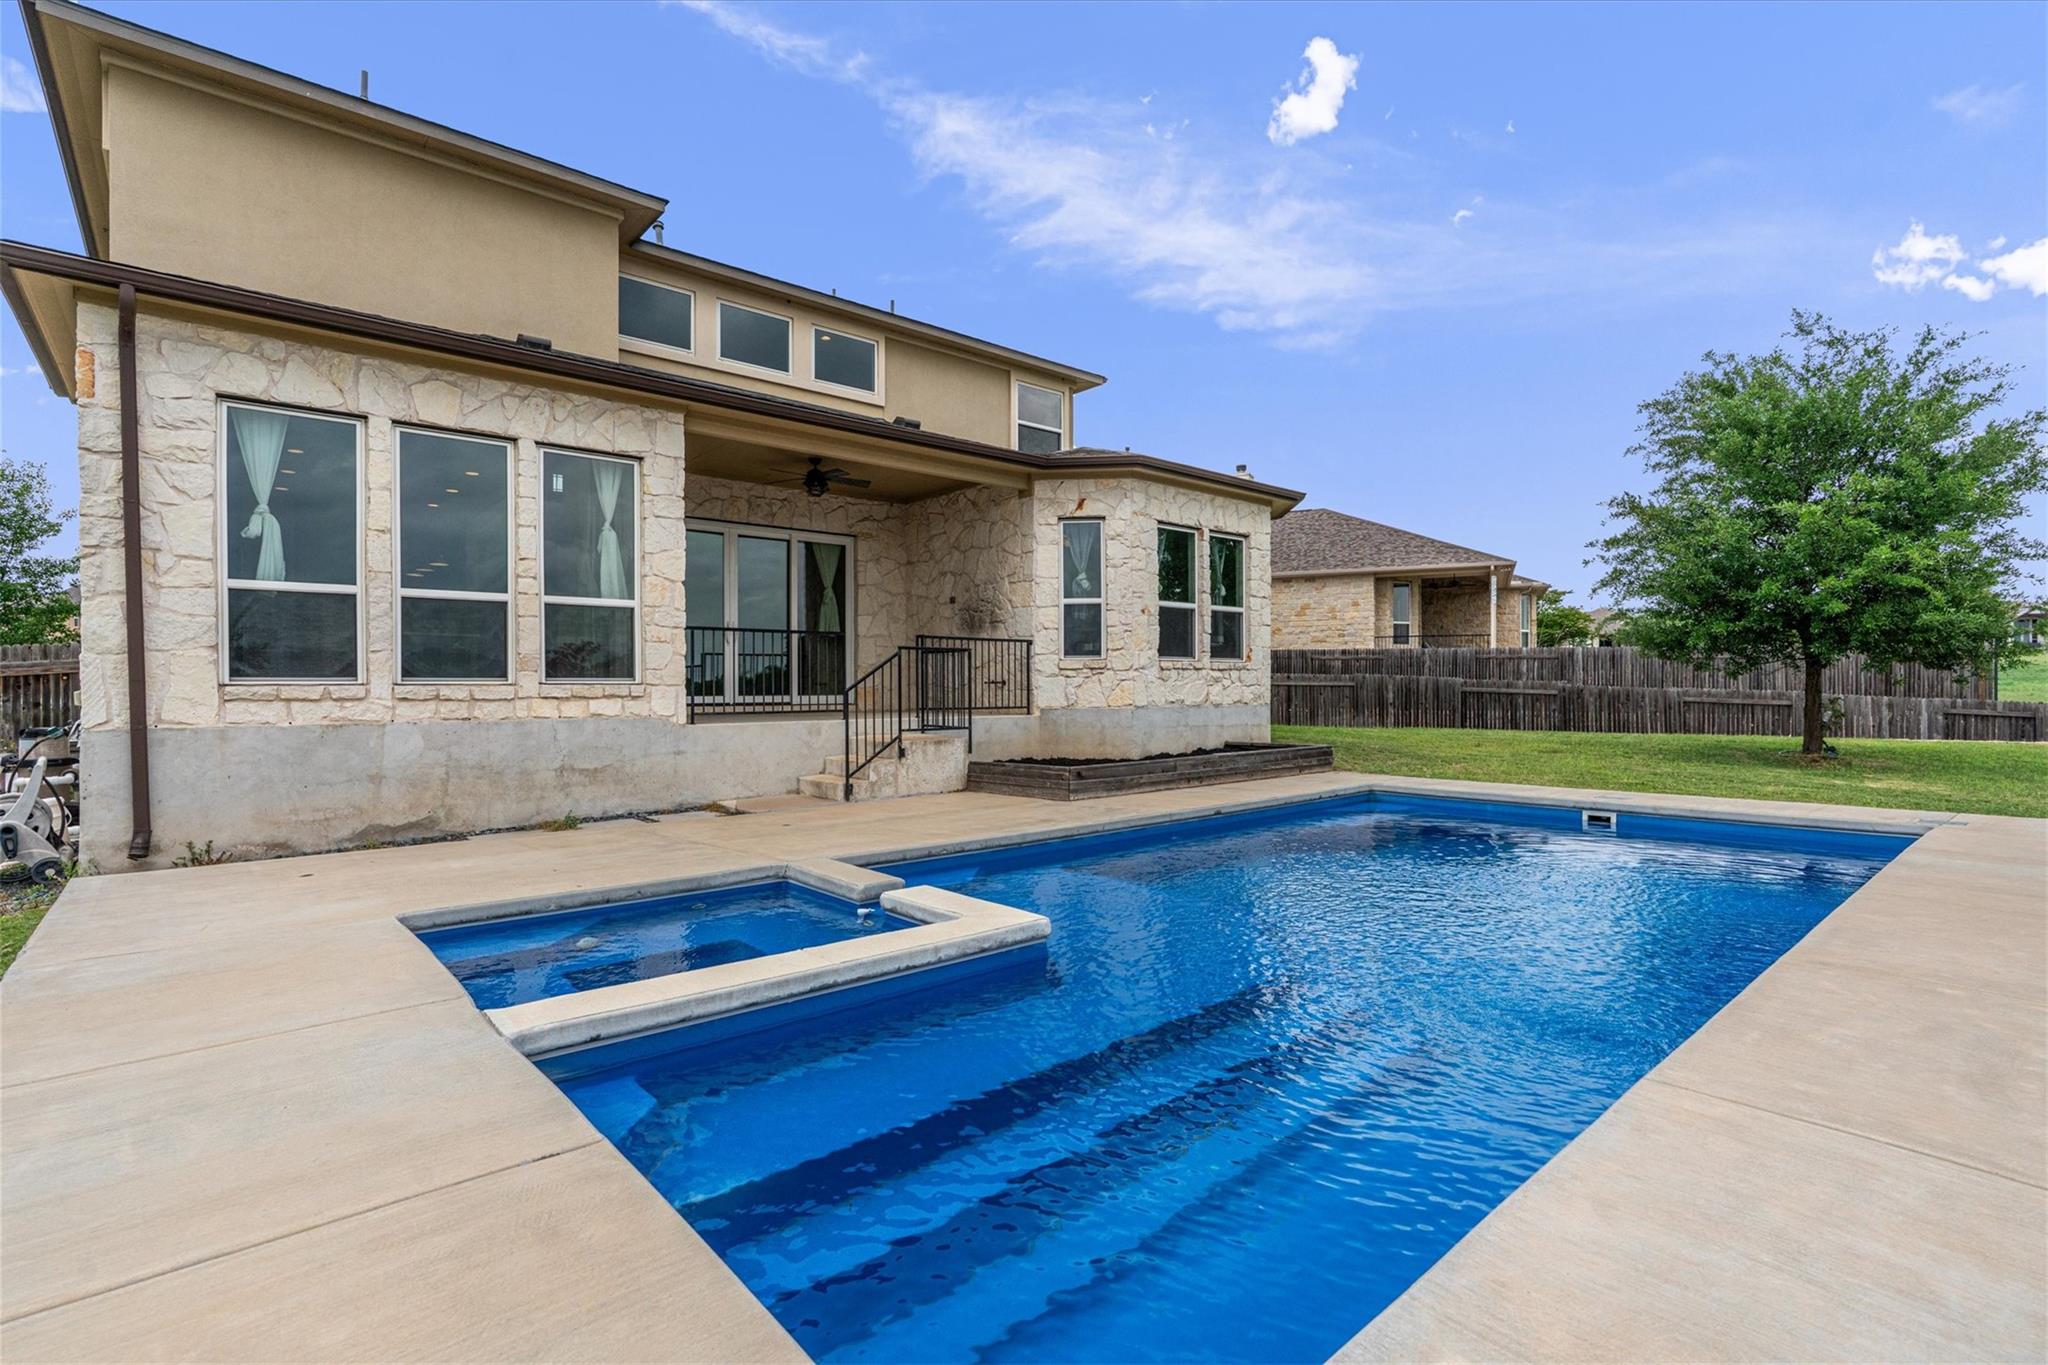
This Cedar Park gem on Cheyenne Lane in the prestigious Avery Ranch community offers rare greenbelt privacy paired with resort-style living. The two-story home backs directly to a serene Brushy Creek greenbelt, creating a secluded oasis that's uncommon in this master-planned neighborhood. A heated pool and spa dominate the backyard, perfectly positioned to capture views of the protected green space while providing direct access to the regional trail system and Brushy Creek Lake Park.
Inside, the 2,701 square foot layout emphasizes flow and natural light. The main living area soars with high ceilings and expansive windows framing those prized greenbelt views, while the adjacent kitchen serves as the home's social heart—anchored by a sprawling quartz-topped island with espresso cabinetry and ample counter space for everyday living and entertaining. Four bedrooms and four full baths accommodate growing families or those seeking dedicated home office space, and the thoughtful two-story design maximizes functionality across every level.
Location in Avery Ranch means access to top-rated schools, championship golf courses, and resort-caliber amenities. Downtown Austin sits just 23 miles away, making this Cedar Park address ideal for those balancing suburban tranquility with professional commute needs. The property is positioned within steps of recreational trails and Lakeline Mall.
Vox Real Estate Insight
This property commands a 25% premium over area median pricing, and the Vox Residential team recognizes that premium is justified—greenbelt-backing homes in Avery Ranch rarely surface on the market, and the combination of pool amenities, privacy, and trail access defines the lifestyle this community promises. At 100 days on market, this is an opportunity to negotiate thoughtfully with sellers who are genuinely motivated.
Agent Description
Finding a home in the Brushy Creek community that backs directly to a quiet greenbelt is rare, but finding a single-family, two-story home with a private pool and 4 bedrooms and 3.5 bathrooms is a true standout. This property is built for a lifestyle centered around the outdoors, with a backyard that features a heated pool and spa overlooking the the Brushy Creek greenbelt, ensuring total privacy from rear neighbors. This home also offers immediate access to the regional trail system and Brushy Creek Lake Park, along with being 4 miles from 1890 Ranch and 5 miles from Lakeline Mall. The commute to Downtown Austin is only a 23-mile drive! Inside, the layout is intuitive and open. The main floor living room offers high ceilings and a wall of windows that keep the pool and greenbelt in constant view. Adjacent to the living area, the kitchen serves as the primary gathering spot, anchored by a large breakfast bar island, quartz countertops and extra-tall espresso cabinetry. It is a highly capable space, equipped with stainless steel appliances, a reverse osmosis water system, and upgraded storage. The primary suite is tucked away on the first floor for added privacy, featuring high ceilings and a clear view of outside. The attached bathroom includes a dual vanity, large walk-in shower and a walk-in closet. Upstairs, a spacious bonus room provides a separate area for a home office, game room or media space. Two of the three upstairs bedrooms share two full bathrooms, while the third bedroom has its own ensuite. Beyond the interior, the Brushy Creek location is the main draw. The oversized side yard provides plenty of space for pets or play, while the automated sprinkler system keeps maintenance simple. Being so close to the dining corridors along Whitestone Boulevard and the recreation at the community center, this home offers the best of the Brushy Creek lifestyle in a peaceful, private setting.
Neighborhood: Avery Ranch
This property is located in Avery Ranch, Austin, TX. The area is known for Golf Course, Master-Planned, Top Schools, Resort-Style Amenities, Newer Homes.
At $296/sqft, this listing is priced 26% above the Avery Ranch median of $234/sqft.
Property Details
| Property Type | Single Family Residence |
| Year Built | 2016 |
| Bedrooms | 4 |
| Bathrooms | 4 |
| Living Area | 2,701 sqft |
| Lot Size | 0.27 acres |
| Price / Sqft | $296 |
| Stories | Two |
| Condition | Resale |
| Subdivision | Trailside At The Ranch At Brushy Creek |
| County | Williamson |
| MLS Area | RRW |
| Listed | Apr 16, 2026 |
| MLS # | 6853176 |
| Listed By | Compass RE Texas, LLC |
Interior
| Flooring | Tile, Wood |
| Appliances | Built-In Oven(s), Dishwasher, Disposal, Exhaust Fan, Gas Cooktop, Microwave, Stainless Steel Appliance(s), Water Purifier, Water Softener |
| Interior Features | Breakfast Bar, Ceiling Fan(s), Ceiling-High, Quartz Counters, Double Vanity, Entrance Foyer, Interior Steps, Kitchen Island, Multiple Living Areas, Open Floorplan, Pantry, Primary Bedroom on Main, Recessed Lighting, Walk-In Closet(s) |
| Windows | Blinds, Drapes |
| Laundry | Laundry Room, Main Level |
| Main-Level Bedrooms | 1 |
Systems & Utilities
| Cooling | Ceiling Fan(s), Central Air |
| Heating | Central, Natural Gas |
| Utilities | Electricity Available, Natural Gas Available, Phone Available, Sewer Available, Water Available |
| Water Source | Public |
| Sewer | Public Sewer |
Exterior & Lot
| Construction | Masonry – All Sides, Stone, Stucco |
| Roof | Composition |
| Foundation | Slab |
| Exterior Features | Private Yard |
| Patio & Porch | Covered, Patio |
| Pool | In Ground, Outdoor Pool |
| Fencing | Fenced, Wood |
| Lot Features | Greenbelt, Interior Lot, Landscaped, Sprinklers In Rear, Sprinklers In Front, Sprinklers On Side, Views |
| View | Park/Greenbelt |
| Faces | West |
Parking
| Parking Spaces | 5 |
| Garage Spaces | 3 |
| Parking Features | Attached, Door-Multi, Driveway, Garage, Garage Door Opener |
Community & HOA
| HOA | Yes |
| HOA Name | Trailside At The Ranch At Brushy Creek |
| HOA Fee | $45 / Monthly |
| Fee Includes | Common Area Maintenance |
| Community Features | Clubhouse, Cluster Mailbox, Common Grounds, Pool, Underground Utilities, Trail(s) |
| Security | Smoke Detector(s) |
Assigned Schools
| Elementary | Patsy Sommer |
| Middle | Cedar Valley |
| High | Round Rock |
| District | Round Rock ISD |
Taxes & Legal
| Tax Year | 2025 |
| Annual Tax | $14,249 |
| Assessed Value | $797,245 |
| Parcel # | 165096100N0031 |
| Legal Description | S10753 - RANCH AT BRUSHY CREEK SEC 8C & 8D, BLOCK N, LOT 31 |
| FEMA Flood Plain | No |
| In ETJ | No |
| Disclosures | Seller Disclosure, Seller Provided Survey Available, Water District |
| Listing Conditions | Standard |
Listing data last updated:
Frequently Asked Questions
What is the listing price of 622 Cheyenne Ln, Cedar Park, TX 78613?
This property is listed at $799,000, which is $296 per square foot. That is 26% above the Avery Ranch area median of $234/sqft.
How many bedrooms and bathrooms does 622 Cheyenne Ln, Cedar Park, TX 78613 have?
This home has 4 bedrooms and 4 bathrooms, with 2,701 square feet of living space.
When was 622 Cheyenne Ln, Cedar Park, TX 78613 built?
This property was built in 2016, making it 10 years old.
What neighborhood is 622 Cheyenne Ln, Cedar Park, TX 78613 in?
This property is in Avery Ranch, Austin, TX. The area is known for golf course, master-planned, top schools.
How long has 622 Cheyenne Ln, Cedar Park, TX 78613 been on the market?
This listing has been on the market for 118 days.
What type of property is 622 Cheyenne Ln, Cedar Park, TX 78613?
This is a Single Family Residence on a 11,878.81 sqft lot.