$955,000
5 bd · 3 ba · 2,840 sqft
6102 Bon Terra Dr, Austin, TX 78731
6102 Bon Terra Dr, Austin, TX 78731 is a 5-bedroom, 3-bathroom single family residence listed at $955,000 ($336/sqft). 2,840 sqft. Built in 1996. Located in Northwest Hills, Austin TX. Priced 11% below the Northwest Hills median of $378/sqft. MLS #6863609. Listed by eXp Realty, LLC.
Property Overview
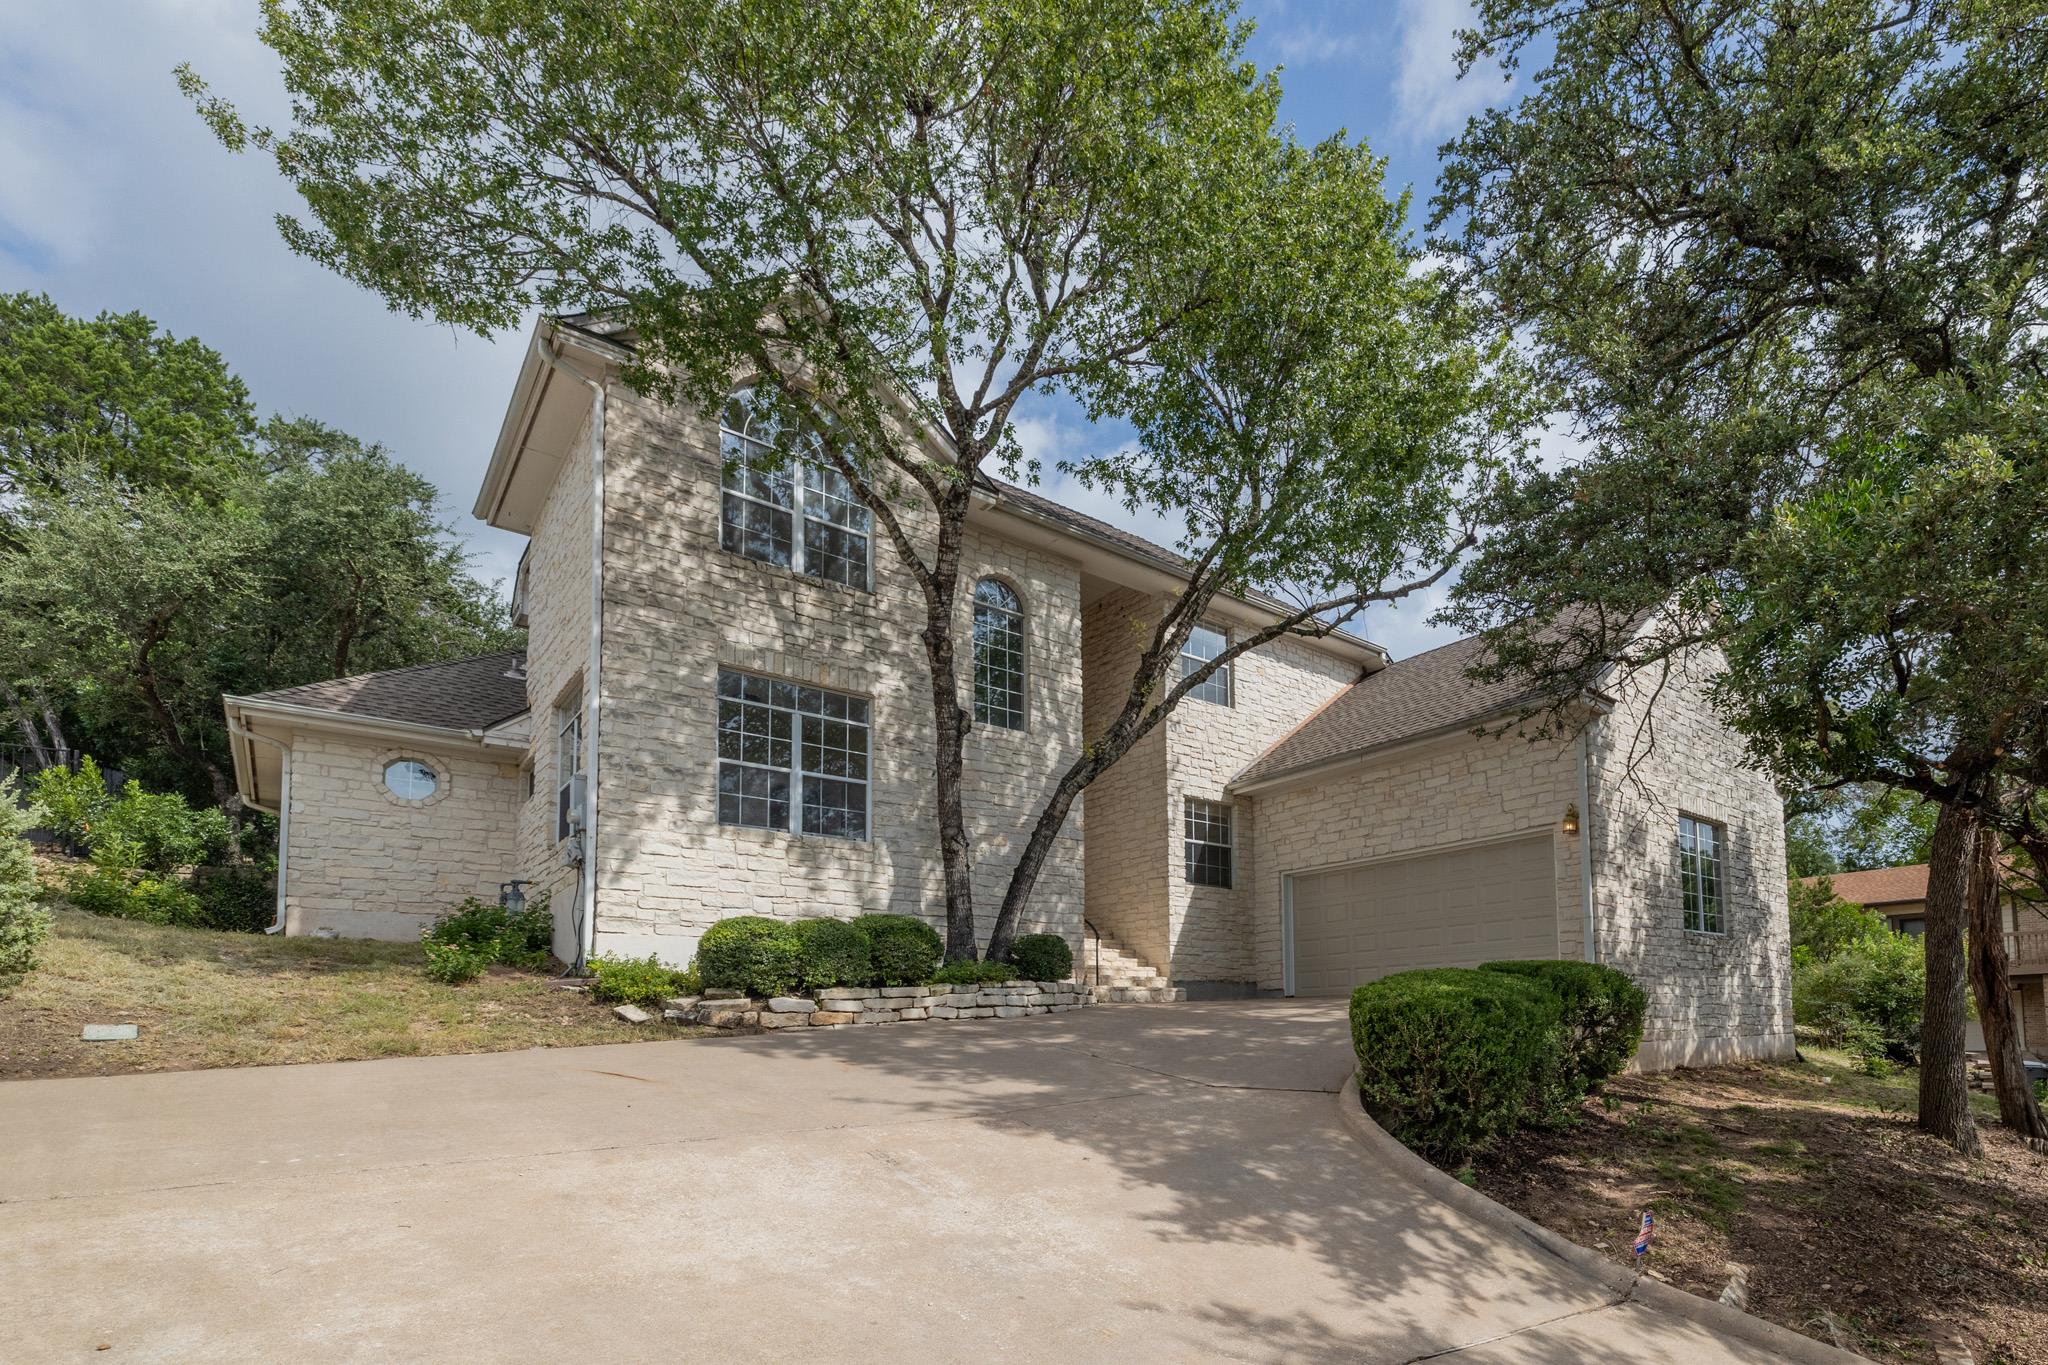
This Northwest Hills residence showcases the architectural character and natural setting that define the neighborhood's most desirable homes. The stone-clad exterior and mature trees frame a property that immediately conveys both elegance and substance, while the substantial 12,545 square-foot lot provides the kind of spacious grounds increasingly rare in this sought-after area near Loop 360.
Inside, the 2,840 square feet reveal thoughtfully designed living spaces anchored by high ceilings, rich wood flooring, and an arched entryway that creates genuine architectural interest. The open-concept kitchen features granite countertops and stainless steel appliances that flow naturally into the main living areas, while formal dining with wainscoting provides flexibility for both everyday comfort and entertaining. The primary suite includes a soaking tub and walk-in shower, and five bedrooms accommodate growing families or multi-generational living.
Built in 1996, this home sits on Bon Terra Drive in a location that balances the sophisticated character of Northwest Hills with practical proximity to excellent schools and major corridors. At $336 per square foot, it's positioned 10 percent below the area median, offering genuine value in this consistently competitive neighborhood.
Vox Real Estate Insight
The 2-day market time on this property reflects how the right combination of space, lot size, and school district proximity resonates with Northwest Hills buyers, and Vox Real Estate recognizes that homes with this floor plan and acreage often attract multiple interested parties. The price positioning below area median for square footage makes this a standout opportunity for families seeking both the Hill Country views and the proven neighborhood stability that drive long-term appreciation in this part of Austin.
Agent Description
Discover unparalleled comfort in this captivating Northwest Hills residence, where elegant design meets everyday functionality. A striking stone-clad exterior with a welcoming driveway and mature trees sets a serene tone for hillside living. Step inside to a voluminous living area, featuring a striking arched entryway, high ceilings, and rich dark wood flooring that extends throughout the main living spaces. An open-concept design effortlessly connects the living area with a contemporary kitchen, showcasing sleek cabinetry, granite countertops, stainless steel appliances, and breakfast bar. Recessed lighting illuminates these inviting spaces, which also boast ceiling fans for added comfort. The formal dining area, accented with wainscoting and a modern chandelier, provides an ideal setting for gatherings. The primary bathroom offers a luxurious retreat with a spacious soaking tub, a walk-in shower, and a double vanity, all set against elegant tile flooring. Additional bedrooms provide comfort with hardwood flooring, ceiling fans, and crown molding. The home also includes a dedicated laundry room with ample cabinetry and tiled flooring. Outside, a private yard with a stone patio provides an inviting outdoor oasis for relaxation and entertaining. This residence truly offers a sophisticated and comfortable lifestyle in a desirable West Austin neighborhood.
Neighborhood: Northwest Hills
This property is located in Northwest Hills, Austin, TX. The area is known for Excellent Schools, Hill Country Views, Mature Trees, Spacious Homes, Loop 360 Access.
At $336/sqft, this listing is priced 11% below the Northwest Hills median of $378/sqft.
Property Details
| Property Type | Single Family Residence |
| Year Built | 1996 |
| Bedrooms | 5 |
| Bathrooms | 3 |
| Living Area | 2,840 sqft |
| Lot Size | 0.29 acres |
| Price / Sqft | $336 |
| Stories | Two |
| Condition | Resale |
| Subdivision | Shinoak Valley Sec 02 |
| County | Travis |
| MLS Area | 1A |
| Listed | Aug 6, 2026 |
| MLS # | 6863609 |
| Listed By | eXp Realty, LLC |
Interior
| Flooring | Carpet, Tile, Wood |
| Appliances | Built-In Gas Oven, Dishwasher, Disposal, Exhaust Fan, Gas Cooktop, Microwave, RNGHD, Stainless Steel Appliance(s), Vented Exhaust Fan |
| Interior Features | Bookcases, Breakfast Bar, Ceiling Fan(s), Ceiling-High, Ceiling-Vaulted, Granite Counters, Crown Molding, Entrance Foyer, Multiple Dining Areas, Multiple Living Areas, Open Floorplan, Pantry, Primary Bedroom on Main, Recessed Lighting, Study/Home Office, Walk-In Closet(s) |
| Windows | Blinds, Double Pane Windows |
| Fireplaces | 1 (Family Room, Masonry, Wood Burning) |
| Laundry | Laundry Room, Main Level |
| Main-Level Bedrooms | 2 |
| Accessibility | Hand Rails |
Systems & Utilities
| Cooling | Ceiling Fan(s), Central Air, Dual, Electric, Exhaust Fan |
| Heating | Central, Exhaust Fan, Fireplace(s), Natural Gas |
| Utilities | Electricity Connected, Natural Gas Connected, Phone Connected, Underground Utilities, Water Connected |
| Water Source | Public |
| Sewer | Public Sewer |
Exterior & Lot
| Construction | Masonry – All Sides, Stone |
| Roof | Composition, Shingle |
| Foundation | Slab |
| Exterior Features | Exterior Steps, Gutters Full, Misting System, Private Yard |
| Patio & Porch | Front Porch, Rear Porch |
| Fencing | Front Yard, Full, Privacy, Wood |
| Lot Features | Curbs, Native Plants, Public Maintained Road, Trees-Heavy, Trees-Large (Over 40 Ft), Many Trees, Trees-Medium (20 Ft - 40 Ft), Trees-Small (Under 20 Ft), Views |
| View | Neighborhood, Trees/Woods |
| Faces | South |
Parking
| Parking Spaces | 4 |
| Garage Spaces | 2 |
| Parking Features | Attached, Door-Single, Driveway, Garage Door Opener, Outside |
Community & HOA
| HOA | No |
| Community Features | Curbs, Street Lights, Underground Utilities, Trail(s) |
| Security | Security System Owned, Smoke Detector(s) |
Assigned Schools
| Elementary | Highland Park |
| Middle | Lamar (Austin ISD) |
| High | McCallum |
| District | Austin ISD |
Taxes & Legal
| Tax Year | 2025 |
| Annual Tax | $18,569 |
| Assessed Value | $935,146 |
| Parcel # | 01350504180000 |
| Legal Description | LOT 8 BLK E SHINOAK VALLEY SEC II |
| FEMA Flood Plain | No |
| In ETJ | No |
| Disclosures | Seller Disclosure |
| Listing Conditions | Standard |
Listing data last updated:
Frequently Asked Questions
What is the listing price of 6102 Bon Terra Dr, Austin, TX 78731?
This property is listed at $955,000, which is $336 per square foot. That is 11% below the Northwest Hills area median of $378/sqft.
How many bedrooms and bathrooms does 6102 Bon Terra Dr, Austin, TX 78731 have?
This home has 5 bedrooms and 3 bathrooms, with 2,840 square feet of living space.
When was 6102 Bon Terra Dr, Austin, TX 78731 built?
This property was built in 1996, making it 30 years old.
What neighborhood is 6102 Bon Terra Dr, Austin, TX 78731 in?
This property is in Northwest Hills, Austin, TX. The area is known for excellent schools, hill country views, mature trees.
How long has 6102 Bon Terra Dr, Austin, TX 78731 been on the market?
This listing has been on the market for 6 days. This is a recent listing.
What type of property is 6102 Bon Terra Dr, Austin, TX 78731?
This is a Single Family Residence on a 12,545.28 sqft lot.