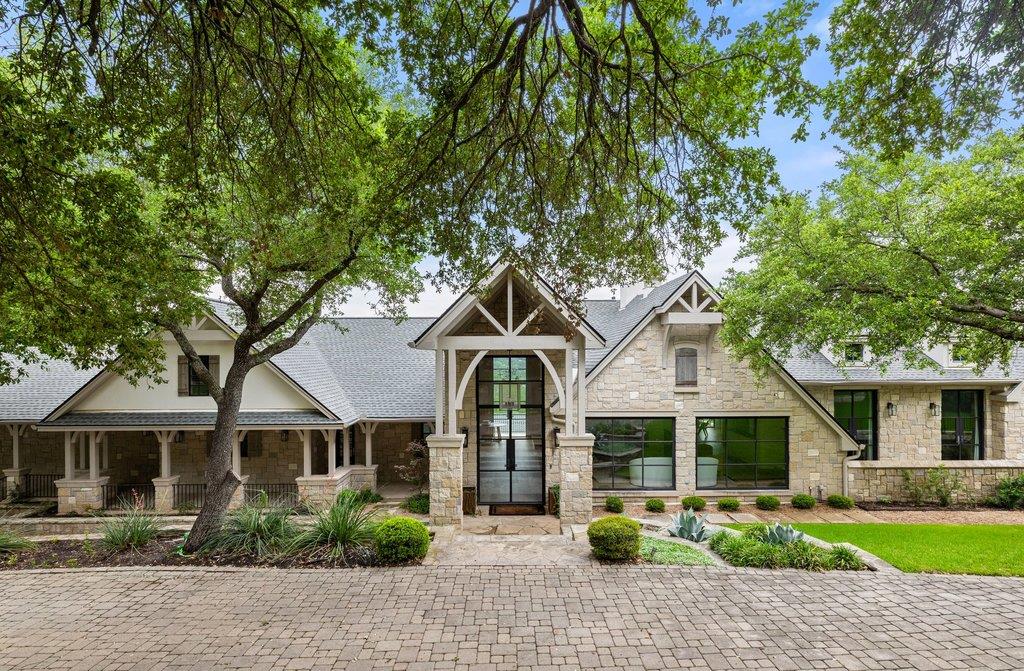
$6,970,000
6 bd · 6 ba · 8,437 sqft
1421 Circle Ridge Dr, West Lake Hills, TX 78746
1421 Circle Ridge Dr, West Lake Hills, TX 78746 is a 6-bedroom, 6-bathroom single family residence listed at $6,970,000 ($826/sqft). 8,437 sqft. Built in 2005. Located in Westlake Hills, Austin TX. Priced 8% above the Westlake Hills median of $763/sqft. MLS #6953110. Listed by Compass RE Texas, LLC.
Property Overview
Perched on a secluded 2+ acre estate at the end of Circle Ridge Drive in West Lake Hills, this 8,437 square foot residence commands panoramic views while backing directly to Wild Basin Nature Preserve. The 2005-built home recently underwent a comprehensive 2024 interior refresh by designer Erika Chavez, introducing refined aesthetics to its already impressive bones. Soaring 15-foot ceilings, steel entry doors, and walls of glass frame vistas of Lake Austin and the surrounding Hill Country landscape, creating an uncompromising sense of privacy within the prestigious Westlake Hills community.
The floor plan prioritizes entertaining and daily ease, flowing across multiple living and dining zones anchored by a chef's kitchen featuring a waterfall island, Wolf Sub Zero appliances, and adjoining coffee and wet bars. The primary suite functions as a personal sanctuary with designer fixtures, oversized shower, soaking tub, dual vanities, and generous walk-in closets. Six ensuite bedrooms, a wine cellar, playroom, study, and thoughtfully appointed service spaces provide flexibility for both family living and hosting.
Vox Real Estate Insight
At $826 per square foot, this Circle Ridge estate sits at market rate with exceptional land value and proximity to top-tier Eanes ISD schools that distinguishes the Westlake Hills address. From Vox Residential's perspective, properties with direct nature preserve backing and this caliber of contemporary interior design rarely surface in the West Lake Hills market, making it a compelling acquisition for buyers seeking established luxury in Austin TX.
Agent Description
Estate living in the heart of West Lake Hills and set on a private 2+ acre double lot, 1421 Circle Ridge has end of the road seclusion, expansive views and the privacy and security of backing to Wild Basin Nature Preserve. Built in 2005 and updated in 2024 by Erika Chavez Interiors, this 8,400+ sq/ft home’s steel entry doors, 15-foot ceilings and panoramic views welcome you home. Inside you will find an entertainer’s floorplan with multiple living and dining areas, a wet bar, dining space, coffee bar, chef’s kitchen appointed with a waterfall island and Wolf Sub Zero appliances. The main level also features the primary suite, guest suite, powder room, laundry room and mud room/drop zone. The primary suite is a retreat by any measure, with designer wall coverings and fixtures, an oversized double shower, soaking tub, double vanities, and oversized walk-in closets. Downstairs each bedroom has its own ensuite bathroom, there is a playroom, study and additional laundry room, wine tasting room with 500+ bottle cellar. Outside a circle drive, oversized three car garage, native landscaping, gives way to a incredible views and multiple decks for lounging. The pool, spa, fountain, sport court, turfed yard, outdoor grill, fireplace are all flanked by a detached casita with a full bedroom, bathroom and kitchen. Located minutes HEB and esteemed Eanes Schools, Circle Ridge provides the conveniences of in-town living with the relaxation of a private retreat setting.
Neighborhood: Westlake Hills
This property is located in Westlake Hills, Austin, TX. The area is known for Eanes ISD Schools, Lake Austin Views, Luxury Estates, Hill Country Setting, Premier Address.
At $826/sqft, this listing is priced 8% above the Westlake Hills median of $763/sqft.
Property Details
| Property Type | Single Family Residence |
| Year Built | 2005 |
| Bedrooms | 6 |
| Bathrooms | 6 |
| Living Area | 8,437 sqft |
| Lot Size | 2.11 acres |
| Price / Sqft | $826 |
| Stories | Two |
| Condition | Updated/Remodeled |
| Subdivision | Wild Ridge |
| County | Travis |
| MLS Area | 8E |
| Listed | Jun 25, 2026 |
| MLS # | 6953110 |
| Listed By | Compass RE Texas, LLC |
Interior
| Flooring | Carpet, Marble, Stone, Tile, Wood |
| Appliances | Built-In Refrigerator, Convection Oven, Cooktop, Dishwasher, Disposal, Down Draft, Gas Cooktop, Ice Maker, Microwave, Electric Oven, Propane Cooktop, RNGHD, Refrigerator, Trash Compactor, Warming Drawer, Wine Cooler, Wine Refrigerator |
| Interior Features | Two Primary Suties, Bar, Bookcases, Breakfast Bar, Built-in Features, Cedar Closet(s), Ceiling Fan(s), Beamed Ceilings, Ceiling-High, Tray Ceiling(s), Ceiling-Vaulted, Crown Molding, Double Vanity, Dumbwaiter, Eat-in Kitchen, Entrance Foyer, Interior Steps, Pantry, Primary Bedroom on Main, Recessed Lighting, Soaking Tub, Walk-In Closet(s), Wet Bar, Wired for Sound, Granite Counters, Stone Counters |
| Windows | Double Pane Windows, Insulated Windows, Plantation Shutters, Screens, Shutters, Wood Frames |
| Fireplaces | 3 (Family Room, Living Room, Outside) |
| Laundry | Laundry Room, Lower Level, Main Level |
| Main-Level Bedrooms | 2 |
Systems & Utilities
| Cooling | Ceiling Fan(s), Central Air, Electric, Exhaust Fan, Zoned |
| Heating | Central, Zoned |
| Utilities | Cable Available, Electricity Connected, Propane, Water Connected |
| Water Source | MUD |
| Sewer | Aerobic Septic |
Exterior & Lot
| Construction | Blown-In Insulation, Masonry – All Sides, Stone |
| Roof | Shingle |
| Foundation | Slab |
| Exterior Features | Balcony, Barbecue, Exterior Steps, Garden, Gas Grill, Rain Gutters, Lighting, Outdoor Grill, Private Yard, Sport Court |
| Patio & Porch | Arbor, Front Porch, Patio, Porch, Rear Porch, Terrace |
| Pool | In Ground, Outdoor Pool, Pool/Spa Combo |
| Fencing | Partial |
| Lot Features | Greenbelt, Gentle Sloping, Public Maintained Road, Sloped Down, Sprinkler - Automatic, Trees-Heavy, Trees-Large (Over 40 Ft), Many Trees, Trees-Medium (20 Ft - 40 Ft), Trees-Small (Under 20 Ft), Views, Waterfall |
| View | Canyon, Hill Country, Panoramic, Pool, Trees/Woods |
| Faces | East |
Parking
| Parking Spaces | 8 |
| Garage Spaces | 3 |
| Parking Features | Additional Parking, Circular Driveway, Door-Multi, Garage, Garage Door Opener, Garage Faces Front, Kitchen Level |
Community & HOA
| HOA | No |
| Security | Smoke Detector(s) |
Assigned Schools
| Elementary | Eanes |
| Middle | Hill Country |
| High | Westlake |
| District | Eanes ISD |
Taxes & Legal
| Tax Year | 2026 |
| Annual Tax | $96,240 |
| Assessed Value | $5,117,816 |
| Parcel # | 01192101100000 |
| Legal Description | LOT 3 WILD RIDGE SUBD AMENDED PLAT OF LOTS 3-A&3-B RESUB OF LOT 3 |
| FEMA Flood Plain | No |
| In ETJ | No |
| Disclosures | Seller Disclosure |
| Listing Conditions | Standard |
Listing data last updated:
Frequently Asked Questions
What is the listing price of 1421 Circle Ridge Dr, West Lake Hills, TX 78746?
This property is listed at $6,970,000, which is $826 per square foot. That is 8% above the Westlake Hills area median of $763/sqft.
How many bedrooms and bathrooms does 1421 Circle Ridge Dr, West Lake Hills, TX 78746 have?
This home has 6 bedrooms and 6 bathrooms, with 8,437 square feet of living space.
When was 1421 Circle Ridge Dr, West Lake Hills, TX 78746 built?
This property was built in 2005, making it 21 years old.
What neighborhood is 1421 Circle Ridge Dr, West Lake Hills, TX 78746 in?
This property is in Westlake Hills, Austin, TX. The area is known for eanes isd schools, lake austin views, luxury estates.
How long has 1421 Circle Ridge Dr, West Lake Hills, TX 78746 been on the market?
This listing has been on the market for 48 days.
What type of property is 1421 Circle Ridge Dr, West Lake Hills, TX 78746?
This is a Single Family Residence on a 91,824.48 sqft lot.