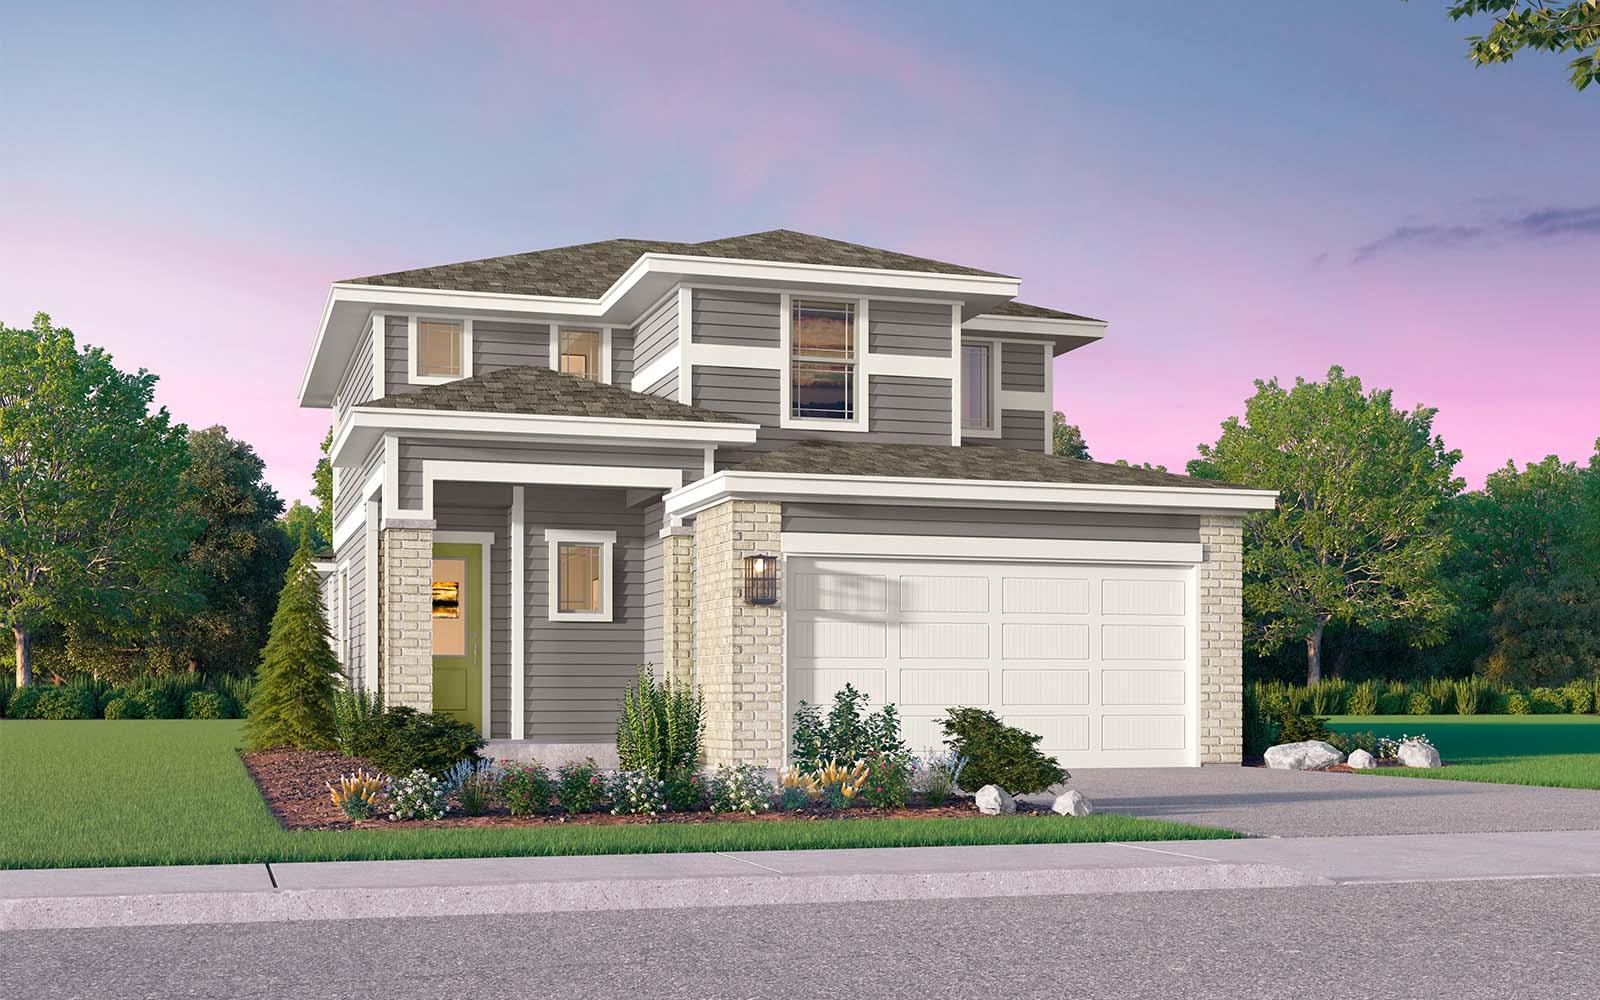
$449,990
4 bd · 4 ba · 2,104 sqft
7010 Stitzel Weller Dr, Austin, TX 78744
7010 Stitzel Weller Dr, Austin, TX 78744 is a 4-bedroom, 4-bathroom single family residence listed at $449,990 ($214/sqft). 2,104 sqft. Built in 2026. MLS #6964709. Listed by HOMEROCK REALTY.
Property Overview
This brand-new Lewis Plan home at 7010 Stitzel Weller Drive showcases the thoughtful layout and quality construction that define Austin's newest residential developments. The four-bedroom, four-bathroom residence spans 2,104 square feet across two levels, offering a floor plan designed for modern family living. The first floor centers on an open kitchen and family room concept flooded with natural light, anchored by a primary bedroom retreat that eliminates the need to navigate stairs in the evening. An eat-in dining area flows seamlessly from the kitchen, creating an inviting space for everyday gatherings and entertaining.
Upstairs, three generously proportioned secondary bedrooms and two full bathrooms provide flexibility for growing families, guest accommodations, or dedicated work-from-home spaces. A built-in desk option on the upper level adds functional appeal for students or remote professionals. Situated on a corner lot in southeast Austin, this 2026-built home combines practical design with the peace of mind that comes from new construction, all priced at $214 per square foot—an exceptional value proposition in today's Austin market.
Vox Real Estate Insight
The sub-$450K price point for new construction with this square footage and layout is increasingly rare in Austin's current market cycle. Vox Residential recognizes that homes on Stitzel Weller rarely linger, especially when they hit the MLS at Day 1 with this compelling combination of space, location, and value.
Agent Description
Step onto the front porch of the Lewis Plan and feel the warmth of coming home. This expansive 4 bedroom, 3.5 bath haven invites you to indulge in effortless living. The airy kitchen, adorned with natural light and a cozy eat-in dining area that opens to the family room is perfect for gatherings. The primary bedroom, located on the first floor, is an ideal retreat. Ascend to the second floor and discover three generously sized bedrooms and two full baths, making it an idyllic space for family and guests. Take advantage of the optional built-in upstairs, perfect for a homework haven or creative workspace. With its abundant space and welcoming ambiance, the Lewis plan offers a place for everyone to call home.
Property Details
| Property Type | Single Family Residence |
| Year Built | 2026 |
| Bedrooms | 4 |
| Bathrooms | 4 |
| Living Area | 2,104 sqft |
| Lot Size | 4,792 sqft |
| Price / Sqft | $214 |
| Stories | Two |
| Condition | New Construction |
| Subdivision | SKYLINE 2D PARK |
| County | Travis |
| MLS Area | SC |
| Listed | Jul 8, 2026 |
| MLS # | 6964709 |
| Listed By | HOMEROCK REALTY |
Interior
| Flooring | Carpet, Tile, Vinyl |
| Appliances | Dishwasher, Disposal, Microwave, Free-Standing Gas Range, Stainless Steel Appliance(s), Tankless Water Heater |
| Interior Features | Ceiling Fan(s), Interior Steps, Kitchen Island, Open Floorplan, Pantry, Smart Thermostat, Stackable W/D Connections, Walk-In Closet(s) |
| Windows | Double Pane Windows, Low-Emissivity Windows, Screens |
| Laundry | Inside |
| Main-Level Bedrooms | 1 |
Systems & Utilities
| Cooling | Central Air |
| Heating | Central |
| Utilities | Cable Available, Electricity Available, Natural Gas Available, Sewer Connected, Water Available |
| Water Source | Public |
| Sewer | Public Sewer |
| Energy Efficient | Appliances, Construction, HVAC, Insulation, Materials, Sustainability, Thermostat, Windows |
Exterior & Lot
| Construction | Brick, HardiPlank Type |
| Roof | Composition |
| Foundation | Slab |
| Exterior Features | Rain Gutters, Lighting |
| Patio & Porch | Porch |
| Fencing | Fenced |
| Lot Features | Alley, Interior Lot, Landscaped |
| View | Neighborhood |
| Faces | Southeast |
Parking
| Parking Spaces | 2 |
| Garage Spaces | 2 |
| Parking Features | Garage, Garage Faces Front |
Community & HOA
| HOA | Yes |
| HOA Name | CoHere |
| HOA Fee | $107 / Monthly |
| Fee Includes | Common Area Maintenance |
| Community Features | BBQ Pit/Grill, Clubhouse, Curbs, Dog Park, Fitness Center, Park, Picnic Area, Planned Social Activities, Playground, Pool, Sidewalks, Trail(s) |
| Security | Carbon Monoxide Detector(s), Prewired, Secured Garage/Parking, Smoke Detector(s) |
Assigned Schools
| Elementary | Newton Collins |
| Middle | Ojeda |
| High | Del Valle |
| District | Del Valle ISD |
Taxes & Legal
| Tax Year | 2025 |
| Assessed Value | $7,868 |
| Parcel # | 0338080712000 |
| Legal Description | SKYLINE 2D PARK PHS 2 BLK G LOT 19 |
| FEMA Flood Plain | No |
| In ETJ | No |
| Listing Conditions | Standard |
Listing data last updated:
Frequently Asked Questions
What is the listing price of 7010 Stitzel Weller Dr, Austin, TX 78744?
This property is listed at $449,990, which is $214 per square foot.
How many bedrooms and bathrooms does 7010 Stitzel Weller Dr, Austin, TX 78744 have?
This home has 4 bedrooms and 4 bathrooms, with 2,104 square feet of living space.
When was 7010 Stitzel Weller Dr, Austin, TX 78744 built?
This property was built in 2026, making it 0 years old.
How long has 7010 Stitzel Weller Dr, Austin, TX 78744 been on the market?
This listing has been on the market for 35 days.
What type of property is 7010 Stitzel Weller Dr, Austin, TX 78744?
This is a Single Family Residence on a 4,791.6 sqft lot.