$1,099,000
5 bd · 5 ba · 4,383 sqft
100 Barefoot Park Ln, Georgetown, TX 78628
100 Barefoot Park Ln, Georgetown, TX 78628 is a 5-bedroom, 5-bathroom single family residence listed at $1,099,000 ($251/sqft). 4,383 sqft. Built in 2016. Located in Georgetown, Austin TX. Priced 24% above the Georgetown median of $203/sqft. MLS #6965535. Listed by Real Broker, LLC.
Property Overview
This stunning former model home at Barefoot Park Lane in Georgetown showcases the Weston plan by Coventry Homes, a five-bedroom, five-bath residence built in 2016 with sophisticated custom upgrades and refined finishes throughout its 4,383 square feet. The floor plan prioritizes flexibility and multigenerational living, featuring a private suite on the first floor complete with its own living room, kitchenette, and full bath, while the opposite wing houses the luxurious primary suite with a spa-inspired bath offering dual shower heads, soaking tub, and spacious walk-in closet. A third ensuite bedroom anchors the front of the home, providing convenient guest accommodation.
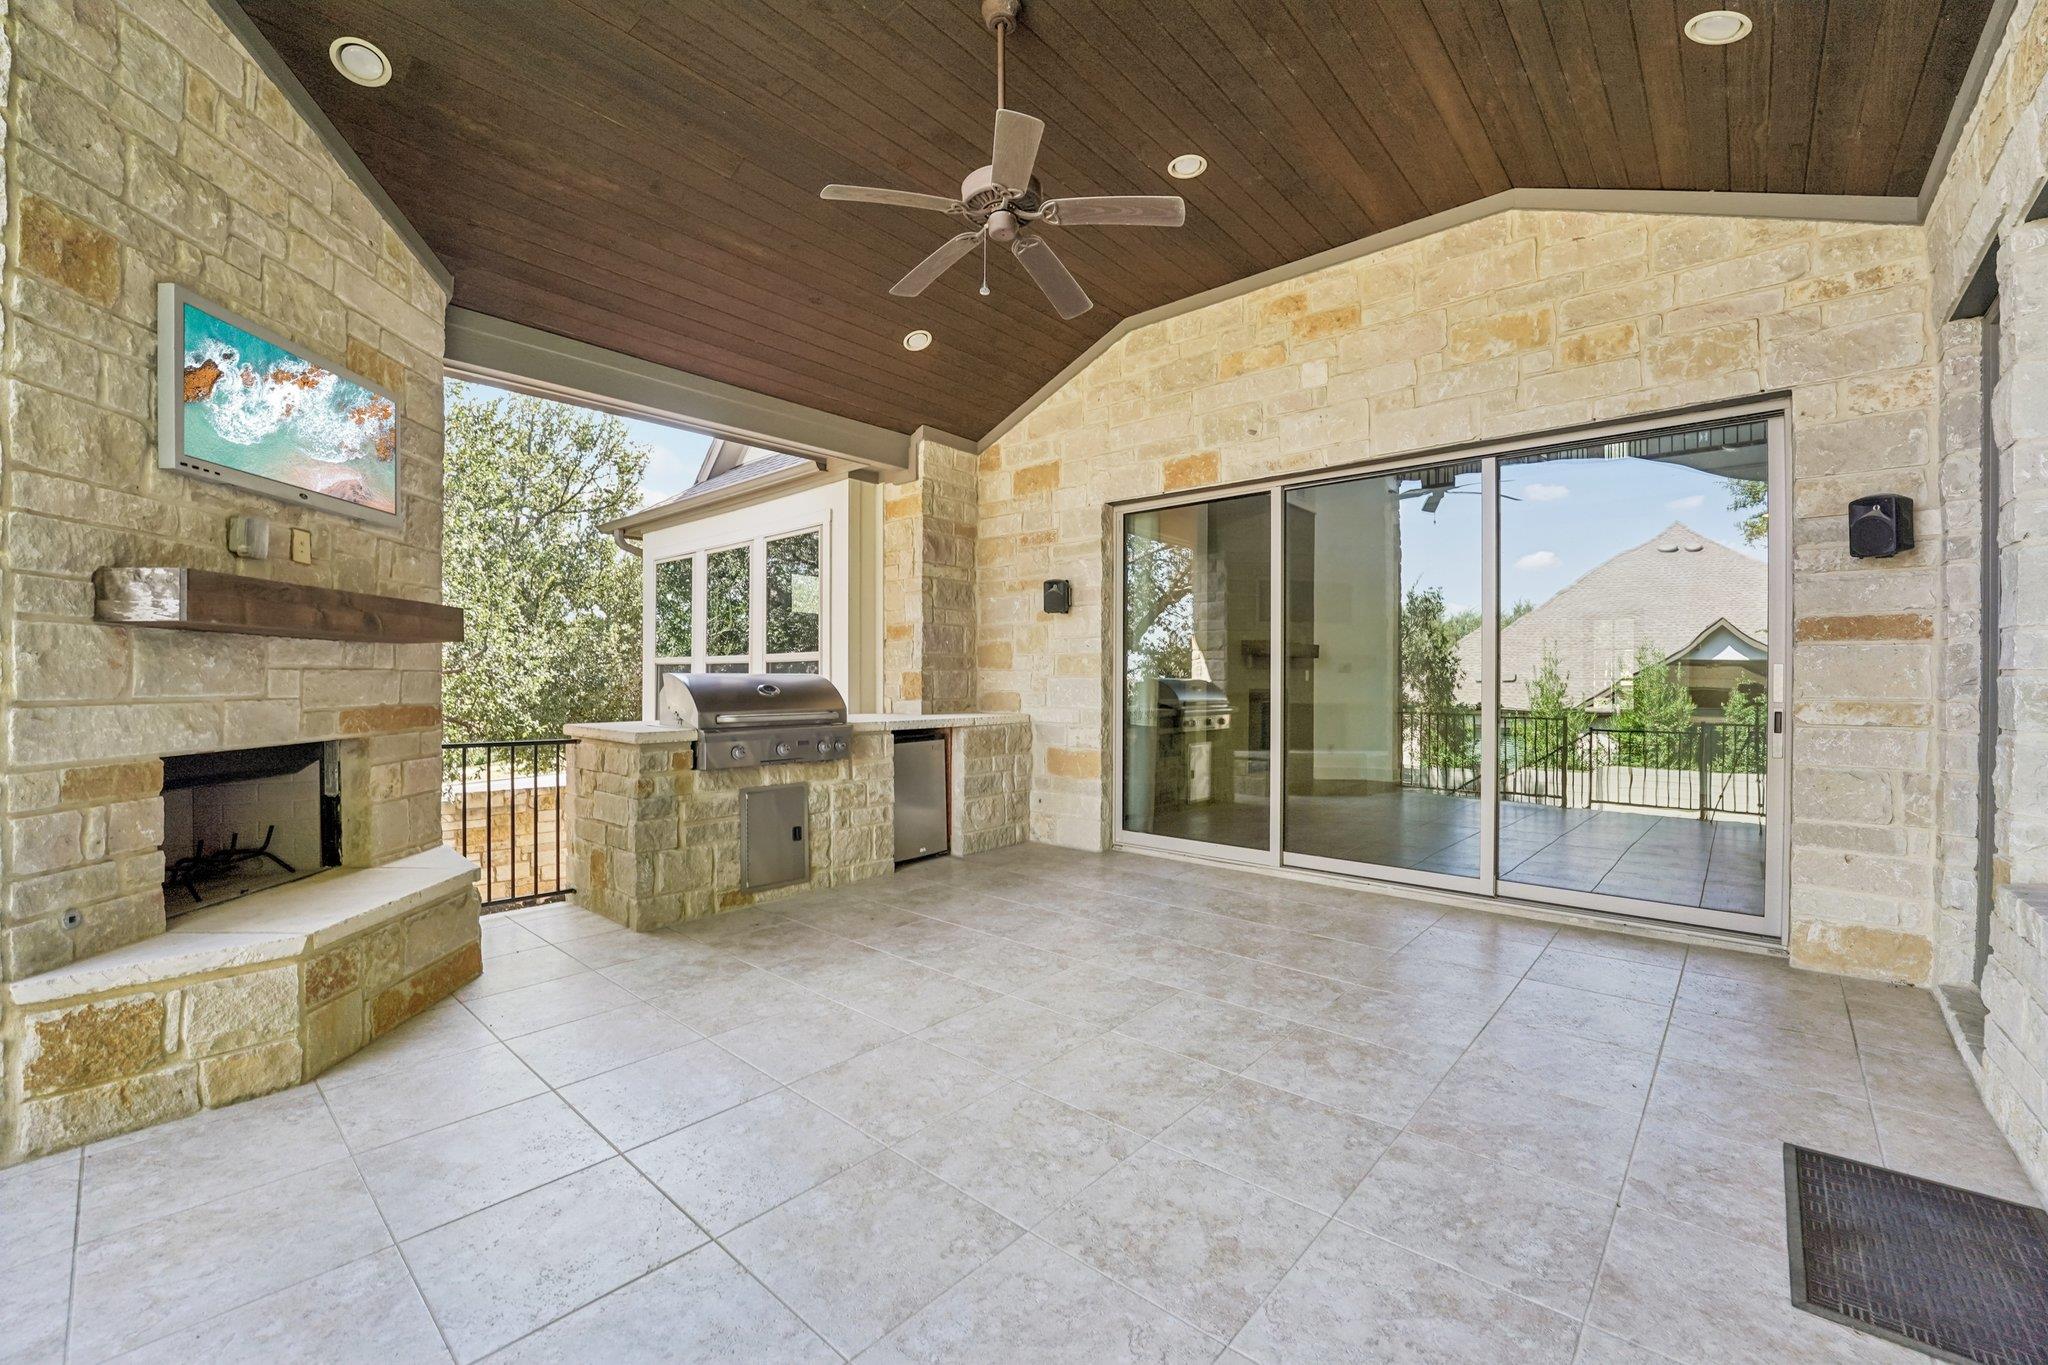
The chef's kitchen serves as the heart of the home, featuring quartz countertops, glass display cabinetry, a six-burner gas cooktop with canopy hood, and an island that functions as both workspace and breakfast bar. Soaring ceilings and a tiled fireplace focal point characterize the adjacent living area, which opens seamlessly to the outdoor patio through glass sliders. The 11,325-square-foot lot provides ample space in Georgetown, Texas, a fastest-growing city known for its historic Downtown Square character, proximity to Blue Hole recreational opportunities, and vibrant community amenities. At $251 per square foot, this property reflects premium positioning in the Georgetown market.
Vox Real Estate Insight
As the Vox Residential team knows, Georgetown's market has shifted significantly, and a former model home with this caliber of custom finishing and multigenerational floor plan addresses a distinct buyer demographic seeking established quality in one of Central Texas's most desirable communities. The 262-day market time presents an opportunity for discerning buyers who recognize the value of a thoughtfully designed home in Georgetown's expanding real estate landscape.
Agent Description
Welcome to this stunning former model home, thoughtfully designed with custom upgrades and elegant finishes throughout! The Weston plan by Coventry Homes offers an incredibly spacious and flexible floor plan featuring a private generational suite complete with its own living room, kitchenette, and full bath—perfect for extended family or long-term guests. At the opposite wing of the first floor is the primary suite and a luxurious spa bath which hosts a walk-in shower with dual shower heads, a soaking tub, and walk-in closet. The third bedroom on the main level is situated at the front of the home and boasts a full bath ensuite. At the heart of the home, the chef’s kitchen showcases quartz countertops, glass display cabinets, a 6-burner gas cooktop with canopy hood, and a center island that doubles as a breakfast bar with cabinet storage. The kitchen overlooks a spacious living room with soaring ceilings and a tiled fireplace focal point. Seamless glass slider patio doors open to an impressive outdoor living area, complete with a built-in kitchen, stone fireplace with pre-wire for TV, and mounted speakers, creating the perfect setting for gatherings year-round. Upstairs are the remaining 2 bedrooms, a Jack-and-Jill style bathroom, and a teen retreat with Surround Sound prewire & built-in speakers, providing a dedicated space for entertainment, study, or relaxation. Architectural details including beam ceiling accents add warmth and character. With over $300K in upgrades, this is a must-see home! Enjoy the wealth of community amenities in Wolf Ranch including 2 resort style swimming pools, event lawn, fitness center, playgrounds, sport courts, and 15 acre recreational area coming soon.
Neighborhood: Georgetown
This property is located in Georgetown, Austin, TX. The area is known for Historic Downtown Square, Sun City 55+, Blue Hole, Fastest-Growing City, Charming Character.
At $251/sqft, this listing is priced 24% above the Georgetown median of $203/sqft.
Property Details
| Property Type | Single Family Residence |
| Year Built | 2016 |
| Bedrooms | 5 |
| Bathrooms | 5 |
| Living Area | 4,383 sqft |
| Lot Size | 0.26 acres |
| Price / Sqft | $251 |
| Stories | Two |
| Condition | Resale |
| Subdivision | Wolf Ranch West |
| County | Williamson |
| MLS Area | GTW |
| Listed | Oct 3, 2025 |
| MLS # | 6965535 |
| Listed By | Real Broker, LLC |
Interior
| Flooring | Carpet, Tile, Wood |
| Appliances | Built-In Oven(s), Dishwasher, Disposal, Gas Cooktop, Microwave, Refrigerator, Stainless Steel Appliance(s) |
| Interior Features | Two Primary Suties, Breakfast Bar, Built-in Features, Ceiling Fan(s), Ceiling-High, Tray Ceiling(s), Chandelier, Quartz Counters, Double Vanity, Entrance Foyer, In-Law Floorplan, Interior Steps, Kitchen Island, Multiple Dining Areas, Multiple Living Areas, Natural Woodwork, Open Floorplan, Pantry, Primary Bedroom on Main, Recessed Lighting, Soaking Tub, Walk-In Closet(s) |
| Windows | Bay Window(s), Blinds, Screens |
| Fireplaces | 2 (Family Room, Stone) |
| Laundry | Laundry Room, Main Level |
| Main-Level Bedrooms | 3 |
Systems & Utilities
| Cooling | Ceiling Fan(s), Central Air |
| Heating | Central |
| Utilities | Electricity Connected, Natural Gas Connected, Sewer Connected, Water Connected |
| Water Source | MUD, Public |
| Sewer | MUD, Public Sewer |
| Energy Efficient | HVAC, Insulation, Materials, Thermostat, Windows |
Exterior & Lot
| Construction | Masonry – All Sides |
| Roof | Composition, Metal |
| Foundation | Slab |
| Exterior Features | Exterior Steps, Outdoor Grill |
| Patio & Porch | Covered, Patio |
| Fencing | Back Yard, Masonry, Wood |
| Lot Features | Back Yard, Corner Lot, Front Yard, Landscaped, Sprinkler - Automatic, Trees-Medium (20 Ft - 40 Ft) |
| View | Neighborhood |
| Faces | South |
Parking
| Parking Spaces | 6 |
| Garage Spaces | 2 |
| Parking Features | Attached, Door-Single, Driveway, Garage Door Opener, Garage Faces Front, Inside Entrance, Kitchen Level |
Community & HOA
| HOA | Yes |
| HOA Name | Wolf Ranch HOA |
| HOA Fee | $534 / Semi-Annually |
| Fee Includes | Common Area Maintenance |
| Community Features | Clubhouse, Cluster Mailbox, Common Grounds, Curbs, Fitness Center, Park, Picnic Area, Playground, Pool, Sidewalks, Sport Court(s)/Facility, Trail(s) |
| Security | Security System, Smoke Detector(s) |
Assigned Schools
| Elementary | Wolf Ranch Elementary |
| Middle | James Tippit |
| High | East View |
| District | Georgetown ISD |
Taxes & Legal
| Tax Year | 2025 |
| Annual Tax | $19,404 |
| Assessed Value | $799,648 |
| Parcel # | 2080011A1B0020 |
| Legal Description | S11243 - WOLF RANCH WEST SEC 1A PH 1, BLOCK B, LOT 20, ACRES 0.26 |
| FEMA Flood Plain | No |
| In ETJ | No |
| Disclosures | Seller Provided Survey Available |
| Listing Conditions | Standard |
Listing data last updated:
Frequently Asked Questions
What is the listing price of 100 Barefoot Park Ln, Georgetown, TX 78628?
This property is listed at $1,099,000, which is $251 per square foot. That is 24% above the Georgetown area median of $203/sqft.
How many bedrooms and bathrooms does 100 Barefoot Park Ln, Georgetown, TX 78628 have?
This home has 5 bedrooms and 5 bathrooms, with 4,383 square feet of living space.
When was 100 Barefoot Park Ln, Georgetown, TX 78628 built?
This property was built in 2016, making it 10 years old.
What neighborhood is 100 Barefoot Park Ln, Georgetown, TX 78628 in?
This property is in Georgetown, Austin, TX. The area is known for historic downtown square, sun city 55+, blue hole.
How long has 100 Barefoot Park Ln, Georgetown, TX 78628 been on the market?
This listing has been on the market for 313 days.
What type of property is 100 Barefoot Park Ln, Georgetown, TX 78628?
This is a Single Family Residence on a 11,325.6 sqft lot.