$599,990
4 bd · 4 ba · 3,032 sqft
4705 Regents Pl, Round Rock, TX 78665
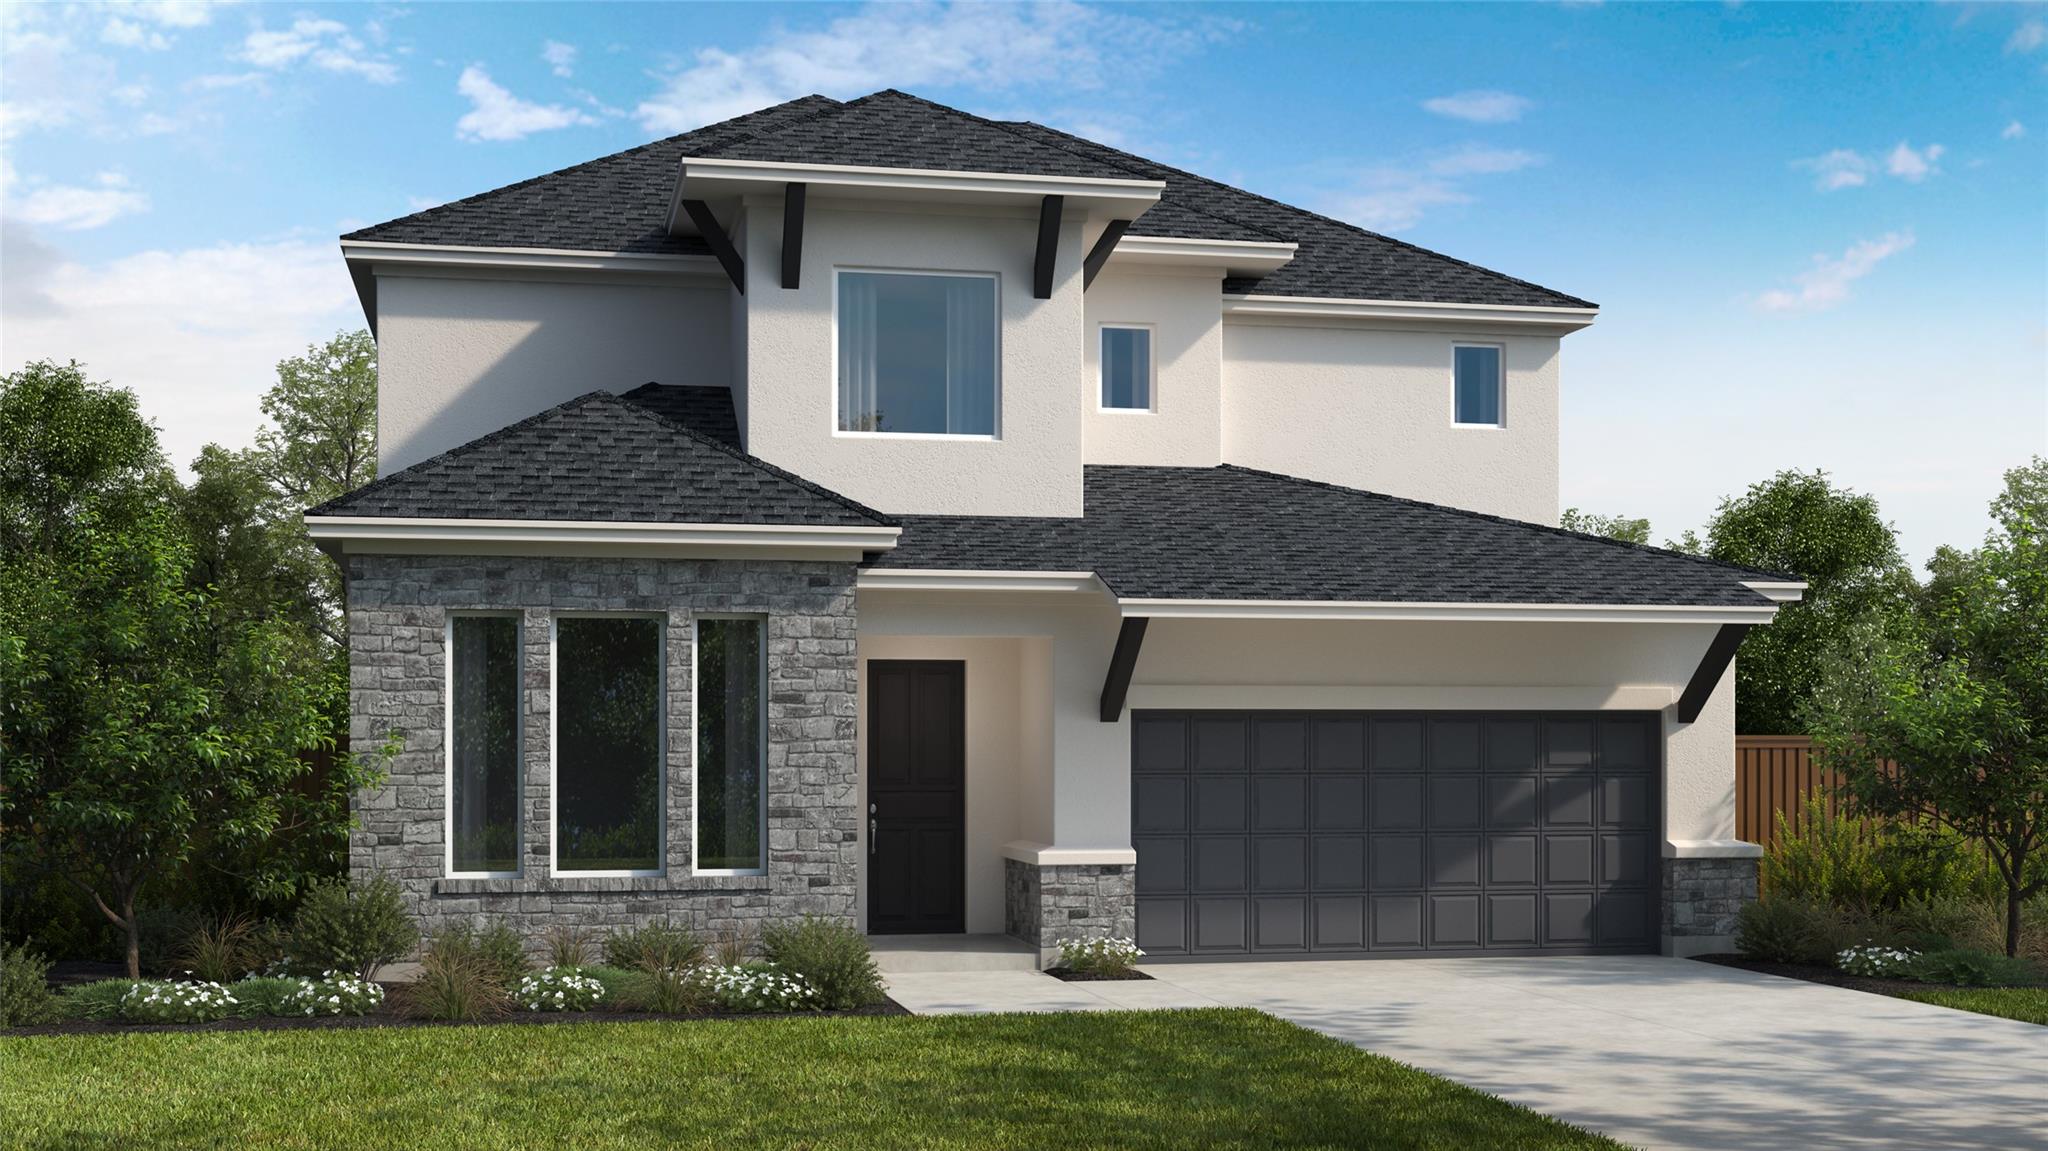
4705 Regents Pl, Round Rock, TX 78665 is a 4-bedroom, 4-bathroom single family residence listed at $599,990 ($198/sqft). 3,032 sqft. Built in 2026. MLS #6968625. Listed by RGS Realty LLC.
Property Overview
This stunning 2026 Oltorf model at 4705 Regents Place in Round Rock showcases sophisticated design with $50,000 in premium upgrades throughout its 3,032 square feet. The open-concept layout flows seamlessly from the gourmet kitchen—featuring a 36-inch cooktop, 42-inch light beige cabinetry, designer backsplash, and oversized island—into the expansive family room with soaring windows that flood the space with natural light. The thoughtful floor plan places the primary bedroom and secondary bedroom on the first level alongside a dedicated home office, while the second floor hosts additional sleeping quarters, a media room, and a game room for the entire family to enjoy.
The primary suite becomes a personal retreat with a luxurious spa-inspired bathroom complete with a freestanding tub, walk-in shower, dual vanities, and an adjoining walk-in closet. The home's practical touches include a drop zone entry, a tandem three-car garage, and an extended covered patio ideal for entertaining. Located in the established Round Rock community near Austin, this property offers newer construction quality at $198 per square foot, providing exceptional value in today's market for families seeking modern amenities and flexible living spaces.
Vox Real Estate Insight
The Oltorf model line in Round Rock has become increasingly sought-after for buyers who want contemporary finishes without the price premium of more centralized Austin locations. At Vox Residential, we're seeing strong interest in properties with this combination of usable square footage and first-floor flexibility, particularly the dedicated office and media spaces that have become essential to modern family living.
Agent Description
Our 2-story Oltorf is stunning! This home has $50,000 in upgrades and is 3032 SQFT with a 3-car tandem garage. This home has 4 bedrooms, 3.5 baths, a home office, Drop Zone, Media and gameroom. The family room is open to the second floor with lots of tall windows! The primary and a secondary bedroom are on the first floor as well as the office. The kitchen features built-in appliances, a 36" cooktop, under-cabinet lighting, 42" light beige cabinets, designer backsplash, and a spacious island for food prep or entertaining, and is open to the family and dining areas. The owner's suite features a window seat, walk in shower and freestanding tub, dual vanities and a large walk-in closet. There's an extended covered patio for your relaxing or entertaining.
Property Details
| Property Type | Single Family Residence |
| Year Built | 2026 |
| Bedrooms | 4 |
| Bathrooms | 4 |
| Living Area | 3,032 sqft |
| Lot Size | 0.24 acres |
| Price / Sqft | $198 |
| Stories | Two |
| Condition | New Construction |
| Subdivision | University Heights |
| County | Williamson |
| MLS Area | RRE |
| Listed | Apr 17, 2026 |
| MLS # | 6968625 |
| Listed By | RGS Realty LLC |
Interior
| Flooring | Carpet, Tile, Vinyl |
| Appliances | Built-In Electric Oven, Cooktop, Dishwasher, Disposal, Gas Cooktop, Microwave, RNGHD, Stainless Steel Appliance(s), Vented Exhaust Fan, Tankless Water Heater |
| Interior Features | Ceiling Fan(s), Ceiling-High, Double Vanity, Entrance Foyer, High Speed Internet, Interior Steps, Kitchen Island, Open Floorplan, Primary Bedroom on Main, Recessed Lighting, Smart Thermostat, Soaking Tub, Walk-In Closet(s) |
| Windows | Double Pane Windows, Vinyl Windows |
| Laundry | Laundry Room, Main Level |
| Main-Level Bedrooms | 2 |
Systems & Utilities
| Cooling | Central Air |
| Heating | Central, Natural Gas |
| Utilities | Electricity Connected, Natural Gas Connected, Water Connected |
| Water Source | Public |
| Sewer | Public Sewer |
| Energy Efficient | Other/See Remarks |
Exterior & Lot
| Construction | Brick, HardiPlank Type, Radiant Barrier, Cement Siding, Stone, Stucco |
| Roof | Composition |
| Foundation | Slab |
| Exterior Features | Rain Gutters, Pest Tubes in Walls, Private Yard |
| Patio & Porch | Covered, Rear Porch |
| Fencing | Fenced, Privacy, Stone, Wood |
| Lot Features | Back Yard, Front Yard, Landscaped, Sloped Up, Sprinkler - Automatic, Sprinklers In Rear, Sprinklers In Front, Sprinklers On Side, Trees-Small (Under 20 Ft) |
| Faces | East |
Parking
| Parking Spaces | 3 |
| Garage Spaces | 3 |
| Parking Features | Garage, Garage Door Opener, Garage Faces Front |
Community & HOA
| HOA | Yes |
| HOA Name | Goodwin Management |
| HOA Fee | $600 / Annually |
| Fee Includes | Common Area Maintenance |
| Community Features | Cluster Mailbox, High Speed Internet, Playground, Pool, Sidewalks, Street Lights, Trail(s) |
| Security | Carbon Monoxide Detector(s), Prewired |
Assigned Schools
| Elementary | Williams |
| Middle | Wagner |
| High | East View |
| District | Georgetown ISD |
Taxes & Legal
| Tax Year | 2026 |
| Assessed Value | $0 |
| Parcel # | 4705 Regents Place |
| Legal Description | Lot 10 Block K |
| FEMA Flood Plain | No |
| In ETJ | No |
| Disclosures | Warranty |
| Listing Conditions | Standard |
Listing data last updated:
Frequently Asked Questions
What is the listing price of 4705 Regents Pl, Round Rock, TX 78665?
This property is listed at $599,990, which is $198 per square foot.
How many bedrooms and bathrooms does 4705 Regents Pl, Round Rock, TX 78665 have?
This home has 4 bedrooms and 4 bathrooms, with 3,032 square feet of living space.
When was 4705 Regents Pl, Round Rock, TX 78665 built?
This property was built in 2026, making it 0 years old.
How long has 4705 Regents Pl, Round Rock, TX 78665 been on the market?
This listing has been on the market for 117 days.
What type of property is 4705 Regents Pl, Round Rock, TX 78665?
This is a Single Family Residence on a 10,410.84 sqft lot.