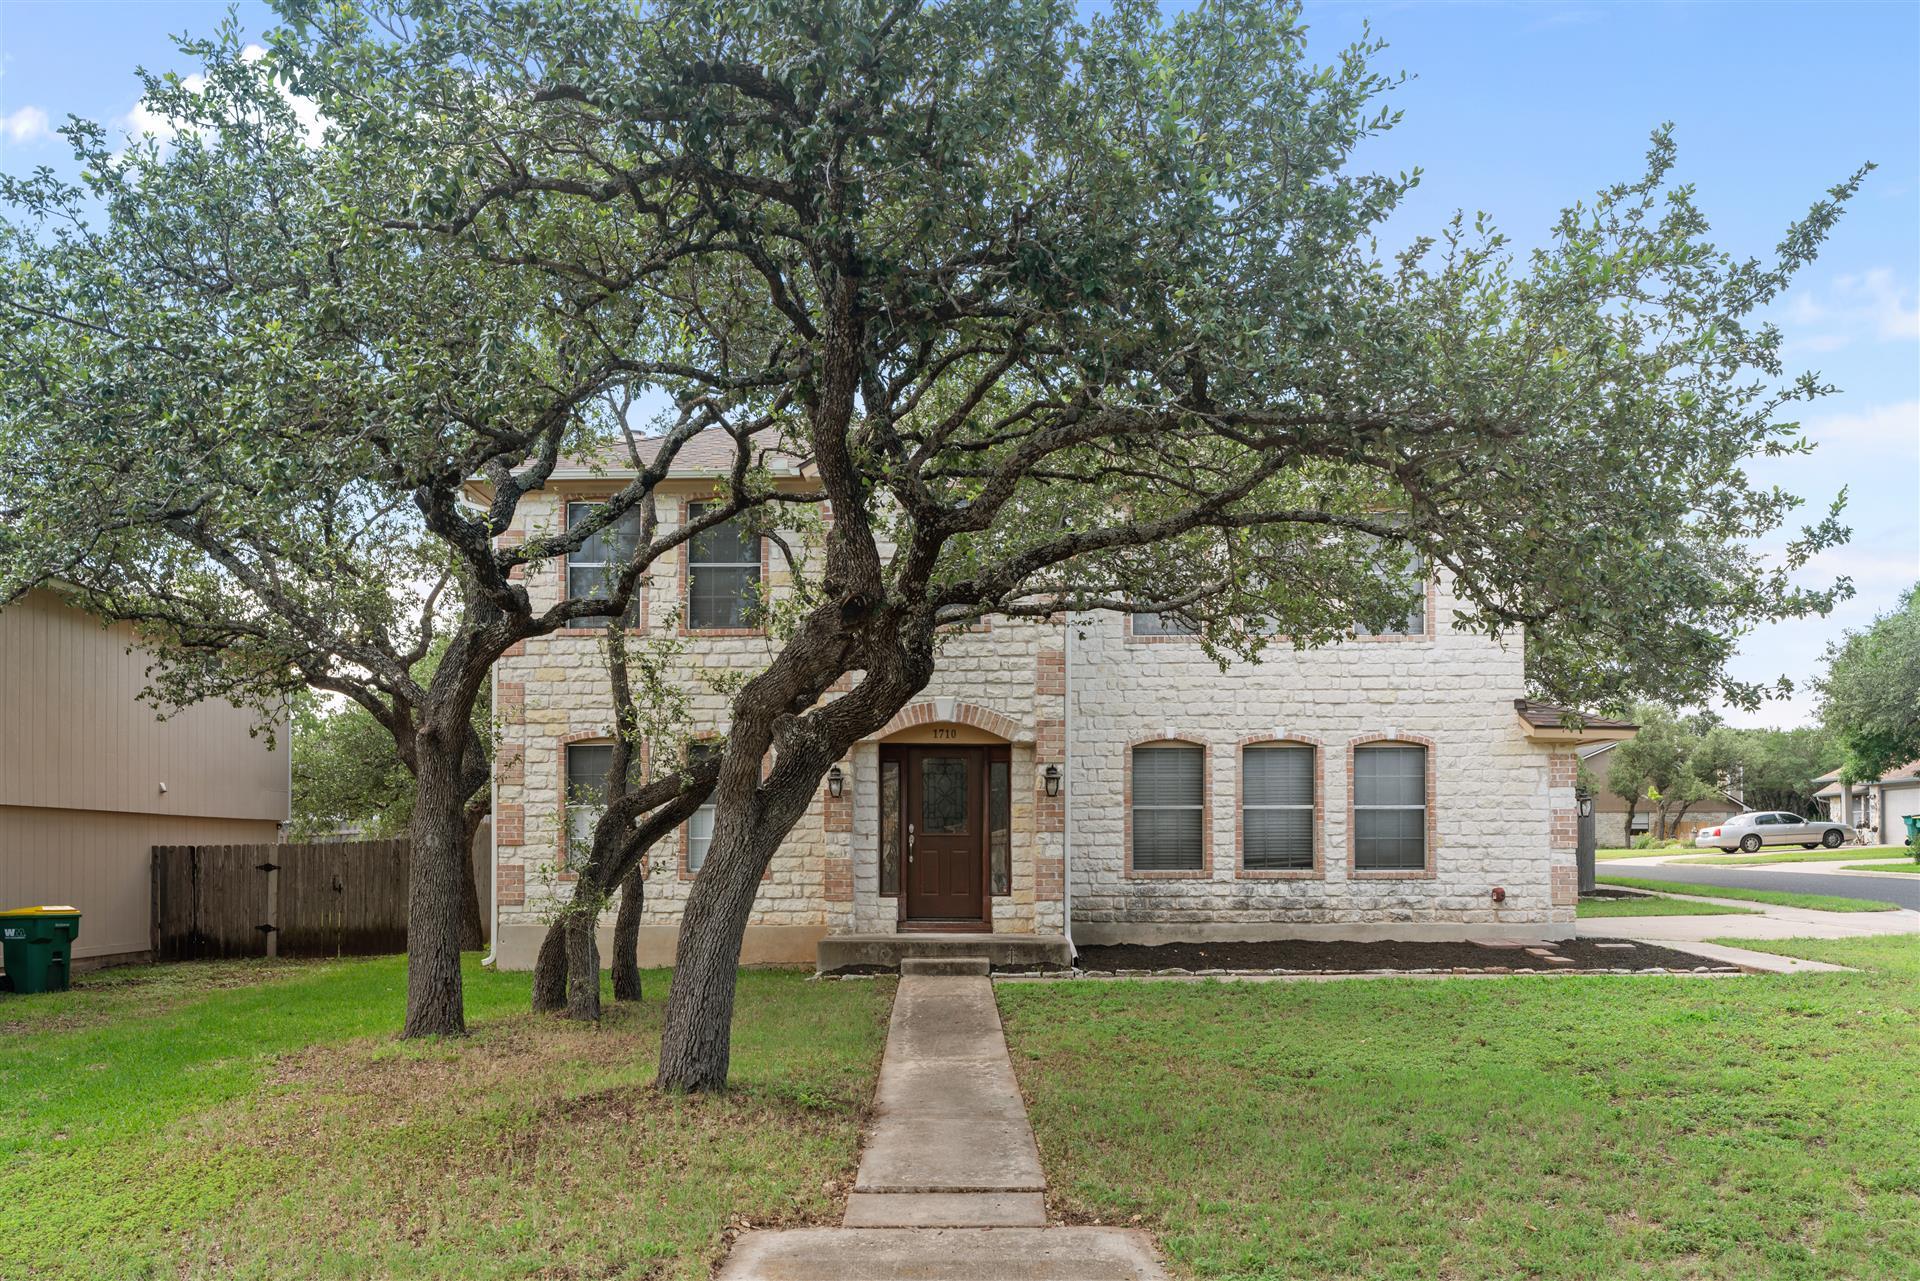
$448,000
3 bd · 3 ba · 2,325 sqft
1710 Persimmon Rd, Cedar Park, TX 78613
1710 Persimmon Rd, Cedar Park, TX 78613 is a 3-bedroom, 3-bathroom single family residence listed at $448,000 ($193/sqft). 2,325 sqft. Built in 1990. MLS #6987877. Listed by Austin Options Realty.
Property Overview
This corner lot residence in Anderson Mill West brings together space and thoughtful updates across its 2,325 square feet. The two-story layout offers three bedrooms and three bathrooms, anchored by a primary suite featuring a spa-inspired ensuite with walk-in glass shower, soaker tub, and double vanity. The family room anchors the main living area with a wall of windows, wood-burning fireplace, built-in shelves, and direct access to the expansive fenced backyard, while the kitchen showcases updated cabinetry, granite counters, and stainless steel appliances that flow seamlessly into the breakfast area.
The home's flexible floor plan proves ideal for modern living, with a loft and formal living/dining combination providing options for a home office, playroom, or guest space. Natural light floods throughout the residence, particularly the primary bedroom, which overlooks the mature landscaping and patio area. The 7,056-square-foot lot on Persimmon Road in this sought-after Austin, TX neighborhood creates an inviting outdoor environment where families can gather, children can play, and pets have room to roam. At $193 per square foot, this well-maintained 1990-built home offers compelling value in Cedar Park's established Anderson Mill West community.
Vox Real Estate Insight
The Vox Real Estate team recognizes that this Anderson Mill West corner lot delivers exceptional utility for families seeking established neighborhoods close to Austin's northern corridor without the premium pricing of newer construction. With three full baths and flexible spaces, this home addresses the practical needs of today's remote workers and growing families while maintaining the outdoor living appeal that Cedar Park buyers prioritize.
Agent Description
Beautiful 2-story corner lot home in the sought-after Anderson Mill West Community! This well-maintained home showcases 3 bedrooms, 2-1/2 bathrooms, family room, loft, and a combined formal living room and dining room. Lots of rooms and space for growing family, offices, playroom, work-out room, or bonus rooms. The family room, which opens to the breakfast area and kitchen, features a wall of windows, wood-burning fireplace, built-in shelves, and a patio door leading to the large, fenced backyard. The kitchen showcases updated cabinets with granite counters, stainless steel appliances, including a refrigerator, and a pantry. The spacious primary bedroom features lots of natural and an ensuite spa bathroom. The stunning updated bathroom includes a walk-in glass shower, soaker tub, double vanity, and a large walk-in closet. Overlook your backyard oasis from your shady patio. A perfect place for kids to play, four-legged family members to run around, and host family and friends for a backyard BBQ. So many beautiful Live Oak trees in the front and back yards! This home is move-in ready. Shingles were replaced in October '24 and HVAC in May '22. Zoned to Cypress Elementary, Cedar Park Middle, and Cedar Park High Schools. Close to shopping, restaurants, parks and easy access to Hwy 183 and RR 620.
Property Details
| Property Type | Single Family Residence |
| Year Built | 1990 |
| Bedrooms | 3 |
| Bathrooms | 3 |
| Living Area | 2,325 sqft |
| Lot Size | 7,057 sqft |
| Price / Sqft | $193 |
| Stories | Two |
| Condition | Resale |
| Subdivision | Anderson Mill West Sec 05 |
| County | Williamson |
| MLS Area | CLS |
| Listed | Jun 15, 2026 |
| MLS # | 6987877 |
| Listed By | Austin Options Realty |
Interior
| Flooring | Carpet, Laminate, Tile |
| Appliances | Dishwasher, Disposal, Microwave, Free-Standing Gas Range, Free-Standing Refrigerator, Stainless Steel Appliance(s), Water Heater |
| Interior Features | Built-in Features, Ceiling Fan(s), Ceiling-High, Ceiling-Vaulted, Chandelier, Granite Counters, Interior Steps, Multiple Dining Areas, Multiple Living Areas, Pantry, Recessed Lighting, Soaking Tub, Study/Home Office, Walk-In Closet(s) |
| Windows | Blinds |
| Fireplaces | 1 (Family Room, Wood Burning) |
| Laundry | Laundry Room |
Systems & Utilities
| Cooling | Central Air |
| Heating | Central, Natural Gas |
| Utilities | Electricity Connected, Natural Gas Connected, Sewer Connected, Water Connected |
| Water Source | MUD |
| Sewer | MUD |
Exterior & Lot
| Construction | HardiPlank Type, Masonry – Partial, Stone |
| Roof | Composition |
| Foundation | Slab |
| Exterior Features | Gutters Full, Private Yard |
| Patio & Porch | Patio |
| Fencing | Back Yard, Fenced, Privacy, Wood |
| Lot Features | Back Yard, Corner Lot, Curbs, Front Yard, Trees-Large (Over 40 Ft) |
| Faces | Northwest |
Parking
| Parking Spaces | 6 |
| Garage Spaces | 2 |
| Parking Features | Attached, Garage |
Community & HOA
| HOA | No |
| Community Features | Curbs, Sidewalks |
Assigned Schools
| Elementary | Cypress |
| Middle | Cedar Park |
| High | Cedar Park |
| District | Leander ISD |
Taxes & Legal
| Tax Year | 2026 |
| Assessed Value | $479,746 |
| Parcel # | 17W306105Z00010009 |
| Legal Description | S3062 - ANDERSON MILL WEST SEC 5, BLOCK Z, LOT 1, ACRES 0.162 |
| FEMA Flood Plain | No |
| In ETJ | No |
| Disclosures | Seller Disclosure, Seller Provided Survey Available |
| Listing Conditions | Standard |
Listing data last updated:
Frequently Asked Questions
What is the listing price of 1710 Persimmon Rd, Cedar Park, TX 78613?
This property is listed at $448,000, which is $193 per square foot.
How many bedrooms and bathrooms does 1710 Persimmon Rd, Cedar Park, TX 78613 have?
This home has 3 bedrooms and 3 bathrooms, with 2,325 square feet of living space.
When was 1710 Persimmon Rd, Cedar Park, TX 78613 built?
This property was built in 1990, making it 36 years old.
How long has 1710 Persimmon Rd, Cedar Park, TX 78613 been on the market?
This listing has been on the market for 58 days.
What type of property is 1710 Persimmon Rd, Cedar Park, TX 78613?
This is a Single Family Residence on a 7,056.72 sqft lot.