$494,000
3 bd · 3 ba · 2,238 sqft
14003 Osmarea Dr #91, Austin, TX 78717
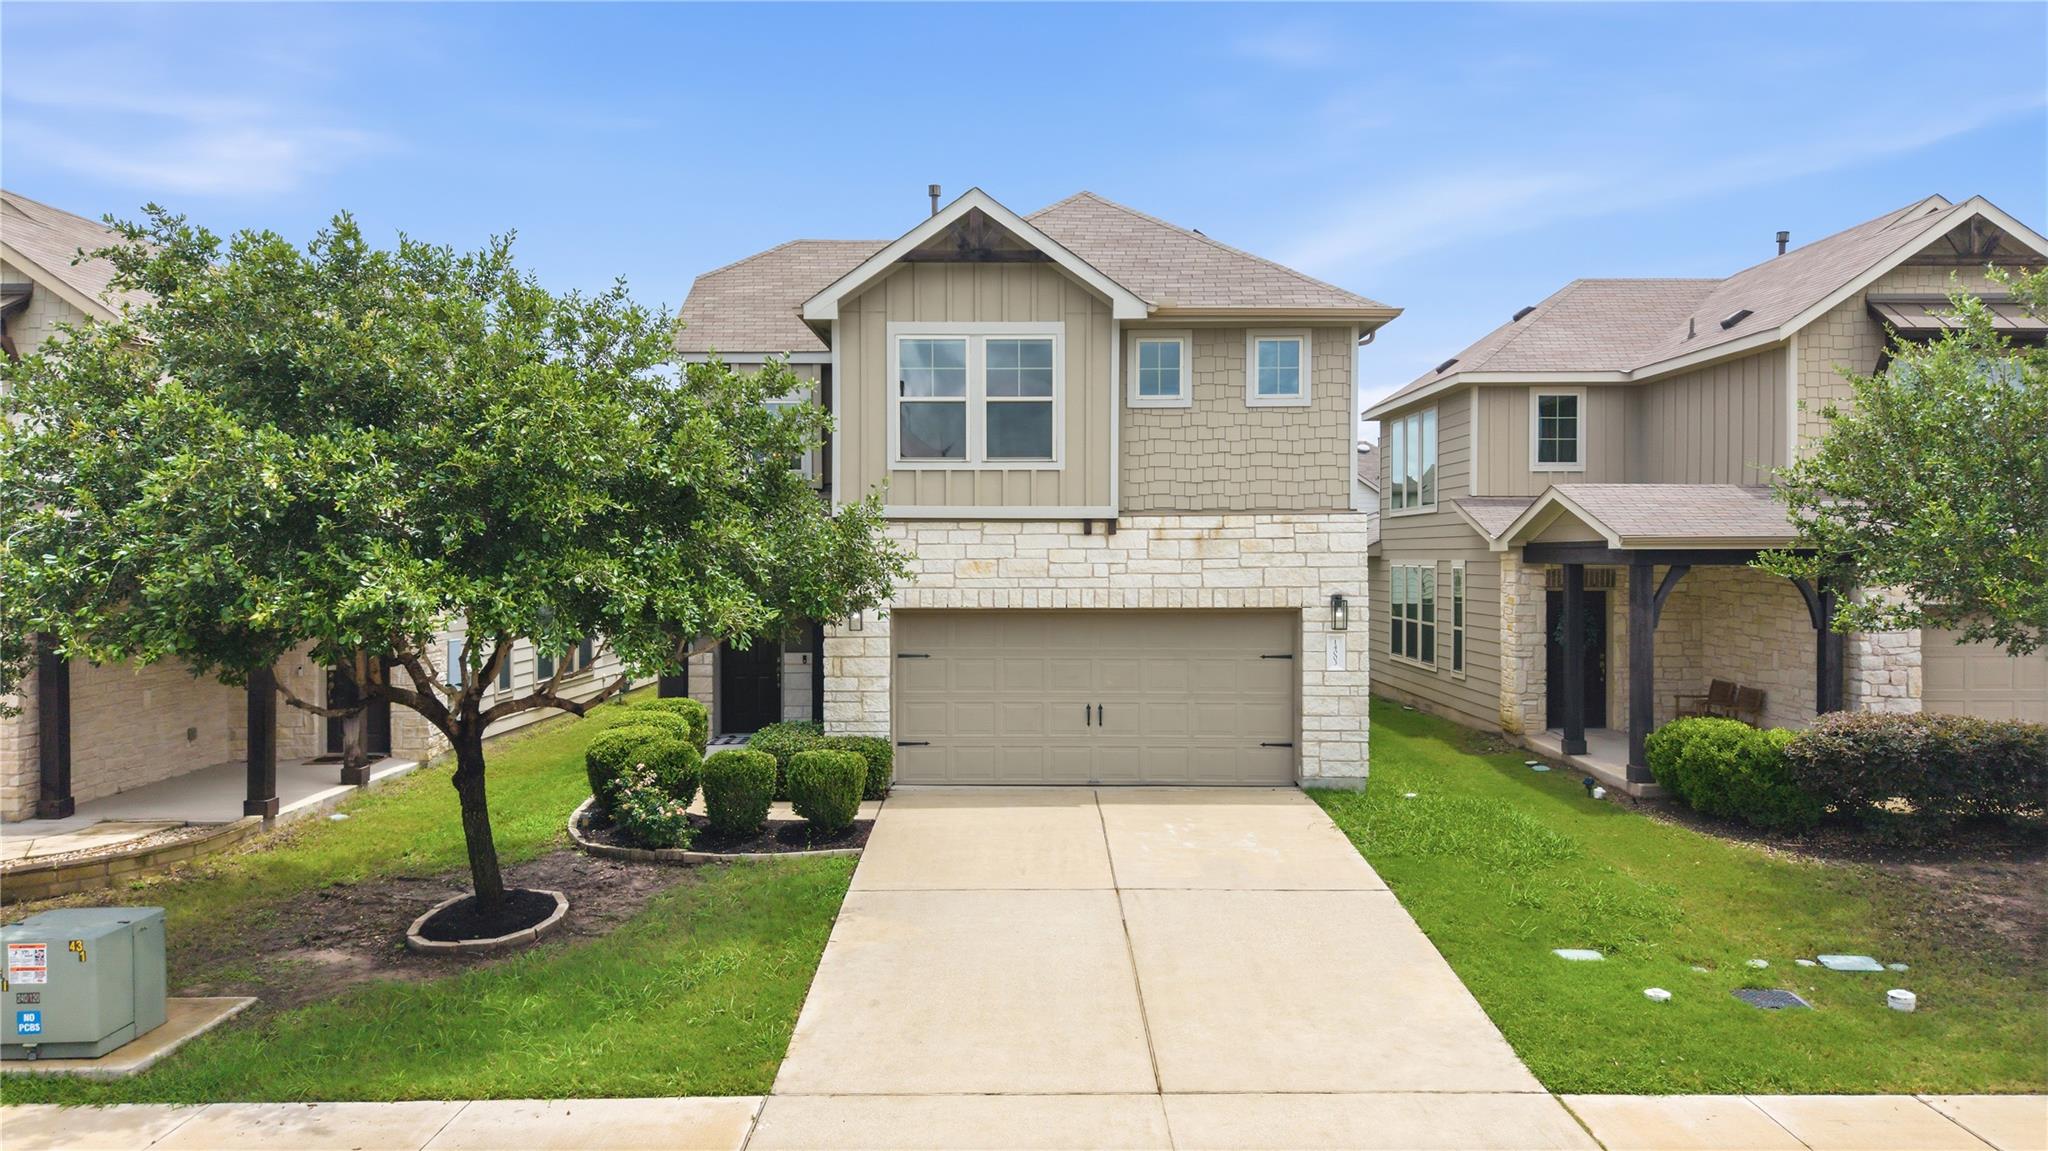
14003 Osmarea Dr #91, Austin, TX 78717 is a 3-bedroom, 3-bathroom condominium listed at $494,000 ($221/sqft). 2,238 sqft. Built in 2017. Located in Avery Ranch, Austin TX. Priced 6% below the Avery Ranch median of $234/sqft. MLS #7007822. Listed by Magnolia Realty Round Rock.
Property Overview
This 2017-built condo at 14003 Osmarea Drive in Avery Ranch showcases the flexibility and modern amenities today's Austin buyers demand. The open floor plan floods with natural light while offering a dedicated office, formal dining room, and upstairs flex space that adapts to any lifestyle. All three bedrooms and laundry sit conveniently on the second floor, with the primary suite featuring a private balcony, oversized walk-in shower, and generous closet. Electronic blinds throughout and installed solar panels add both comfort and energy efficiency.
Located in the heart of Avery Ranch, this 2,238 square-foot home sits near SH 45 and Parmer Lane, positioning you minutes from tech corridors, shopping, and dining. The master-planned community offers resort-style amenities, a golf course, and top-rated schools—the full North Austin package. At $494,000 and priced 6% below the area median, this property delivers strong value for buyers seeking newer construction in one of Austin's most established suburban communities.
Vox Real Estate Insight
The combination of modern design flexibility and proximity to major employment corridors makes this Avery Ranch condo particularly attractive to Austin's tech workforce. At the Vox Real Estate team, we're seeing strong demand for properties like this that balance suburban amenities with reasonable commute times to North Austin's major job centers.
Agent Description
Natural light, flexible living spaces, and an unbeatable location—this North Austin condo has it all. Featuring a dedicated office, formal dining room, upstairs flex space, and all bedrooms and laundry conveniently located on the second floor, this home was designed for modern living. The spacious primary bedroom includes a private balcony, oversized walk-in shower, and generous walk-in closet. Electronic blinds throughout the home make privacy effortless, while solar panels help reduce energy costs. Just seconds from SH 45, Parmer Lane, major tech employers, shopping, dining, and entertainment, you'll enjoy easy access to everything Austin has to offer.
Neighborhood: Avery Ranch
This property is located in Avery Ranch, Austin, TX. The area is known for Golf Course, Master-Planned, Top Schools, Resort-Style Amenities, Newer Homes.
At $221/sqft, this listing is priced 6% below the Avery Ranch median of $234/sqft.
Property Details
| Property Type | Condominium |
| Year Built | 2017 |
| Bedrooms | 3 |
| Bathrooms | 3 |
| Living Area | 2,238 sqft |
| Price / Sqft | $221 |
| Stories | Two |
| Condition | Resale |
| Unit Style | 1st Floor Entry |
| Subdivision | Parmer Xing Condos |
| County | Williamson |
| MLS Area | CLS |
| Listed | Jun 18, 2026 |
| MLS # | 7007822 |
| Listed By | Magnolia Realty Round Rock |
Interior
| Flooring | Carpet, Vinyl |
| Appliances | Dishwasher, Disposal, Gas Range, Microwave, Water Heater |
| Interior Features | Breakfast Bar, Ceiling Fan(s), Tray Ceiling(s), Quartz Counters, Crown Molding, Double Vanity, Kitchen Island, Open Floorplan, Pantry, Recessed Lighting, Study/Home Office, Walk-In Closet(s) |
| Windows | Blinds |
| Laundry | Laundry Room |
Systems & Utilities
| Cooling | Ceiling Fan(s), Central Air |
| Heating | Central |
| Utilities | Electricity Available, Natural Gas Available, Sewer Available, Water Available |
| Water Source | Public |
| Sewer | Public Sewer |
| Energy Efficient | Solar Panel |
Exterior & Lot
| Construction | HardiPlank Type, Masonry – Partial |
| Roof | Shingle |
| Foundation | Slab |
| Exterior Features | Balcony |
| Patio & Porch | Covered, Front Porch, Patio |
| Fencing | Wood |
| Lot Features | Sprinkler - Automatic, Sprinklers In Rear, Sprinklers In Front |
| Faces | Southwest |
Parking
| Parking Spaces | 4 |
| Garage Spaces | 2 |
| Parking Features | Attached, Door-Single, Garage, Garage Faces Front |
Community & HOA
| HOA | Yes |
| HOA Name | Parma Crossing |
| HOA Fee | $60 / Monthly |
| Fee Includes | Common Area Maintenance |
| Community Features | Cluster Mailbox, Curbs, Sidewalks |
| Security | Carbon Monoxide Detector(s), Smoke Detector(s) |
Assigned Schools
| Elementary | Forest North |
| Middle | Pearson Ranch |
| High | McNeil |
| District | Round Rock ISD |
Taxes & Legal
| Tax Year | 2026 |
| Annual Tax | $9,922 |
| Assessed Value | $508,506 |
| Parcel # | 16485700000091 |
| Legal Description | C660 - PARMER CROSSING CONDO, UNIT 91, 0.394% COMMON AREA INTEREST |
| FEMA Flood Plain | No |
| In ETJ | No |
| Disclosures | Seller Disclosure, Water District |
| Listing Conditions | Standard |
Listing data last updated:
Frequently Asked Questions
What is the listing price of 14003 Osmarea Dr #91, Austin, TX 78717?
This property is listed at $494,000, which is $221 per square foot. That is 6% below the Avery Ranch area median of $234/sqft.
How many bedrooms and bathrooms does 14003 Osmarea Dr #91, Austin, TX 78717 have?
This home has 3 bedrooms and 3 bathrooms, with 2,238 square feet of living space.
When was 14003 Osmarea Dr #91, Austin, TX 78717 built?
This property was built in 2017, making it 9 years old.
What neighborhood is 14003 Osmarea Dr #91, Austin, TX 78717 in?
This property is in Avery Ranch, Austin, TX. The area is known for golf course, master-planned, top schools.
How long has 14003 Osmarea Dr #91, Austin, TX 78717 been on the market?
This listing has been on the market for 55 days.
What type of property is 14003 Osmarea Dr #91, Austin, TX 78717?
This is a Condominium.