$420,000
5 bd · 3 ba · 2,440 sqft
3902 Hillside Dr, Round Rock, TX 78681
3902 Hillside Dr, Round Rock, TX 78681 is a 5-bedroom, 3-bathroom single family residence listed at $420,000 ($172/sqft). 2,440 sqft. Built in 1979. MLS #7028822. Listed by Orchard Brokerage.
Property Overview
This five-bedroom, three-bath home on Hillside Drive in Round Rock stands out with its rare dual primary suite design, offering flexibility rarely found in properties at this price point. The 2,440-square-foot residence showcases thoughtful living spaces anchored by a stone fireplace in the sitting room and a kitchen with granite countertops, while marble finishes elevate the bathrooms. The upstairs primary suite features two generous closets and private deck access, while a second ensuite primary on the main level provides ideal flexibility for multi-generational living or guests seeking privacy.
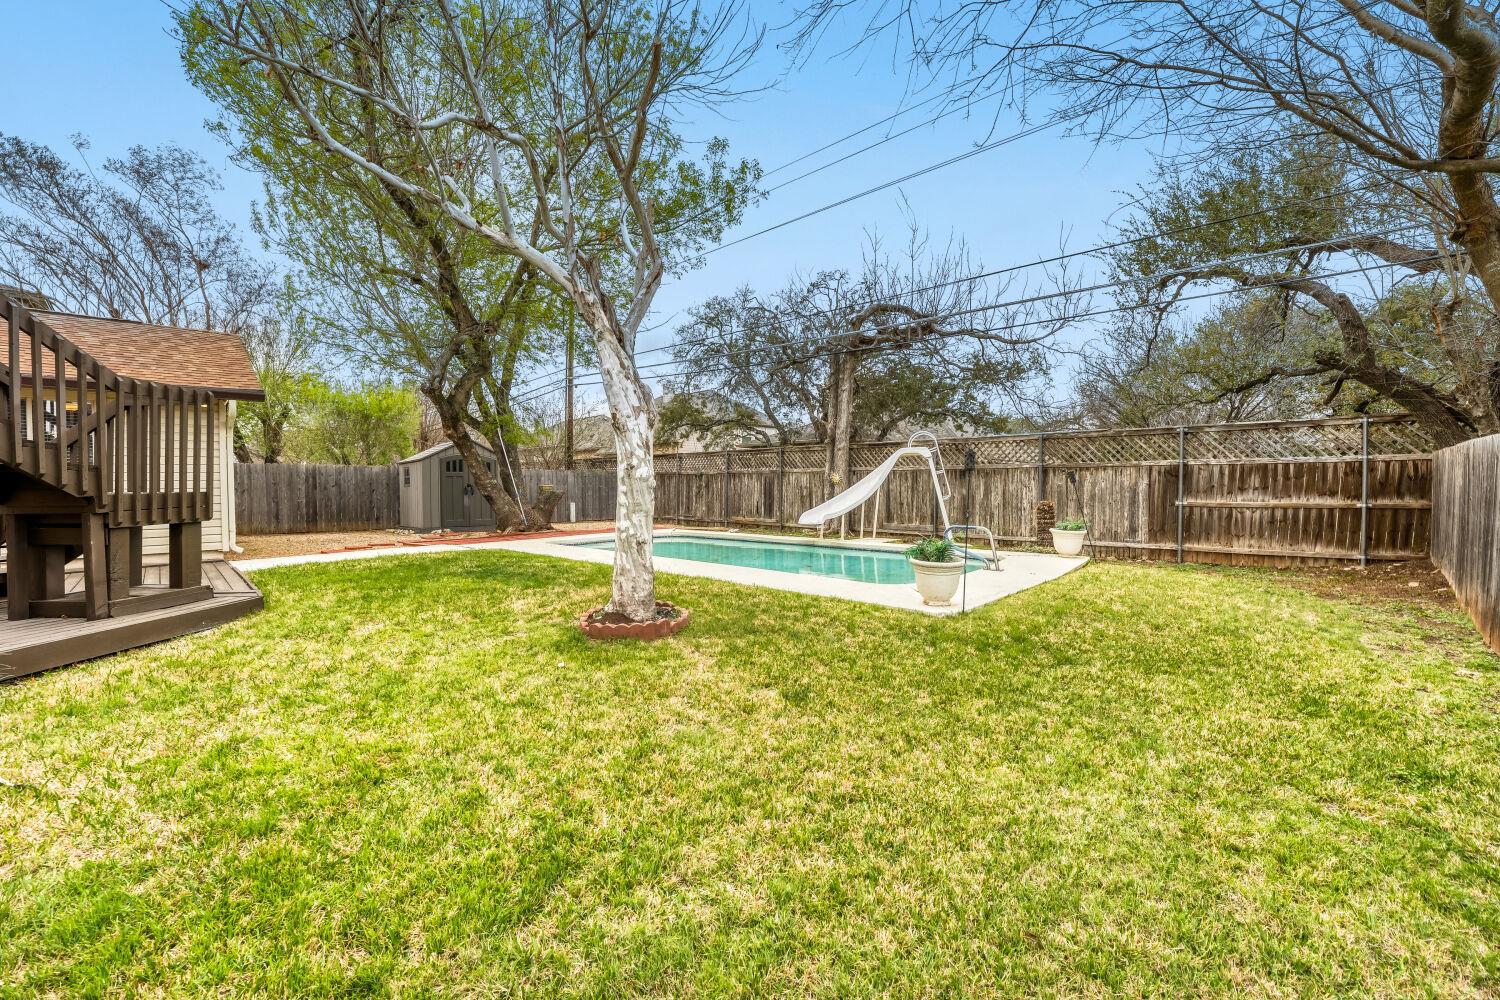
The property's outdoor appeal extends across an 8,500-square-foot lot featuring a resort-style in-ground pool, covered rear patio, and fenced backyard—all without HOA restrictions. Secondary bedrooms cluster conveniently on the main level, maximizing functionality for active families. Recent updates including a five-year-old roof and fresh interior paint combine with original character details like built-in bookcases and hardwood elements throughout this 1979 home.
At $172 per square foot, this Round Rock property represents strong value in an established neighborhood convenient to Austin employment centers and schools. The long-term ownership and consistent maintenance underscore a home built to last.
Vox Real Estate Insight
The dual primary suites are a practical rarity that Vox Residential sees appeal strongly to growing families and multigenerational buyers seeking flexibility without compromise. At 133 days on market, this well-maintained home with pool and no HOA offers genuine value that deserves serious consideration from buyers prioritizing square footage and outdoor entertaining space.
Agent Description
Enjoy the freedom of no HOA with this well maintained home offering two primary suites with private ensuite baths. The main level features multiple living spaces, including a living room with built-in bookcases and cabinets and a sitting room with a stone faced fireplace that opens to the dining area. Granite countertops highlight the kitchen, while the bathrooms feature marble finishes. All secondary bedrooms are conveniently located on the main level, while the larger primary suite upstairs offers two spacious closets and private access to its own deck. Step outside to a covered front porch, covered rear patio, and a fenced backyard with an in-ground pool, ideal for relaxing or entertaining. With just over 2,400 square feet across 1.5 levels, the layout offers both comfort and flexibility. Major appliances, including the full-size washer and dryer, convey, and the roof is only five years old. Fresh interior paint adds a crisp touch throughout. Lovingly cared for by the same owner for 47 years, this home reflects pride of ownership and thoughtful upkeep. Conveniently located near schools, parks, shopping, hospitals, and everyday essentials, opportunities like this are rare. Submit your offer before it’s gone. Discounted rate options and no lender fee future refinancing may be available for qualified buyers of this home.
Property Details
| Property Type | Single Family Residence |
| Year Built | 1979 |
| Bedrooms | 5 |
| Bathrooms | 3 |
| Living Area | 2,440 sqft |
| Lot Size | 8,507 sqft |
| Price / Sqft | $172 |
| Stories | One and One Half |
| Condition | Resale |
| Subdivision | Brushy Creek Sec 01 Or South |
| County | Williamson |
| MLS Area | RRW |
| Listed | Mar 10, 2026 |
| MLS # | 7028822 |
| Listed By | Orchard Brokerage |
Interior
| Flooring | Carpet, Tile, Vinyl |
| Appliances | Built-In Oven(s), Dishwasher, Dryer, Electric Cooktop, Microwave, Refrigerator, Washer |
| Interior Features | Two Primary Baths, Two Primary Suties, Breakfast Bar, Built-in Features, Ceiling Fan(s), Stone Counters, Double Vanity, Entrance Foyer, Interior Steps, Multiple Living Areas, Primary Bedroom on Main, Walk-In Closet(s) |
| Fireplaces | 1 (Living Room, Masonry) |
| Laundry | Laundry Room |
| Main-Level Bedrooms | 4 |
Systems & Utilities
| Cooling | Ceiling Fan(s), Central Air |
| Heating | Central |
| Utilities | Electricity Available |
| Water Source | MUD |
| Sewer | MUD |
Exterior & Lot
| Construction | Brick |
| Roof | Composition |
| Foundation | Slab |
| Exterior Features | Exterior Steps |
| Patio & Porch | Covered, Deck, Front Porch, Patio |
| Pool | Fenced, In Ground, Outdoor Pool |
| Fencing | Back Yard |
| Lot Features | Back Yard, Front Yard, Interior Lot |
| View | Neighborhood |
| Faces | Southeast |
Parking
| Parking Spaces | 4 |
| Parking Features | Carport, Detached, Driveway |
Community & HOA
| HOA | No |
Assigned Schools
| Elementary | Brushy Creek |
| Middle | Cedar Valley |
| High | McNeil |
| District | Round Rock ISD |
Taxes & Legal
| Tax Year | 2025 |
| Annual Tax | $8,314 |
| Assessed Value | $434,333 |
| Parcel # | 16346500100017 |
| Legal Description | S3258 - BRUSHY CREEK SEC 1 (OR SOUTH), BLOCK 10, LOT 17 |
| FEMA Flood Plain | No |
| In ETJ | No |
| Disclosures | MUD, Other Disclosures, Seller Disclosure, Water District |
| Listing Conditions | Standard |
Listing data last updated:
Frequently Asked Questions
What is the listing price of 3902 Hillside Dr, Round Rock, TX 78681?
This property is listed at $420,000, which is $172 per square foot.
How many bedrooms and bathrooms does 3902 Hillside Dr, Round Rock, TX 78681 have?
This home has 5 bedrooms and 3 bathrooms, with 2,440 square feet of living space.
When was 3902 Hillside Dr, Round Rock, TX 78681 built?
This property was built in 1979, making it 47 years old.
How long has 3902 Hillside Dr, Round Rock, TX 78681 been on the market?
This listing has been on the market for 155 days.
What type of property is 3902 Hillside Dr, Round Rock, TX 78681?
This is a Single Family Residence on a 8,507.27 sqft lot.