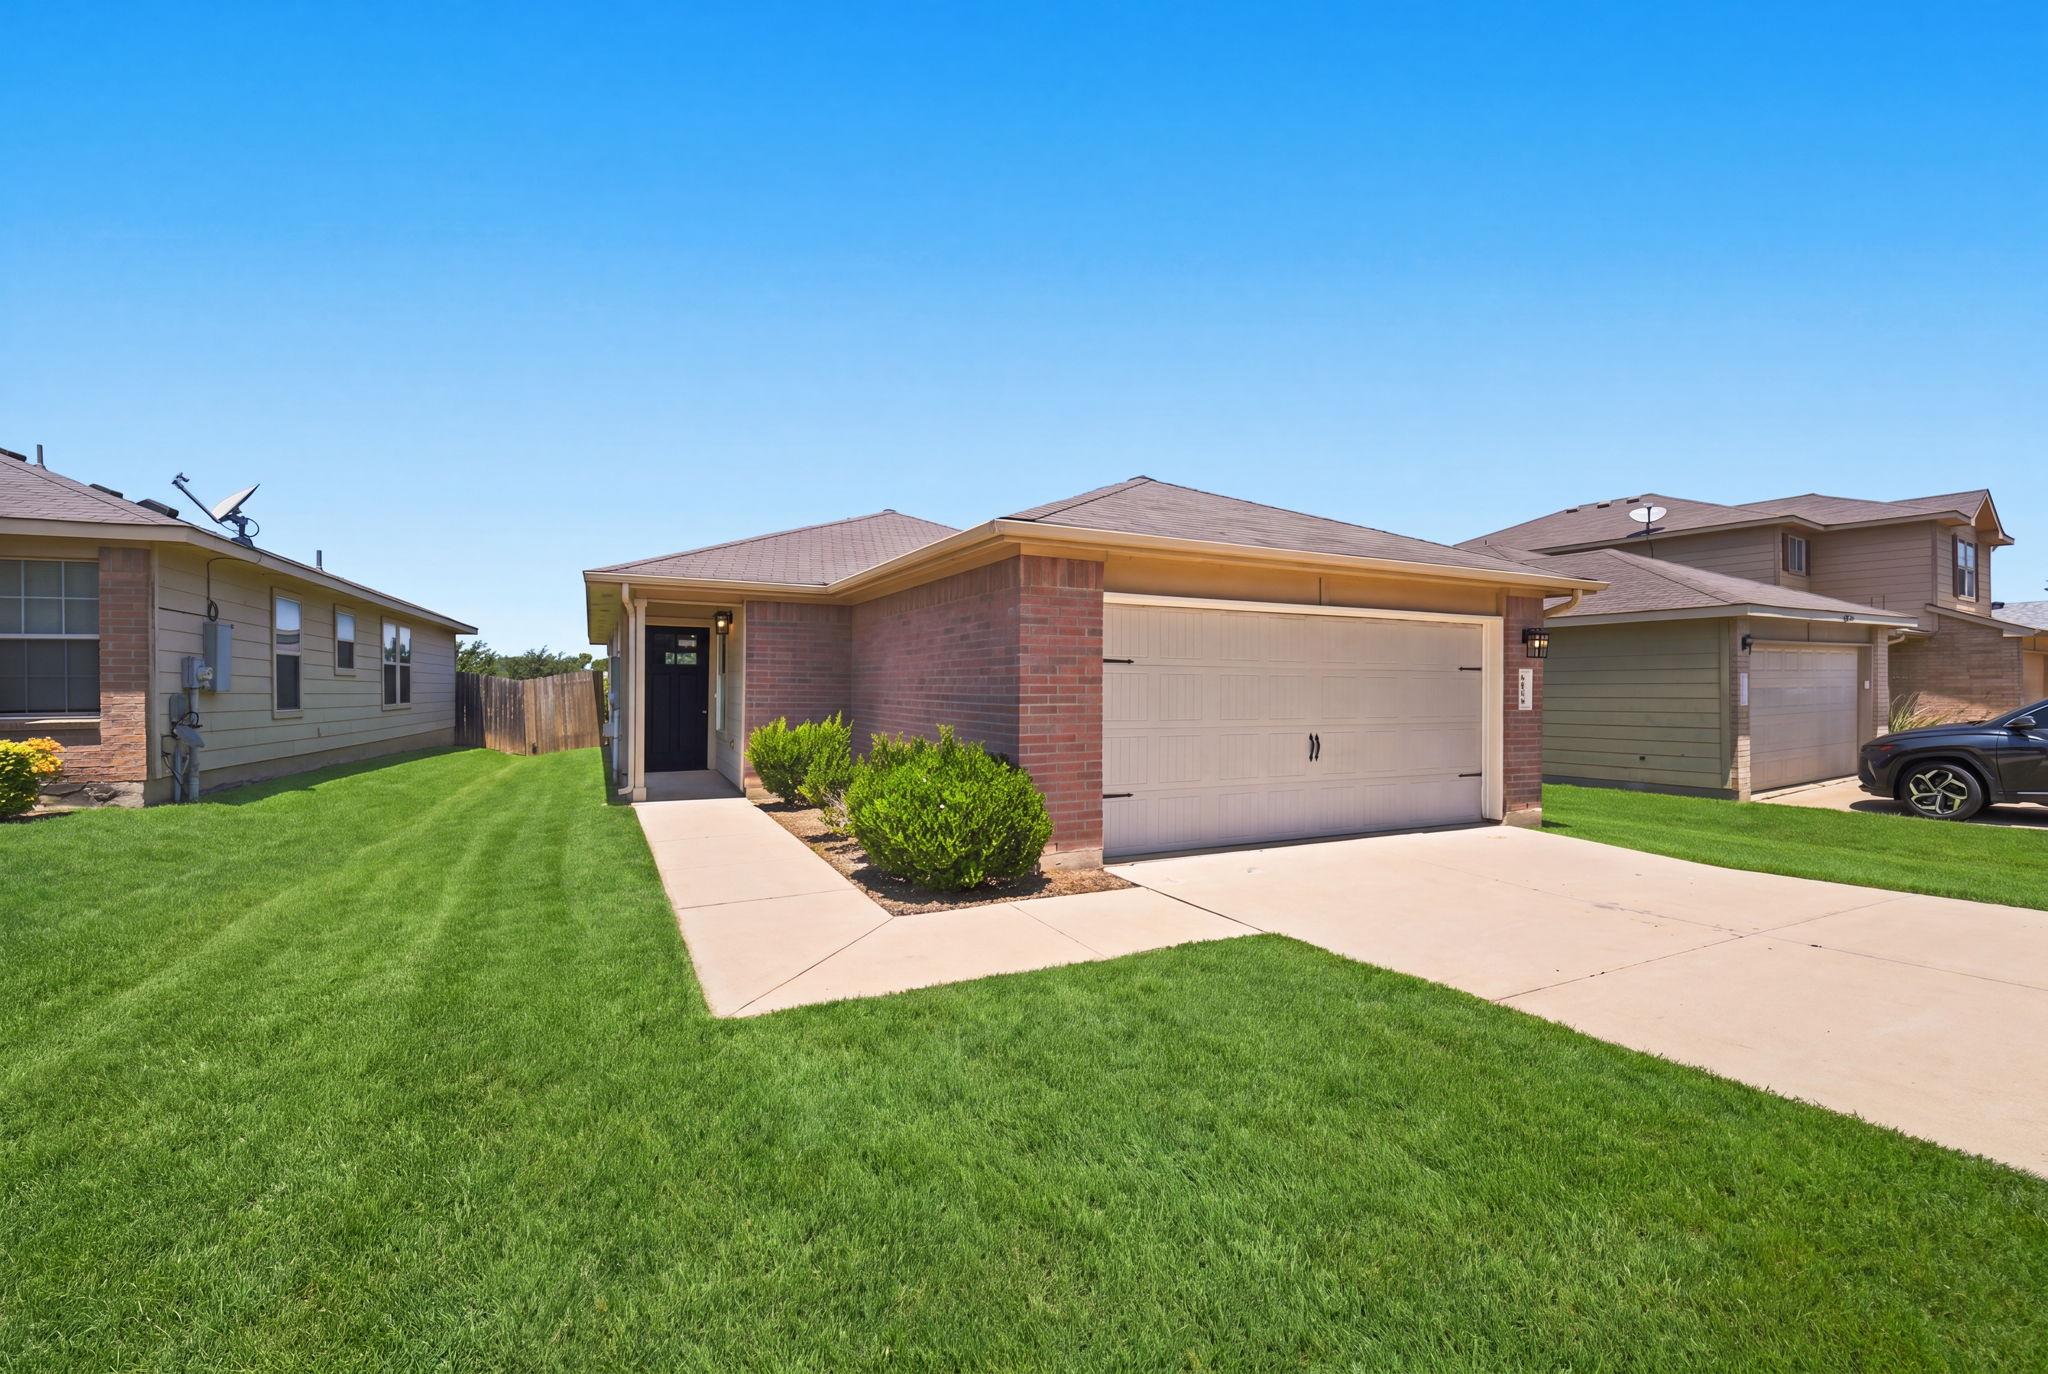
$294,999
3 bd · 2 ba · 1,203 sqft
6024 Elfen Way, Austin, TX 78724
6024 Elfen Way, Austin, TX 78724 is a 3-bedroom, 2-bathroom single family residence listed at $294,999 ($245/sqft). 1,203 sqft. Built in 2008. MLS #7043581. Listed by eXp Realty, LLC.
Property Overview
This fully remodeled 2008 home at 6024 Elfen Way in Austin, TX showcases a thoughtfully updated interior designed for contemporary living. The heart of the home features a renovated kitchen with new appliances, modern cabinetry, and fresh countertops that flow seamlessly into the main living and dining areas. Both bathrooms have been completely refreshed with updated fixtures and clean finishes, while strategic improvements throughout create a bright, polished atmosphere that welcomes move-in ready living.
The practical three-bedroom, two-bath floor plan maximizes the 1,203 square feet with well-proportioned spaces and functional layouts ideal for families or professionals. At $294,999, this property offers excellent value in an established HOA community that includes a pool, park, playground, and maintained common areas. The Austin neighborhood location provides convenient access to major roadways, shopping, dining, and schools, making daily errands and activities effortless.
Vox Real Estate Insight
From our perspective at Vox Real Estate, this property represents smart value positioning at $245 per square foot in a community-focused neighborhood with solid amenities that appeal to budget-conscious buyers. The recent renovations eliminate the typical buyer concerns about outdated systems and aesthetics, making this one of the more move-ready options in this price range across Austin.
Agent Description
Fully remodeled and move-in ready, this beautifully updated home offers a fresh, modern interior with thoughtful improvements throughout. The renovated kitchen features new appliances, updated cabinetry, modern countertops, and a functional layout that opens comfortably to the main living and dining areas. Both bathrooms have been fully remodeled with updated finishes, fixtures, vanities, and clean contemporary design. Additional interior updates create a bright, polished feel throughout the home, while the practical floor plan provides comfortable living spaces and well-proportioned bedrooms. The property is located within an established HOA community offering desirable neighborhood amenities, including a community pool, park, playground, picnic areas, sidewalks, and maintained common spaces. Conveniently situated near major roadways, shopping, dining, schools, and everyday services, this fully renovated home combines modern updates, community amenities, and easy access to the Austin area.
Property Details
| Property Type | Single Family Residence |
| Year Built | 2008 |
| Bedrooms | 3 |
| Bathrooms | 2 |
| Living Area | 1,203 sqft |
| Lot Size | 5,057 sqft |
| Price / Sqft | $245 |
| Stories | One |
| Condition | Updated/Remodeled |
| Subdivision | Woodlands Sec 03 The |
| County | Travis |
| MLS Area | 3E |
| Listed | Jul 27, 2026 |
| MLS # | 7043581 |
| Listed By | eXp Realty, LLC |
Interior
| Flooring | Wood |
| Appliances | Refrigerator |
| Interior Features | Ceiling Fan(s), Quartz Counters, Open Floorplan, Primary Bedroom on Main |
| Windows | Double Pane Windows |
| Laundry | Inside |
| Main-Level Bedrooms | 3 |
Systems & Utilities
| Cooling | Central Air |
| Heating | Central |
| Utilities | Cable Available, Electricity Available, Electricity Connected, High Speed Internet, Phone Available, Sewer Connected, Water Available, Water Connected |
| Water Source | Public |
| Sewer | Public Sewer |
Exterior & Lot
| Construction | Stucco |
| Roof | Composition, Shingle |
| Foundation | Slab |
| Exterior Features | Private Yard |
| Fencing | Back Yard |
| Lot Features | Few Trees, Front Yard, Level, Trees-Sparse |
| Faces | Southeast |
Parking
| Parking Spaces | 2 |
| Garage Spaces | 2 |
| Parking Features | Attached, Driveway, Garage Faces Front, Off Street |
Community & HOA
| HOA | Yes |
| HOA Name | Woodland Hills HOA |
| HOA Fee | $35 / Monthly |
| Community Features | Common Grounds, Curbs, Dog Park, Sidewalks, Underground Utilities |
Assigned Schools
| Elementary | Oak Meadows |
| Middle | Decker |
| High | Manor |
| District | Manor ISD |
Taxes & Legal
| Tax Year | 2026 |
| Annual Tax | $5,678 |
| Assessed Value | $310,000 |
| Parcel # | 02134001050000 |
| Legal Description | LOT 14 BLK I WOODLANDS SEC 3 THE |
| FEMA Flood Plain | No |
| In ETJ | No |
| Disclosures | Seller Disclosure |
| Listing Conditions | Standard |
Listing data last updated:
Frequently Asked Questions
What is the listing price of 6024 Elfen Way, Austin, TX 78724?
This property is listed at $294,999, which is $245 per square foot.
How many bedrooms and bathrooms does 6024 Elfen Way, Austin, TX 78724 have?
This home has 3 bedrooms and 2 bathrooms, with 1,203 square feet of living space.
When was 6024 Elfen Way, Austin, TX 78724 built?
This property was built in 2008, making it 18 years old.
How long has 6024 Elfen Way, Austin, TX 78724 been on the market?
This listing has been on the market for 16 days.
What type of property is 6024 Elfen Way, Austin, TX 78724?
This is a Single Family Residence on a 5,057.32 sqft lot.