$595,000
4 bd · 3 ba · 2,339 sqft
11005 Andenwood Dr, Austin, TX 78726
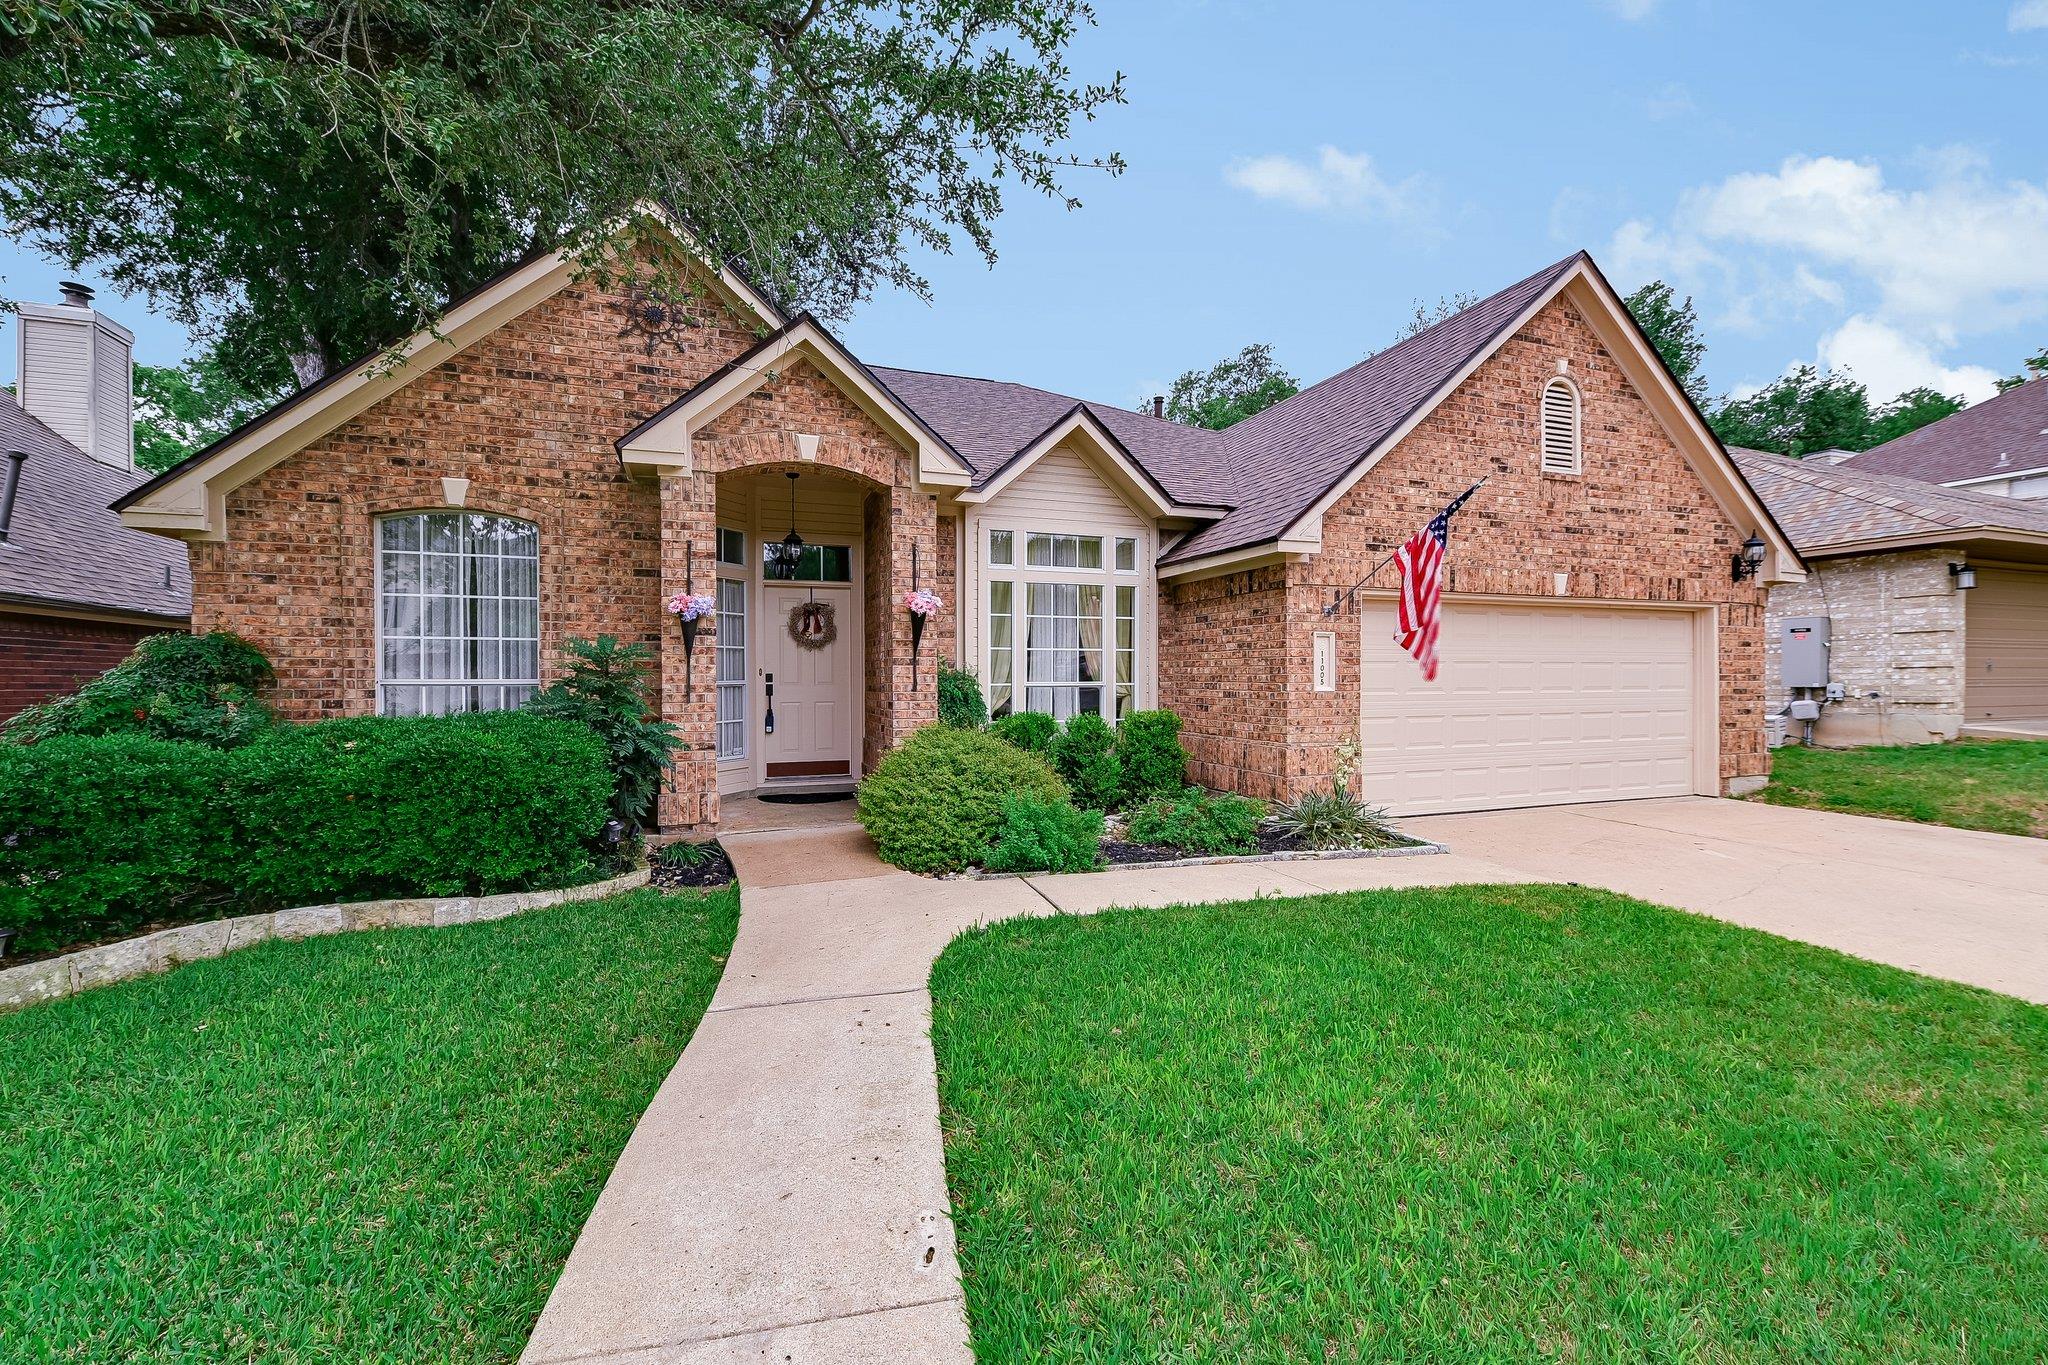
11005 Andenwood Dr, Austin, TX 78726 is a 4-bedroom, 3-bathroom single family residence listed at $595,000 ($254/sqft). 2,339 sqft. Built in 1991. Located in Anderson Mill, Austin TX. Priced 12% below the Anderson Mill median of $290/sqft. MLS #7048389. Listed by JBGoodwin REALTORS NW.
Property Overview
This charming one-story brick home on Andenwood Drive in Anderson Mill offers genuine value at 11% below the neighborhood's per-square-foot median. Recently refreshed with new roof shingles, updated HVAC, and a renovated primary bath, the 2,339-square-foot residence features bamboo wood flooring throughout its formal and informal living areas. The kitchen showcases a gas double oven range with external venting, ideal for serious home cooks, while thoughtfully placed Haiku ceiling fans and gas/electric laundry hookups add modern convenience.
The flexible floor plan works beautifully for growing families and remote workers alike. Three secondary bedrooms include one that doubles as an office or study, complete with its own full bathroom access and dedicated closet space. The primary suite positioned toward the back of the home offers privacy and separation from daily living areas. Outside, a substantial 7,435-square-foot lot provides a shaded backyard with established sprinkler system and a deck for entertaining.
Walking distance to top-rated Canyon Creek Elementary, Grisham Middle School, and Westwood High School places this Anderson Mill property at the heart of Austin's most sought-after family corridors. The neighborhood's community amenities—pools, trails, tennis courts, and multiple sport fields—make US 183 access convenience a bonus rather than a necessity for recreation and daily living.
Vox Real Estate Insight
This home's pricing makes it an outlier in Anderson Mill's current market, and the recent roof and HVAC work eliminate two of the biggest inspection concerns buyers typically face in homes from the early 1990s. At Vox Residential, we're seeing strong interest in established northwest Austin neighborhoods like this one, where school quality and community infrastructure justify the long-term investment.
Agent Description
top rated schools! Westwood HS, Grisham MS, Canyon Creek Elem. This charming one-story brick home just received new shingles on 4-25-2026! recent HVAC, bamboo wood flooring, nice gas double oven range that vents outside, gas/electric laundry hookups, Haiku ceiling fans, updated primary bath, deck and shady backyard with sprinklers. formal and informal living areas, primary at back of home, three secondary bedrooms, one of which can also function as an office/study with closet and hall access to full bath. walking distance to school, park, swim center and all the wonderful community amenities: pool, trails, tennis, basketball, sport fields!
Neighborhood: Anderson Mill
This property is located in Anderson Mill, Austin, TX. The area is known for Affordable Northwest, Good Schools, Community Pools, US 183 Access, Established Neighborhood.
At $254/sqft, this listing is priced 12% below the Anderson Mill median of $290/sqft.
Property Details
| Property Type | Single Family Residence |
| Year Built | 1991 |
| Bedrooms | 4 |
| Bathrooms | 3 |
| Living Area | 2,339 sqft |
| Lot Size | 7,436 sqft |
| Price / Sqft | $254 |
| Stories | One |
| Condition | Resale |
| Subdivision | Canyon Creek Sec 01 |
| County | Travis |
| MLS Area | NW |
| Listed | Apr 25, 2026 |
| MLS # | 7048389 |
| Listed By | JBGoodwin REALTORS NW |
Interior
| Flooring | Bamboo, Carpet, Tile |
| Appliances | Dishwasher, Disposal, Gas Range, Free-Standing Gas Oven, Self Cleaning Oven, Stainless Steel Appliance(s), Water Heater |
| Interior Features | Double Vanity, Pantry, Primary Bedroom on Main, Walk-In Closet(s) |
| Windows | Bay Window(s), Blinds, Skylight(s), Window Coverings, Window Treatments |
| Fireplaces | 1 (Family Room, Gas) |
| Laundry | Laundry Room |
| Main-Level Bedrooms | 4 |
Systems & Utilities
| Cooling | Ceiling Fan(s), Central Air, Electric |
| Heating | Central, Fireplace(s), Natural Gas |
| Utilities | Electricity Available, Natural Gas Available, Sewer Available, Underground Utilities, Water Available |
| Water Source | Public |
| Sewer | Public Sewer |
Exterior & Lot
| Construction | Brick |
| Roof | Composition |
| Foundation | Slab |
| Exterior Features | Private Yard |
| Patio & Porch | Covered, Deck, Patio |
| Fencing | Privacy, Wood |
| Lot Features | Back Yard, Level, Sprinkler - Automatic, Sprinklers In Rear, Sprinklers In Front, Trees-Medium (20 Ft - 40 Ft) |
| Faces | Northeast |
Parking
| Parking Spaces | 2 |
| Garage Spaces | 2 |
| Parking Features | Attached, Door-Single, Garage Door Opener |
Community & HOA
| HOA | Yes |
| HOA Name | Canyon Creek HOA |
| HOA Fee | $58 / Monthly |
| Fee Includes | Common Area Maintenance |
| Community Features | Common Grounds, Playground, Pool, Tennis Court(s), Trail(s) |
Assigned Schools
| Elementary | Canyon Creek |
| Middle | Noel Grisham |
| High | Westwood |
| District | Round Rock ISD |
Taxes & Legal
| Tax Year | 2025 |
| Annual Tax | $9,608 |
| Assessed Value | $631,000 |
| Parcel # | 01702306130000 |
| Legal Description | LOT 14 BLK C CANYON CREEK SEC 1 |
| FEMA Flood Plain | No |
| In ETJ | No |
| Disclosures | Seller Disclosure, Seller Provided Survey Available |
| Listing Conditions | Standard |
Listing data last updated:
Frequently Asked Questions
What is the listing price of 11005 Andenwood Dr, Austin, TX 78726?
This property is listed at $595,000, which is $254 per square foot. That is 12% below the Anderson Mill area median of $290/sqft.
How many bedrooms and bathrooms does 11005 Andenwood Dr, Austin, TX 78726 have?
This home has 4 bedrooms and 3 bathrooms, with 2,339 square feet of living space.
When was 11005 Andenwood Dr, Austin, TX 78726 built?
This property was built in 1991, making it 35 years old.
What neighborhood is 11005 Andenwood Dr, Austin, TX 78726 in?
This property is in Anderson Mill, Austin, TX. The area is known for affordable northwest, good schools, community pools.
How long has 11005 Andenwood Dr, Austin, TX 78726 been on the market?
This listing has been on the market for 109 days.
What type of property is 11005 Andenwood Dr, Austin, TX 78726?
This is a Single Family Residence on a 7,435.69 sqft lot.