$925,000
5 bd · 4 ba · 3,595 sqft
103 Maddy Way, Austin, TX 78738
103 Maddy Way, Austin, TX 78738 is a 5-bedroom, 4-bathroom single family residence listed at $925,000 ($257/sqft). 3,595 sqft. Built in 2014. Located in Lakeway, Austin TX. Priced 9% below the Lakeway median of $282/sqft. MLS #7070915. Listed by Keller Williams Realty.
Property Overview
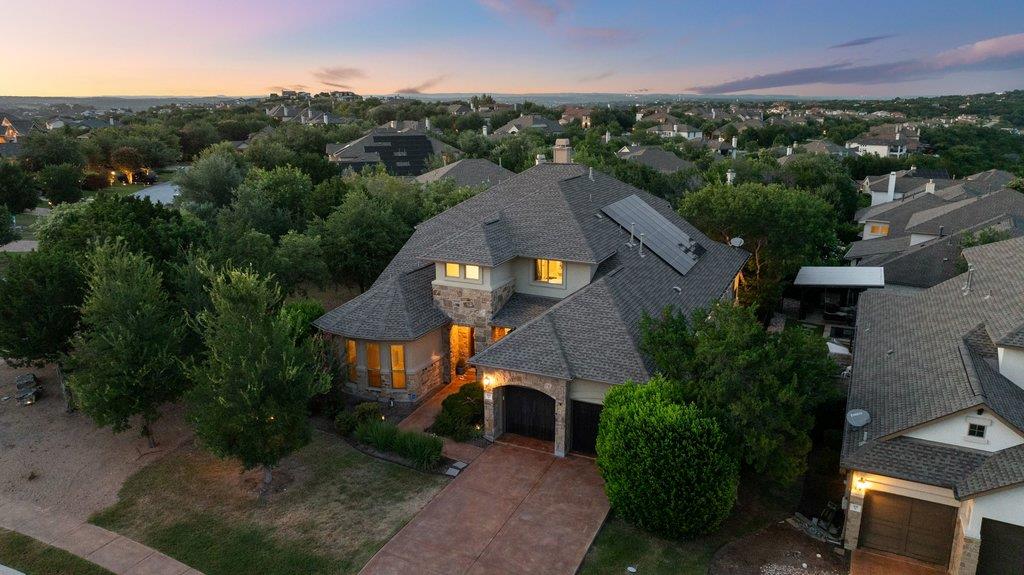
This exceptional former model home on Maddy Way in Lakeway's prestigious Rough Hollow community showcases refined Hill Country living on a generously tree-filled corner lot. Built in 2014, the 3,595 square foot residence features five bedrooms and four full baths arranged in an expansive open-concept floor plan that seamlessly blends luxury with everyday functionality. The heart of the home reveals a chef-inspired kitchen anchored by an oversized island and outfitted with stainless steel appliances, floor-to-ceiling cabinetry, and abundant storage—perfect for both intimate family dinners and entertaining guests. A dedicated study nook with built-in desk accommodates the modern work-from-home lifestyle.
Throughout the residence, soaring ceilings and a spectacular wall of windows flood the interiors with natural light, creating an airy atmosphere that connects to the resort-style amenities of the surrounding community. The main level primary suite offers a luxurious retreat, while thoughtfully designed spaces cater to both relaxation and entertainment. Recent significant upgrades enhance the home's appeal: new windows, solar panels, fencing, gutters, double ovens, and dishwasher. At $257 per square foot, this property positions ten percent below the neighborhood median, offering compelling value in one of Austin TX's most desirable waterfront communities with marina access, championship golf courses, and fine dining just moments away.
Vox Real Estate Insight
Vox Residential recognizes this former model home's value proposition immediately—the combination of recent capital improvements, prime corner lot positioning, and Lakeway's resort lifestyle amenities create genuine appeal for buyers seeking established luxury without the premium price tag. The five-bedroom layout and dedicated work-from-home spaces align perfectly with current buyer priorities in this sought-after community.
Agent Description
Experience refined Hill Country living in this stunning former model home, perfectly positioned on a spacious tree filled corner lot in the highly sought-after Rough Hollow community. Recent expensive upgrades include: all windows, solar panels, fence, gutters, water heaters, appliances & more! Designed with luxury & functionality in mind, this exceptional residence offers an expansive open-concept floorplan with 5 bedrooms, 4 full baths, & thoughtfully curated spaces for both everyday living & effortless entertaining. The family room showcases soaring ceilings & a spectacular wall of windows that fills the home with an abundance of natural light. At the heart of the home, the chef-inspired kitchen is appointed with an oversized island, built-in stainless appliances, floor-to-ceiling cabinetry, & exceptional storage. Just off the kitchen, a dedicated study nook with a built-in desk creates the perfect space for working from home or managing daily tasks. The luxurious main level primary suite is a private retreat featuring elegant crown molding, tray ceiling, & spa-like bath with dual vanities, relaxing soaking tub, spacious frameless glass shower, & walk-in closet. A secondary bedroom & full bath on the main level provide an ideal setup for guests or multigenerational living. Additional living spaces include a private study, formal dining room, & an expansive upstairs gameroom. Step outside to enjoy a beautifully shaded backyard with mature trees & a covered patio complete with ceiling fan—perfect for year-round outdoor entertaining. Additional highlights include solar panels for enhanced energy efficiency & an oversized 3-car garage. Located in the award-winning Rough Hollow community, residents enjoy resort-style amenities including multiple pools, lazy river, fitness center, yacht club & marina, miles of trails, waterfront parks, sports courts, playgrounds, & year-round community events—all within the acclaimed Lake Travis ISD. Luxury living at its best!
Neighborhood: Lakeway
This property is located in Lakeway, Austin, TX. The area is known for Lake Travis Living, Marina Access, Golf Courses, Waterfront Dining, Resort Lifestyle.
At $257/sqft, this listing is priced 9% below the Lakeway median of $282/sqft.
Property Details
| Property Type | Single Family Residence |
| Year Built | 2014 |
| Bedrooms | 5 |
| Bathrooms | 4 |
| Living Area | 3,595 sqft |
| Lot Size | 0.33 acres |
| Price / Sqft | $257 |
| Stories | Two |
| Condition | Resale |
| Subdivision | Lakeway Highlands / Rough Hollow |
| County | Travis |
| MLS Area | LS |
| Listed | Jul 17, 2026 |
| MLS # | 7070915 |
| Listed By | Keller Williams Realty |
Interior
| Flooring | Carpet, Tile, Wood |
| Appliances | Built-In Oven(s), Built-In Range, Dishwasher, Stainless Steel Appliance(s) |
| Interior Features | Ceiling Fan(s), Ceiling-High, Tray Ceiling(s), Granite Counters, Crown Molding, Double Vanity, Interior Steps, Kitchen Island, Multiple Living Areas, Primary Bedroom on Main, Study/Home Office, Walk-In Closet(s) |
| Windows | Blinds |
| Fireplaces | 1 (Family Room) |
| Laundry | Laundry Room |
| Main-Level Bedrooms | 2 |
Systems & Utilities
| Cooling | Central Air |
| Heating | Central |
| Utilities | Electricity Available, Propane, Sewer Available, Water Available |
| Water Source | MUD |
| Sewer | MUD |
Exterior & Lot
| Construction | Masonry – Partial, Stucco |
| Roof | Shingle |
| Foundation | Slab |
| Patio & Porch | Covered, Patio |
| Fencing | Wrought Iron |
| Lot Features | Back Yard |
| Faces | Southwest |
Parking
| Parking Spaces | 7 |
| Garage Spaces | 3 |
| Parking Features | Driveway, Garage |
Community & HOA
| HOA | Yes |
| HOA Name | Rough Hollow |
| HOA Fee | $2,804 / Annually |
| Fee Includes | Common Area Maintenance |
| Community Features | Clubhouse, Common Grounds, Curbs, Fitness Center, Park, Planned Social Activities, Pool, Sidewalks, Sport Court(s)/Facility |
| Security | Security System Leased |
Assigned Schools
| Elementary | Serene Hills |
| Middle | Lake Travis |
| High | Lake Travis |
| District | Lake Travis ISD |
Taxes & Legal
| Tax Year | 2025 |
| Annual Tax | $17,897 |
| Assessed Value | $843,635 |
| Parcel # | 01358802010000 |
| Legal Description | LOT 2 BLK D LAKEWAY HIGHLANDS PHS 1 SEC 3 |
| FEMA Flood Plain | No |
| In ETJ | No |
| Disclosures | Seller Disclosure |
| Listing Conditions | Standard |
Listing data last updated:
Frequently Asked Questions
What is the listing price of 103 Maddy Way, Austin, TX 78738?
This property is listed at $925,000, which is $257 per square foot. That is 9% below the Lakeway area median of $282/sqft.
How many bedrooms and bathrooms does 103 Maddy Way, Austin, TX 78738 have?
This home has 5 bedrooms and 4 bathrooms, with 3,595 square feet of living space.
When was 103 Maddy Way, Austin, TX 78738 built?
This property was built in 2014, making it 12 years old.
What neighborhood is 103 Maddy Way, Austin, TX 78738 in?
This property is in Lakeway, Austin, TX. The area is known for lake travis living, marina access, golf courses.
How long has 103 Maddy Way, Austin, TX 78738 been on the market?
This listing has been on the market for 26 days.
What type of property is 103 Maddy Way, Austin, TX 78738?
This is a Single Family Residence on a 14,244.12 sqft lot.