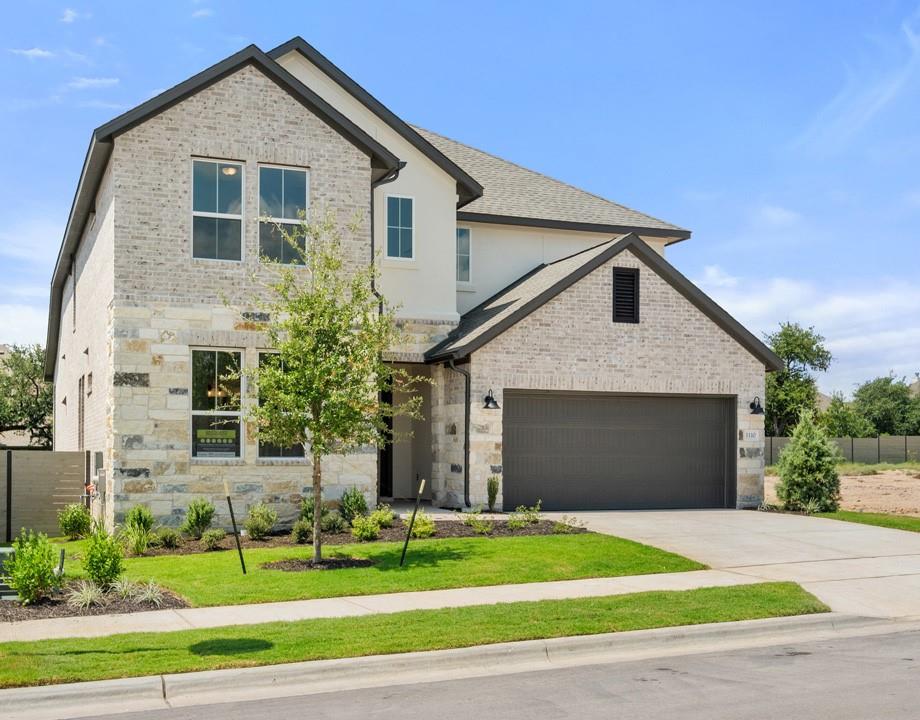
$619,391
4 bd · 4 ba · 3,200 sqft
1110 Blue Moon Drive, Georgetown, TX 78628
1110 Blue Moon Drive, Georgetown, TX 78628 is a 4-bedroom, 4-bathroom single family residence listed at $619,391 ($194/sqft). 3,200 sqft. Built in 2025. MLS #7100636. Listed by RealAgent.
Property Overview
This 2025-built home at 1110 Blue Moon Drive in Georgetown showcases architectural character through its striking spiral staircase, an immediate focal point that anchors the open floor plan across 3,200 square feet. The primary suite sprawls generously with a luxurious walk-in closet and spa-like bathroom where a soaking tub installation remains possible, offering a private retreat within the home. Downstairs flows seamlessly for entertaining and daily living, while the second floor delivers flexibility with a dedicated game room, two secondary bedrooms, and a media room that provide separate havens for family and guests.
Set on a substantial 6,120-square-foot lot, this four-bedroom, four-bath residence balances modern construction quality with thoughtful floor plan design. Each zone of the home maintains distinct purposes, making it ideal for families seeking both togetherness and individual privacy. At $194 per square foot, this Georgetown property positions itself as accessible value in the broader Austin, TX market, combining newer construction standards with the space typically found in larger family homes.
Vox Real Estate Insight
The spiral staircase and game room combination appeals strongly to families who value entertainment-ready spaces without sacrificing the sophisticated architectural details that make a house feel intentional. At 105 days on market with a price point below $620K for four bedrooms in this location, the Vox Residential team sees opportunity for buyers willing to appreciate the floor plan's layered privacy features over move-in readiness.
Agent Description
Charming home with an impressive spiral staircase. This home was certainly designed with you in mind: enjoy a very spacious primary suite, large walk-in closet, and a roomy bathroom with the option to add a soaking tub. While you’re relaxing in your own world, your kids and/or guests can have their own privacy as well. Upstairs is a game room and two secondary bedrooms, with an added media room.
Property Details
| Property Type | Single Family Residence |
| Year Built | 2025 |
| Bedrooms | 4 |
| Bathrooms | 4 |
| Living Area | 3,200 sqft |
| Lot Size | 6,120 sqft |
| Price / Sqft | $194 |
| Stories | Two |
| Condition | New Construction |
| Subdivision | Wolf Ranch |
| County | Williamson |
| MLS Area | GTW |
| Listed | Apr 10, 2026 |
| MLS # | 7100636 |
| Listed By | RealAgent |
Interior
| Flooring | Carpet, Tile, Vinyl |
| Appliances | Built-In Oven(s), Dishwasher, Disposal, Gas Cooktop, Microwave, Stainless Steel Appliance(s), Tankless Water Heater, Water Purifier |
| Interior Features | Breakfast Bar, Ceiling Fan(s), Ceiling-High, Quartz Counters, Double Vanity, Entrance Foyer, Kitchen Island, Open Floorplan, Pantry, Primary Bedroom on Main, Recessed Lighting, Smart Home, Smart Thermostat, Soaking Tub, Walk-In Closet(s), WaterSense Fixture(s) |
| Windows | Low-Emissivity Windows, Vinyl Windows |
| Laundry | Laundry Room |
| Main-Level Bedrooms | 2 |
Systems & Utilities
| Cooling | Central Air |
| Heating | Central |
| Utilities | Underground Utilities |
| Water Source | Public |
| Sewer | Public Sewer |
| Energy Efficient | Materials |
Exterior & Lot
| Construction | Brick, Stone |
| Roof | Composition, Shingle |
| Foundation | Slab |
| Exterior Features | Rain Gutters |
| Patio & Porch | Covered, Front Porch, Patio |
| Fencing | Fenced |
| Lot Features | Back Yard, Corner Lot, Front Yard, Interior Lot, Landscaped, Sprinkler - Automatic |
| View | Neighborhood |
| Faces | East |
Parking
| Parking Spaces | 4 |
| Garage Spaces | 2 |
| Parking Features | Attached, Garage, Garage Door Opener |
Community & HOA
| HOA | Yes |
| HOA Name | Wolf Ranch |
| HOA Fee | $105 / Monthly |
| Fee Includes | Common Area Maintenance |
| Community Features | Clubhouse, Cluster Mailbox, Common Grounds, Fitness Center, Planned Social Activities, Playground, Pool |
| Security | Smoke Detector(s) |
Assigned Schools
| Elementary | Wolf Ranch Elementary |
| Middle | James Tippit |
| High | East View |
| District | Georgetown ISD |
Taxes & Legal
| Tax Year | 2025 |
| Assessed Value | $583,622 |
| Parcel # | 208001830G0004 |
| Legal Description | S13616 - WOLF RANCH WEST SEC 8 PH 3, BLOCK G, Lot 4, ACRES 0.1494 |
| FEMA Flood Plain | No |
| In ETJ | No |
| Disclosures | MUD, Other Disclosures |
| Listing Conditions | Standard |
Listing data last updated:
Frequently Asked Questions
What is the listing price of 1110 Blue Moon Drive, Georgetown, TX 78628?
This property is listed at $619,391, which is $194 per square foot.
How many bedrooms and bathrooms does 1110 Blue Moon Drive, Georgetown, TX 78628 have?
This home has 4 bedrooms and 4 bathrooms, with 3,200 square feet of living space.
When was 1110 Blue Moon Drive, Georgetown, TX 78628 built?
This property was built in 2025, making it 1 year old.
How long has 1110 Blue Moon Drive, Georgetown, TX 78628 been on the market?
This listing has been on the market for 124 days.
What type of property is 1110 Blue Moon Drive, Georgetown, TX 78628?
This is a Single Family Residence on a 6,120.18 sqft lot.