$625,000
3 bd · 4 ba · 2,191 sqft
5006 Pecan Springs Rd #3, Austin, TX 78723
5006 Pecan Springs Rd #3, Austin, TX 78723 is a 3-bedroom, 4-bathroom single family residence listed at $625,000 ($285/sqft). 2,191 sqft. Built in 2016. MLS #7108312. Listed by Real Broker, LLC.
Property Overview
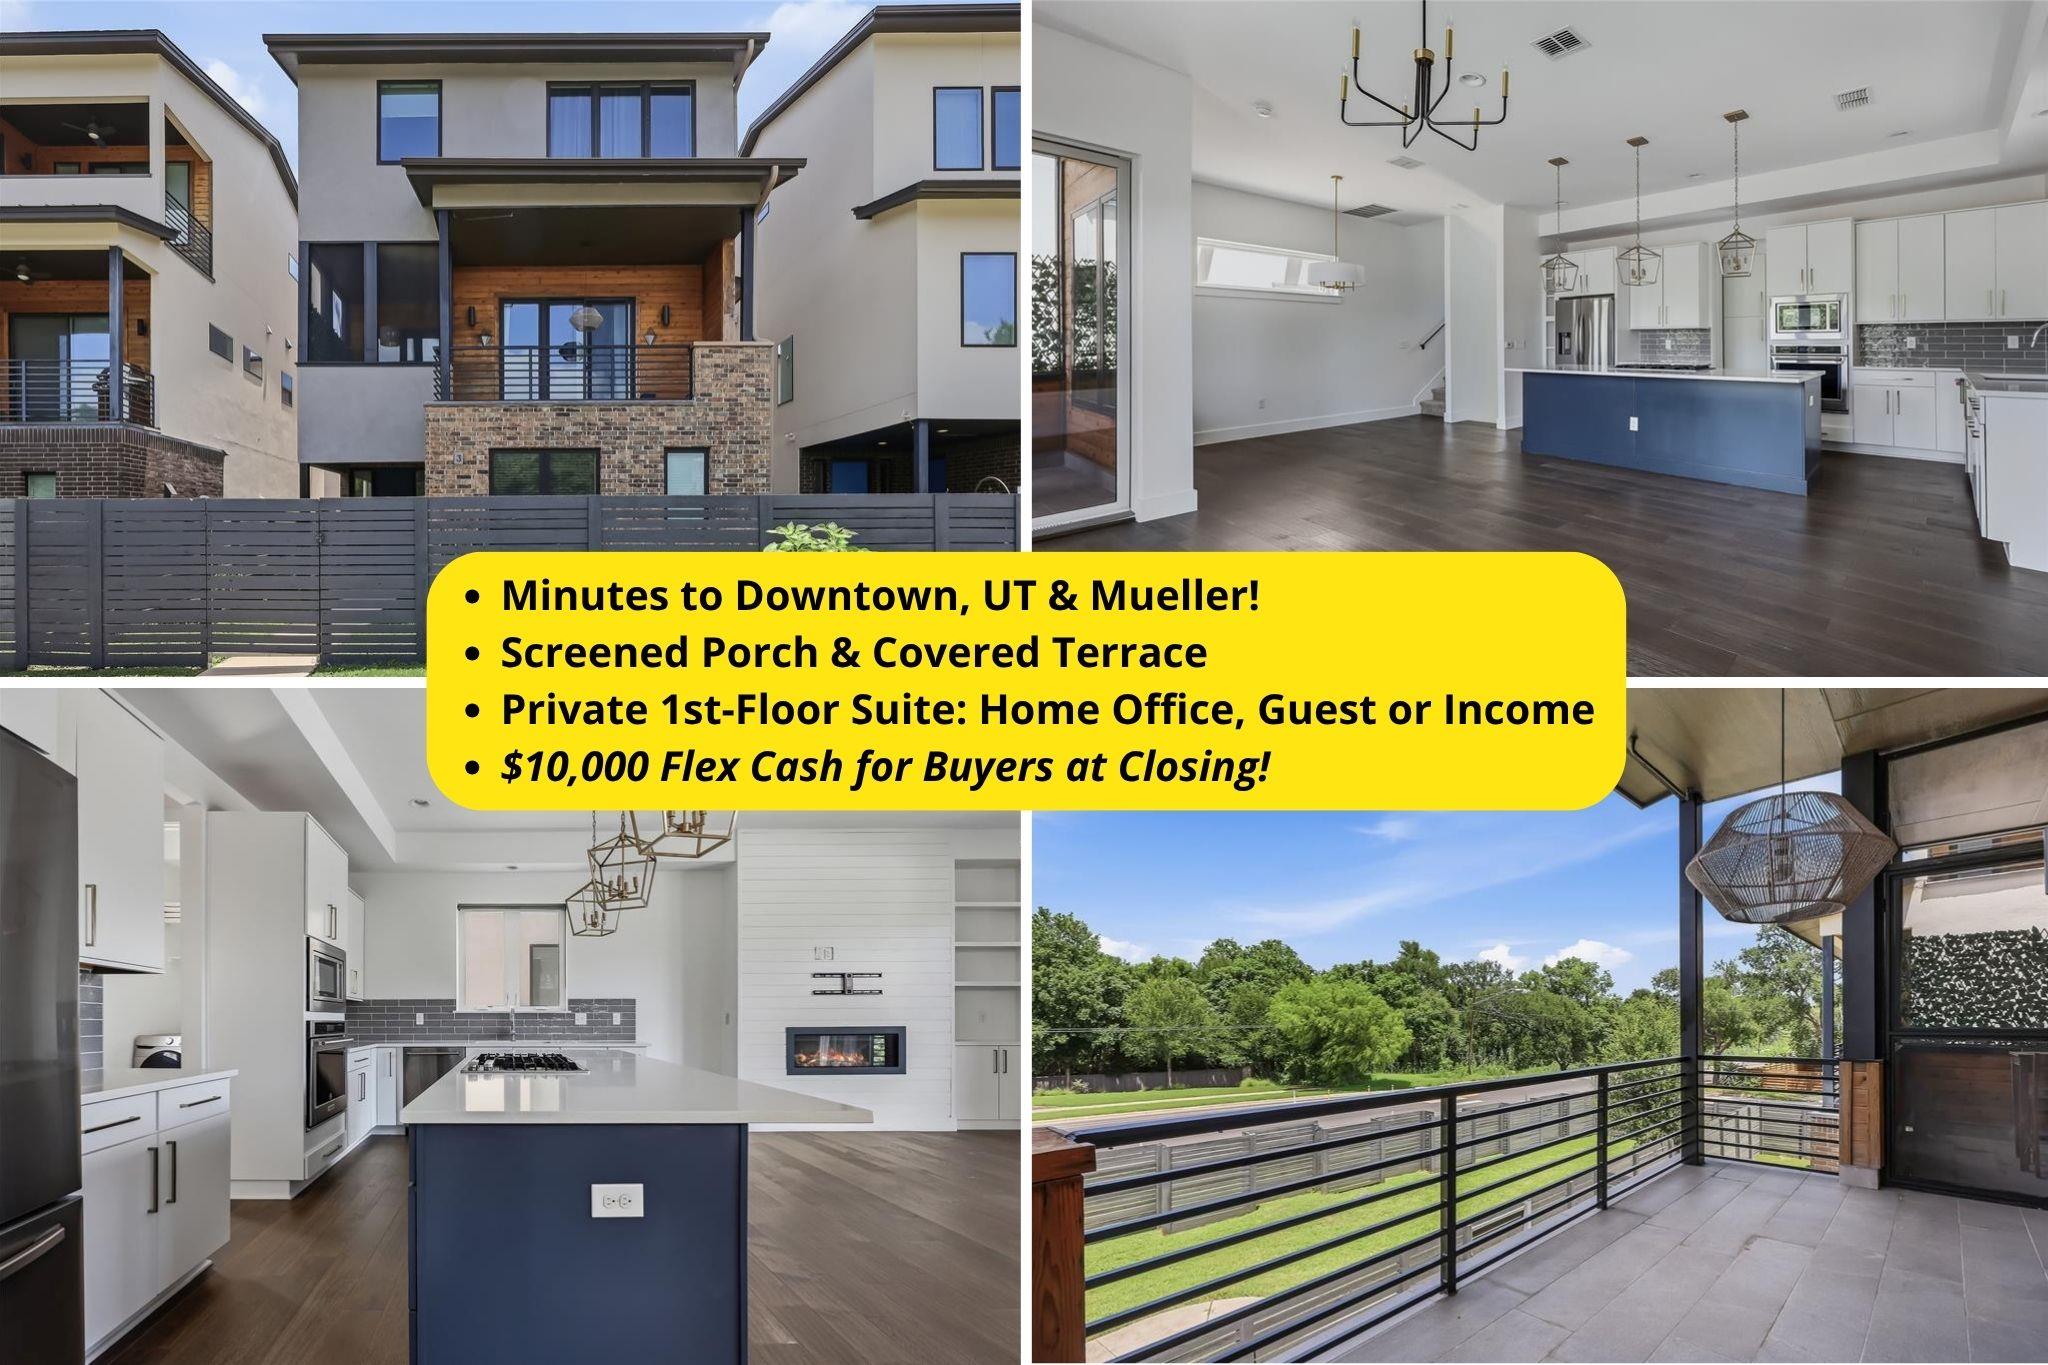
This three-story freestanding residence at 5006 Pecan Springs Road showcases intelligent design that maximizes functionality across 2,191 square feet of thoughtfully appointed space. The main level impresses with rich hardwood flooring, a chef's kitchen anchored by an oversized island and KitchenAid appliances, and a gas fireplace surrounded by custom built-ins that opens seamlessly to both a covered terrace and screened porch. A dedicated walk-in laundry room adds practical luxury to daily living in this East Austin gem, positioned steps from the vibrant Mueller district.
The home's flexible floor plan addresses multiple lifestyle needs: a ground-level en-suite guest suite functions perfectly as a home office or rental opportunity, while the top floor features a spa-like owner's retreat with sitting lounge, dual vanities, soaking tub, and walk-in shower, paired with a third en-suite bedroom. Additional conveniences include a two-car garage, tankless water heater, and fenced courtyard, with included Samsung appliances.
Located near H-E-B, the Thinkery, downtown Austin, and UT, 5006 Pecan Springs strikes a compelling balance between low-maintenance modern living and single-family character at $285 per square foot in this sought neighborhood.
Vox Real Estate Insight
We're seeing strong buyer interest in St. Stephens properties that offer detached living without the HOA maintenance burden, and this home's flexible floor plan appeals to the remote-work crowd looking for dedicated office or rental income space. Its Mueller-adjacent location combined with the three en-suite bedrooms makes it one of the better value propositions Vox Residential has represented in this emerging corridor this quarter.
Agent Description
Tucked into The Lofts at St. Stephens, steps from Austin's coveted Mueller district, this freestanding, detached 3-story home lives like a single-family residence with refreshingly low upkeep. Three finished levels flex to fit real life: an entry-level guest suite with private bath makes an ideal home office, in-law quarters, or income space, while the top floor pairs an owner's retreat (sitting lounge, dual vanities, walk-in shower, soaking tub, oversized custom closet) with a third en-suite bedroom. The main level is the showpiece, with rich hardwoods, a chef's kitchen boasting KitchenAid appliances, a gas cooktop, and an oversized island, plus a dedicated walk-in laundry room and a gas fireplace framed by built-ins, all opening to a covered terrace and screened porch. Samsung refrigerator, washer, and dryer convey. A 2-car garage, tankless water heater, and fenced courtyard complete the home. Minutes to H-E-B, Thinkery, downtown, and UT. Schedule your private showing today.
Property Details
| Property Type | Single Family Residence |
| Year Built | 2016 |
| Bedrooms | 3 |
| Bathrooms | 4 |
| Living Area | 2,191 sqft |
| Lot Size | 3,485 sqft |
| Price / Sqft | $285 |
| Stories | Three Or More |
| Condition | Resale |
| Unit Style | 1st Floor Entry |
| Subdivision | Lofts at St Stephens |
| County | Travis |
| MLS Area | 3 |
| Listed | Jun 26, 2026 |
| MLS # | 7108312 |
| Listed By | Real Broker, LLC |
Interior
| Flooring | Carpet, Tile, Wood |
| Appliances | Built-In Gas Oven, Built-In Oven(s), Dishwasher, Disposal, Dryer, Exhaust Fan, Gas Cooktop, Microwave, Refrigerator, Stainless Steel Appliance(s), Washer, Water Heater, Tankless Water Heater |
| Interior Features | Bookcases, Ceiling-High, Double Vanity, High Speed Internet, Kitchen Island, Pantry, Walk-In Closet(s), Quartz Counters |
| Windows | Blinds, Double Pane Windows, Insulated Windows, Window Coverings, Window Treatments |
| Fireplaces | 1 (Family Room) |
| Laundry | Inside, Laundry Room |
| Main-Level Bedrooms | 1 |
Systems & Utilities
| Cooling | Central Air |
| Heating | Central, Natural Gas |
| Utilities | Cable Available, Electricity Connected, Natural Gas Connected, Sewer Connected, Water Connected |
| Water Source | Public |
| Sewer | Public Sewer |
| Energy Efficient | Appliances, Thermostat, Water Heater |
Exterior & Lot
| Construction | Brick, HardiPlank Type, Synthetic Stucco |
| Roof | Composition |
| Foundation | Slab |
| Exterior Features | Balcony, Lighting, Private Entrance |
| Patio & Porch | Covered, Deck, Enclosed, Front Porch, Patio, Porch, Screened |
| Fencing | Fenced, Privacy, Wood |
| Lot Features | Front Yard |
| View | Neighborhood |
| Faces | North |
Parking
| Parking Spaces | 2 |
| Garage Spaces | 2 |
| Parking Features | Common, Garage, Oversized |
Community & HOA
| HOA | Yes |
| HOA Name | Lofts at St Stephens |
| HOA Fee | $218 / Monthly |
| Fee Includes | Common Area Maintenance, Insurance |
| Community Features | Sidewalks, Street Lights |
| Security | Security System Owned |
Assigned Schools
| Elementary | Pecan Springs |
| Middle | Martin |
| High | Northeast Early College |
| District | Austin ISD |
Taxes & Legal
| Tax Year | 2025 |
| Annual Tax | $11,580 |
| Assessed Value | $579,212 |
| Parcel # | 02172007140000 |
| Legal Description | UNT 13 LOFTS AT ST STEPHENS CONDOMINIUMS THE PLUS 5.0 % INT IN COM AREA |
| FEMA Flood Plain | No |
| In ETJ | No |
| Disclosures | Seller Disclosure |
| Listing Conditions | Standard |
Listing data last updated:
Frequently Asked Questions
What is the listing price of 5006 Pecan Springs Rd #3, Austin, TX 78723?
This property is listed at $625,000, which is $285 per square foot.
How many bedrooms and bathrooms does 5006 Pecan Springs Rd #3, Austin, TX 78723 have?
This home has 3 bedrooms and 4 bathrooms, with 2,191 square feet of living space.
When was 5006 Pecan Springs Rd #3, Austin, TX 78723 built?
This property was built in 2016, making it 10 years old.
How long has 5006 Pecan Springs Rd #3, Austin, TX 78723 been on the market?
This listing has been on the market for 47 days.
What type of property is 5006 Pecan Springs Rd #3, Austin, TX 78723?
This is a Single Family Residence on a 3,484.8 sqft lot.