$450,000
3 bd · 2 ba · 1,512 sqft
9707 Anderson Mill Rd #31, Austin, TX 78750
9707 Anderson Mill Rd #31, Austin, TX 78750 is a 3-bedroom, 2-bathroom condominium listed at $450,000 ($298/sqft). 1,512 sqft. Built in 2007. Located in Anderson Mill, Austin TX. Priced near the Anderson Mill median of $290/sqft. MLS #7118076. Listed by Bramlett Partners.
Property Overview
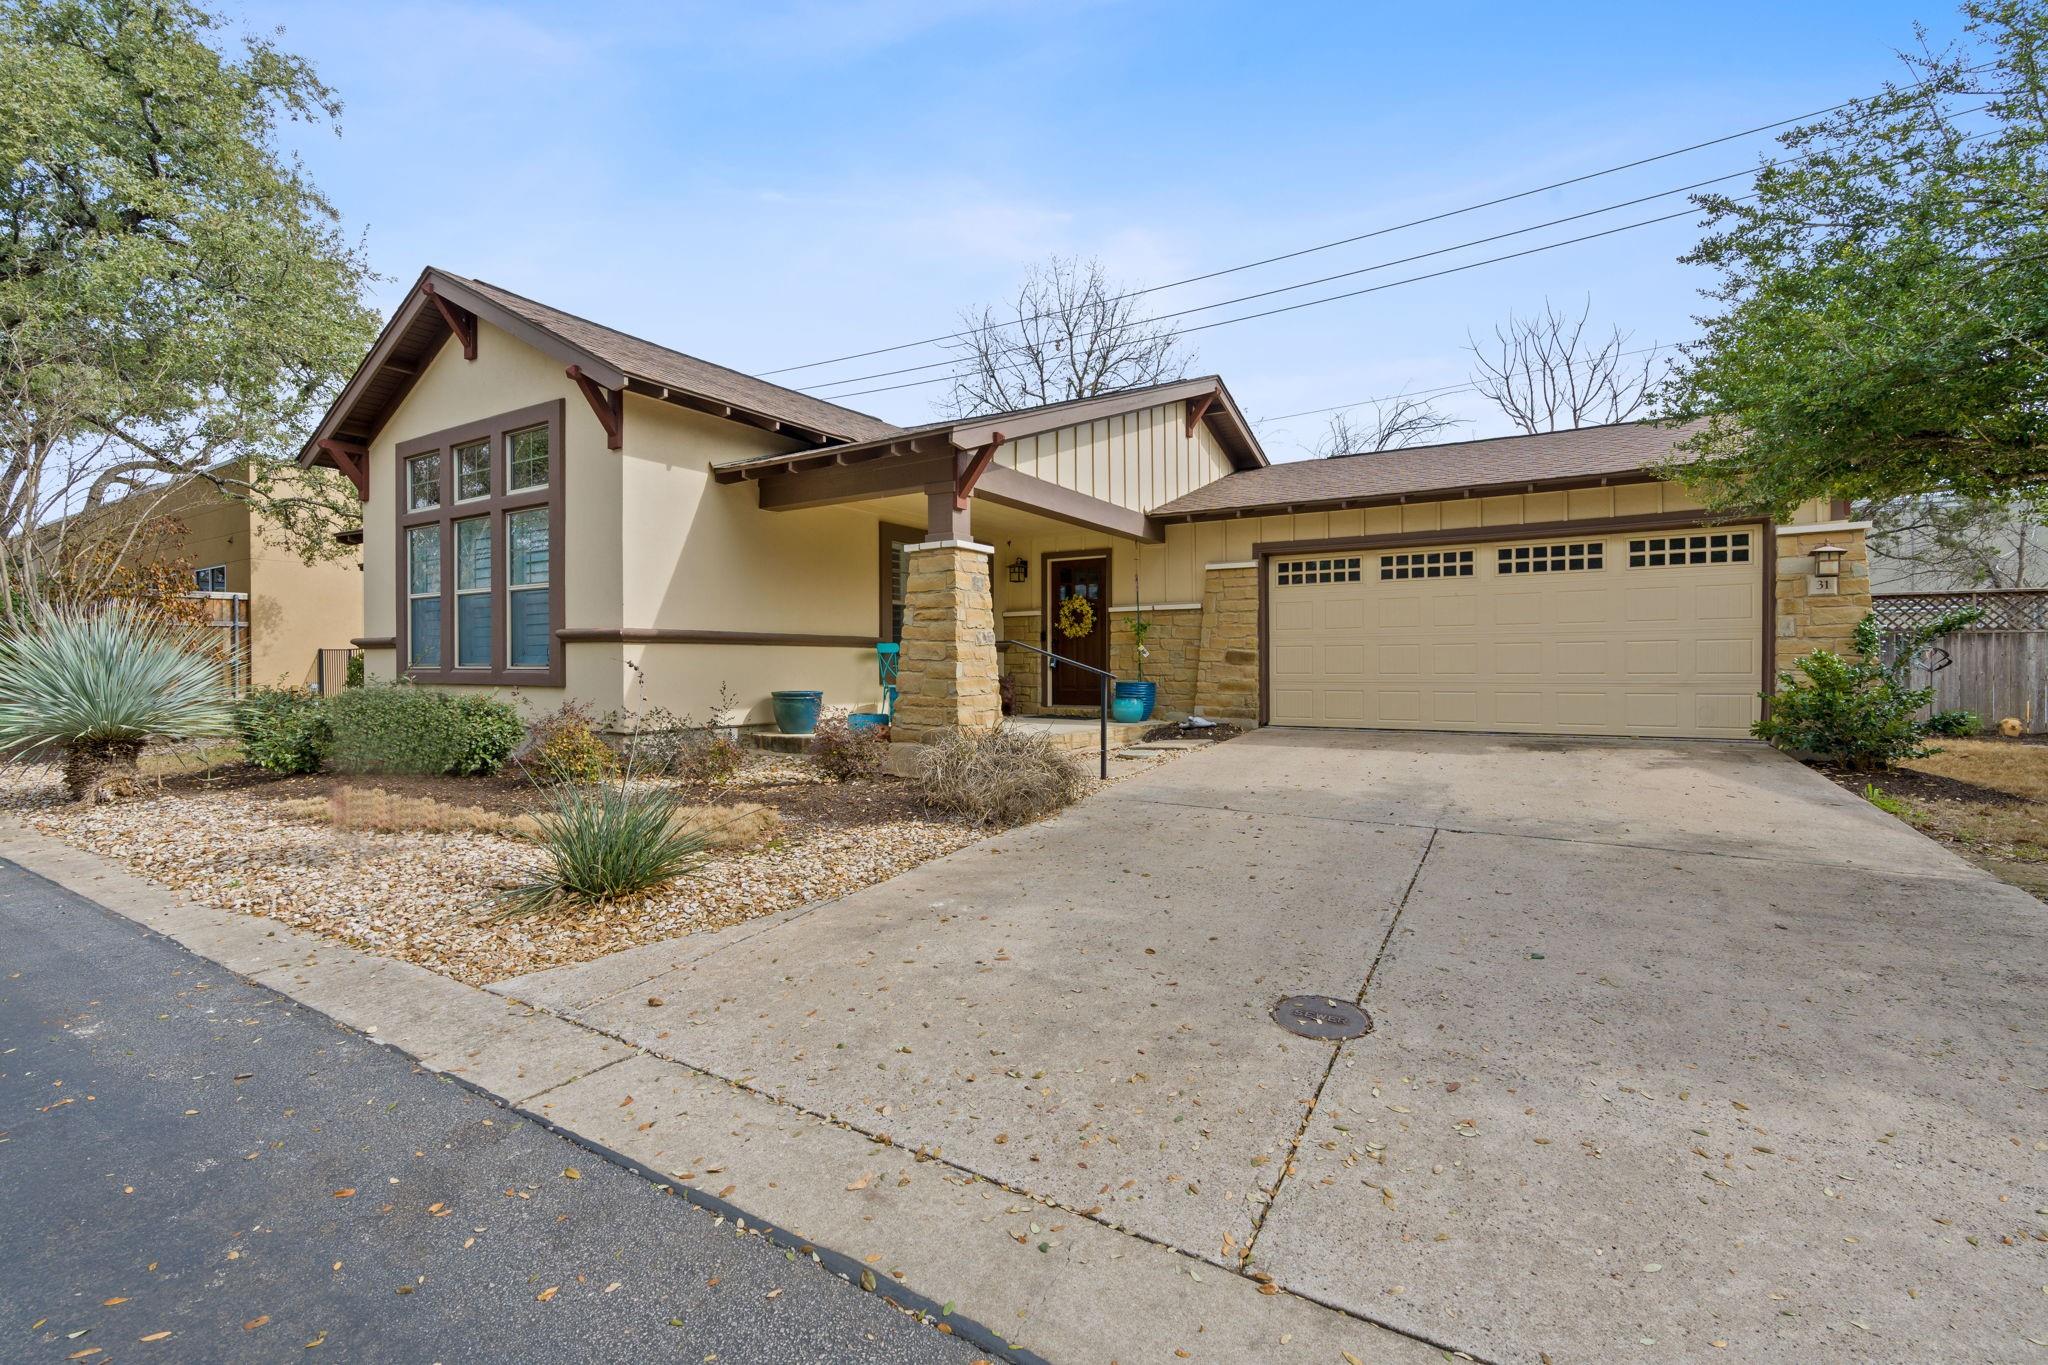
Natural light floods this one-story Anderson Mill residence at 9707 Anderson Mill Road, where an open-concept layout connects the living, dining, and kitchen spaces into one flowing gathering area. Three bedrooms and two bathrooms are thoughtfully arranged across 1,512 square feet, with abundant windows creating an airy, welcoming atmosphere. The primary suite serves as a private retreat, while secondary bedrooms offer flexibility for growing families, guest accommodations, or a home office—ideal for anyone seeking adaptability in their living situation.
Situated in the established Anderson Mill neighborhood of Austin TX, this 2007-built condo benefits from proximity to top-rated schools, community amenities including pools, and convenient US 183 access for commuters. The move-in ready condition means no projects needed—just unpack and settle into Northwest Austin living. At $450,000 and priced at $298 per square foot, the home aligns with the area's median pricing, offering solid value in a family-friendly community known for affordability without sacrificing quality of life.
Vox Real Estate Insight
The Anderson Mill neighborhood continues to attract buyers seeking established communities with real convenience, and this property's quick listing activity suggests solid market interest in the area's inventory. At Vox Residential, we recognize that homes like this one—move-in ready with functional layouts and community perks—appeal to families and professionals who value both accessibility to major corridors and genuine neighborhood character.
Agent Description
Charming one-story home featuring 3 bedrooms, 2 bathrooms, and a bright, open-concept floor plan. Abundant windows fill the home with beautiful natural light, creating a warm and inviting atmosphere throughout. The spacious living, dining, and kitchen areas flow seamlessly, making the home ideal for both everyday living and entertaining. The private primary suite offers a relaxing retreat, while the secondary bedrooms provide flexibility for family, guests, or a home office. With its functional layout, airy feel, and charming curb appeal, this home is move-in ready and a must-see!
Neighborhood: Anderson Mill
This property is located in Anderson Mill, Austin, TX. The area is known for Affordable Northwest, Good Schools, Community Pools, US 183 Access, Established Neighborhood.
At $298/sqft, this listing is priced near the Anderson Mill median of $290/sqft.
Property Details
| Property Type | Condominium |
| Year Built | 2007 |
| Bedrooms | 3 |
| Bathrooms | 2 |
| Living Area | 1,512 sqft |
| Lot Size | 5,968 sqft |
| Price / Sqft | $298 |
| Stories | One |
| Condition | Resale |
| Unit Style | 1st Floor Entry |
| Subdivision | Arboretum Park Residential Sub Condo |
| County | Williamson |
| MLS Area | NW |
| Listed | Jul 23, 2026 |
| MLS # | 7118076 |
| Listed By | Bramlett Partners |
Interior
| Flooring | Tile, Wood |
| Appliances | Dishwasher, Disposal, Microwave, Free-Standing Electric Range |
| Interior Features | Breakfast Bar, Ceiling Fan(s), Ceiling-High, Granite Counters, Recessed Lighting, Walk-In Closet(s) |
| Windows | Plantation Shutters |
| Laundry | In Unit, Laundry Room, Main Level |
| Main-Level Bedrooms | 3 |
Systems & Utilities
| Cooling | Central Air |
| Heating | Central, Electric |
| Water Source | Public |
| Sewer | Public Sewer |
| Energy Efficient | Other/See Remarks |
Exterior & Lot
| Construction | Brick, Frame, HardiPlank Type |
| Roof | Composition |
| Foundation | Slab |
| Exterior Features | Private Yard |
| Patio & Porch | Porch |
| Fencing | Wood, Wrought Iron |
| Lot Features | Back Yard, Corner Lot, Front Yard, Landscaped, Level, Private |
| Faces | Northwest |
Parking
| Parking Spaces | 4 |
| Garage Spaces | 2 |
| Parking Features | Driveway, Garage |
Community & HOA
| HOA | Yes |
| HOA Name | ARBORETUM PARK HOA |
| HOA Fee | $300 / Monthly |
| Community Features | Gated |
Assigned Schools
| Elementary | Spicewood |
| Middle | Canyon Vista |
| High | Westwood |
| District | Round Rock ISD |
Taxes & Legal
| Tax Year | 2026 |
| Annual Tax | $7,642 |
| Assessed Value | $381,213 |
| Parcel # | 16303700000031 |
| Legal Description | C755 - ARBORETUM PARK RESIDENTIAL SUB CONDO, UNIT 31, 2.564% COMMON AREA INTEREST |
| FEMA Flood Plain | No |
| Disclosures | Seller Disclosure |
| Listing Conditions | Standard |
Listing data last updated:
Frequently Asked Questions
What is the listing price of 9707 Anderson Mill Rd #31, Austin, TX 78750?
This property is listed at $450,000, which is $298 per square foot. That is near the Anderson Mill area median of $290/sqft.
How many bedrooms and bathrooms does 9707 Anderson Mill Rd #31, Austin, TX 78750 have?
This home has 3 bedrooms and 2 bathrooms, with 1,512 square feet of living space.
When was 9707 Anderson Mill Rd #31, Austin, TX 78750 built?
This property was built in 2007, making it 19 years old.
What neighborhood is 9707 Anderson Mill Rd #31, Austin, TX 78750 in?
This property is in Anderson Mill, Austin, TX. The area is known for affordable northwest, good schools, community pools.
How long has 9707 Anderson Mill Rd #31, Austin, TX 78750 been on the market?
This listing has been on the market for 20 days.
What type of property is 9707 Anderson Mill Rd #31, Austin, TX 78750?
This is a Condominium on a 5,967.72 sqft lot.