$5,390,000
5 bd · 6 ba · 5,311 sqft
206 Las Lomas Dr, West Lake Hills, TX 78746
206 Las Lomas Dr, West Lake Hills, TX 78746 is a 5-bedroom, 6-bathroom single family residence listed at $5,390,000 ($1015/sqft). 5,311 sqft. Built in 1992. Located in Westlake Hills, Austin TX. Priced 33% above the Westlake Hills median of $763/sqft. MLS #7145934. Listed by Cornerstone Partners Realty.
Property Overview
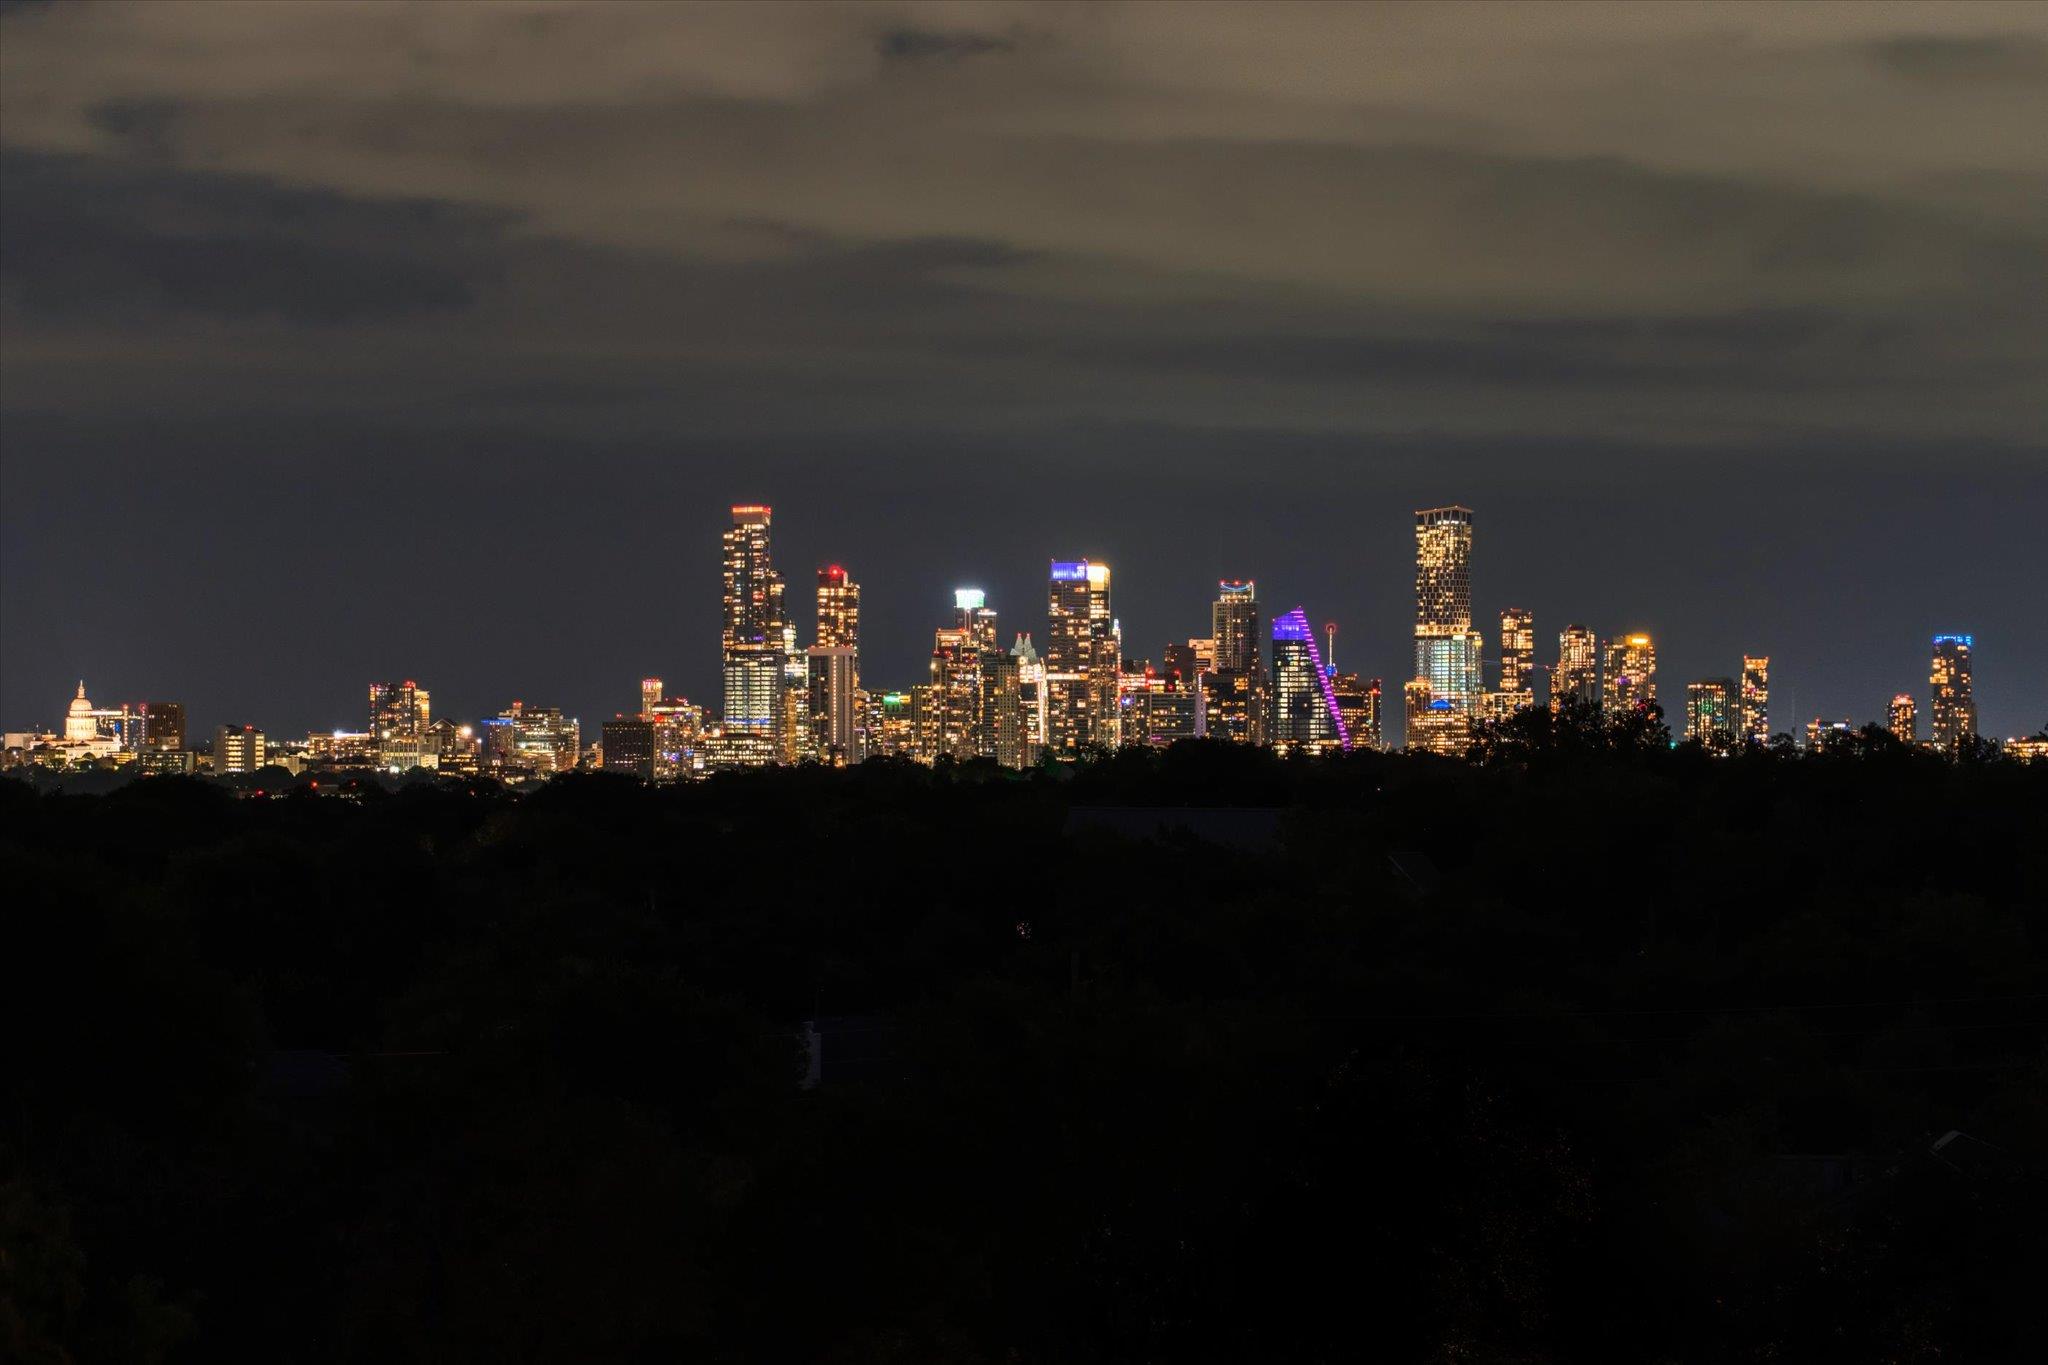
Perched atop a private hill in West Lake Hills, 206 Las Lomas Dr. commands sweeping downtown views and uncompromising privacy across 1.13 acres in this exclusive single-entry neighborhood. This extensively remodeled five-bedroom, six-bath residence spans 5,311 square feet and showcases sophisticated entertaining spaces, anchored by a custom 700-bottle wine cellar that sets the tone for gracious hosting. The thoughtfully designed kitchen flows seamlessly to a butler's pantry and adjoining spaces, while wet and dry saunas provide a personal wellness retreat.
The home's versatile layout accommodates modern living with two dedicated office spaces on separate levels, an upstairs flex room with built-in bunks, and a primary suite featuring oversized closets including a cedar closet. Set within the prestigious Eanes ISD school district and surrounded by fellow luxury estates in a Hill Country setting, this 1992-built property reflects meticulous 2012-2014 renovations. The expansive grounds and thoughtful design create an ideal sanctuary for families seeking both sophistication and serene seclusion minutes from Austin's urban core.
Vox Real Estate Insight
At $1,015 per square foot, this West Lake Hills property commands a 26% premium to the area median, reflecting its exceptional positioning, extensive renovations, and unparalleled entertaining infrastructure. The Vox Residential team recognizes this as a rare offering in a neighborhood where privacy, views, and architectural quality converge at the highest level.
Agent Description
Set atop a private hill within a coveted acreage community, 206 Las Lomas Dr. offers a rare blend of seclusion, scale, and sweeping downtown views. Extensively remodeled between 2012 and 2014, this 5-bedroom, 5.5-bath residence spans 5,311 square feet on 1.13 acres in a single-entry neighborhood, delivering uncommon privacy with limited through-traffic. Designed with entertaining in mind, the home offers a natural flow between interior spaces and the outdoors. A custom 700+ bottle wine cellar anchors the home’s entertaining capabilities, while the kitchen and adjoining utility room— which functions as a butler’s pantry or caterer station— create an ideal setting for hosting. The home offers exceptional flexibility with two dedicated office spaces located on separate levels and an upstairs flex room with built-in bunk beds, ideal for use as a playroom, guest space, or additional bedroom. The primary suite features oversized closets, including a cedar closet, while wet and dry saunas add a private wellness retreat that enhances everyday living. Outdoor spaces are a true highlight, featuring expansive stonework and a central towering fireplace that serves as a striking focal point for gatherings. The elevated setting captures unobstructed downtown skyline views creating a dramatic backdrop for both intimate evenings and large-scale entertaining. With privacy, views, and thoughtful design throughout, this property delivers a distinctive Austin lifestyle.
Neighborhood: Westlake Hills
This property is located in Westlake Hills, Austin, TX. The area is known for Eanes ISD Schools, Lake Austin Views, Luxury Estates, Hill Country Setting, Premier Address.
At $1015/sqft, this listing is priced 33% above the Westlake Hills median of $763/sqft.
Property Details
| Property Type | Single Family Residence |
| Year Built | 1992 |
| Bedrooms | 5 |
| Bathrooms | 6 |
| Living Area | 5,311 sqft |
| Lot Size | 1.13 acres |
| Price / Sqft | $1,015 |
| Stories | Two |
| Condition | Resale |
| Subdivision | Las Lomas |
| County | Travis |
| MLS Area | 8E |
| Listed | Jun 24, 2026 |
| MLS # | 7145934 |
| Listed By | Cornerstone Partners Realty |
Interior
| Flooring | Carpet, Stone, Tile, Wood |
| Appliances | Built-In Oven(s), Built-In Refrigerator, Dishwasher, Dryer, Freezer, Gas Range, Microwave, Range, Refrigerator, Stainless Steel Appliance(s), Washer, Wine Cooler |
| Interior Features | Breakfast Bar, Built-in Features, Cedar Closet(s), Ceiling Fan(s), Beamed Ceilings, Ceiling-Vaulted, Granite Counters, Crown Molding, Entrance Foyer, High Speed Internet, Multiple Dining Areas, Multiple Living Areas, Open Floorplan, Pantry, Sauna, Soaking Tub, Sound System, Study/Home Office, Two Primary Closets, Walk-In Closet(s), Wired for Sound |
| Windows | Blinds |
| Fireplaces | 2 (Gas, Stone, Wood Burning) |
| Laundry | Laundry Room, Lower Level |
| Main-Level Bedrooms | 2 |
Systems & Utilities
| Cooling | Ceiling Fan(s), Central Air, Zoned |
| Heating | Central, Zoned |
| Utilities | Electricity Connected, Sewer Connected, Water Connected |
| Water Source | MUD |
| Sewer | Septic Tank |
Exterior & Lot
| Construction | Stucco |
| Roof | Metal, Mixed, Tile |
| Foundation | Pillar/Post/Pier |
| Exterior Features | Balcony, Barbecue, Basketball Court, Exterior Steps, Garden, Gas Grill, Lighting, Outdoor Grill, Private Yard |
| Patio & Porch | Covered, Patio |
| Fencing | Back Yard |
| Lot Features | Back Yard, Front Yard, Garden, Landscaped, Private, Rock Outcropping, Rolling Slope, Sprinkler - Automatic, Sprinklers In Rear, Sprinklers In Front, Trees-Small (Under 20 Ft) |
| View | City, City Lights, Downtown, Panoramic, Skyline |
| Faces | East |
Parking
| Parking Spaces | 10 |
| Garage Spaces | 2 |
| Parking Features | Circular Driveway, Garage |
Community & HOA
| HOA | Yes |
| HOA Name | Las Lomas |
| HOA Fee | $550 / Annually |
| Security | 24 Hour Security, Carbon Monoxide Detector(s), Fire Alarm, Security System, Smoke Detector(s) |
Assigned Schools
| Elementary | Eanes |
| Middle | Hill Country |
| High | Westlake |
| District | Eanes ISD |
Taxes & Legal
| Tax Year | 2025 |
| Annual Tax | $44,832 |
| Assessed Value | $2,836,484 |
| Parcel # | 01091315320000 |
| Legal Description | LOT 8-A BLK C * RESUB LTS 1-4 BLK A & LTS 2-12 BLK C LAS LOMAS SUBD |
| FEMA Flood Plain | No |
| In ETJ | No |
| Listing Conditions | Standard |
Listing data last updated:
Frequently Asked Questions
What is the listing price of 206 Las Lomas Dr, West Lake Hills, TX 78746?
This property is listed at $5,390,000, which is $1015 per square foot. That is 33% above the Westlake Hills area median of $763/sqft.
How many bedrooms and bathrooms does 206 Las Lomas Dr, West Lake Hills, TX 78746 have?
This home has 5 bedrooms and 6 bathrooms, with 5,311 square feet of living space.
When was 206 Las Lomas Dr, West Lake Hills, TX 78746 built?
This property was built in 1992, making it 34 years old.
What neighborhood is 206 Las Lomas Dr, West Lake Hills, TX 78746 in?
This property is in Westlake Hills, Austin, TX. The area is known for eanes isd schools, lake austin views, luxury estates.
How long has 206 Las Lomas Dr, West Lake Hills, TX 78746 been on the market?
This listing has been on the market for 49 days.
What type of property is 206 Las Lomas Dr, West Lake Hills, TX 78746?
This is a Single Family Residence on a 49,222.8 sqft lot.