$5,950,000
4 bd · 6 ba · 5,213 sqft
1407 Newning Ave, Austin, TX 78704
1407 Newning Ave, Austin, TX 78704 is a 4-bedroom, 6-bathroom single family residence listed at $5,950,000 ($1141/sqft). 5,213 sqft. Built in 2026. Located in Travis Heights, Austin TX. Priced 57% above the Travis Heights median of $729/sqft. MLS #7150586. Listed by Christies Intl Real Estate Lone Star.
Property Overview
Newning Avenue in Travis Heights presents a rare opportunity: a newly completed 2026 modern residence designed by acclaimed Chioco Design, positioned on nearly a quarter-acre with direct park and greenbelt backing—and zero rear neighbors. This architectural statement spans three levels with 5,213 square feet of meticulously planned living space, anchored by a dramatic central courtyard that floods every room with natural light and connects the home's main living areas. Four bedrooms and six bathrooms include a main-level guest suite and a luxurious upper-level primary retreat with spa-like finishes, a private balcony overlooking Lady Bird Lake, and a generous walk-in closet.
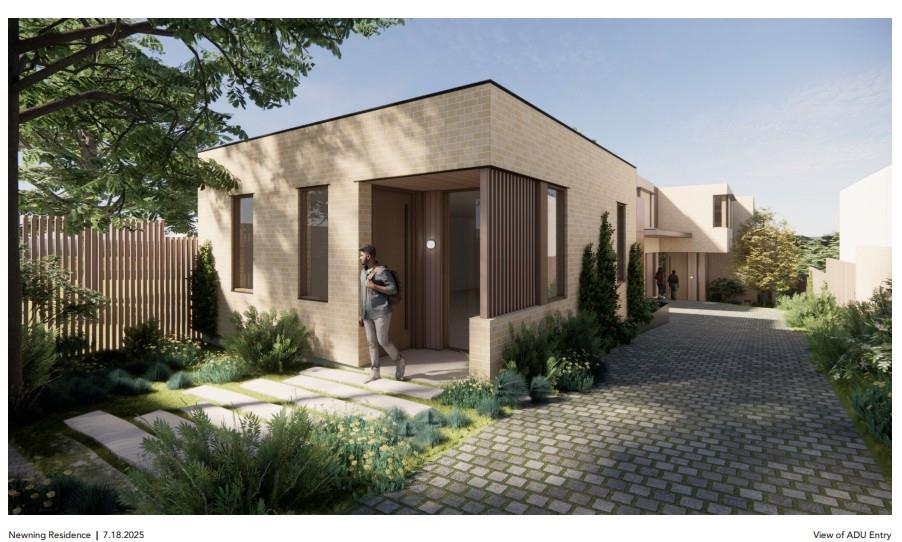
The main floor flows seamlessly from an open living and dining area to a chef's kitchen with separate prep pantry, while a dedicated private studio provides flexibility for work or creative pursuits. The lower level shifts into entertainment mode with a screening room, sauna, guest bathroom, and second kitchen that opens directly onto the pool deck for effortless indoor-outdoor living. An independent guest house with its own kitchen, bedroom, living room, and 2-car garage adds multi-generational versatility.
Steps from South Congress Avenue's vibrant dining and retail scene, yet nestled in the walkable, tree-lined character of this historic neighborhood, 1407 Newning Ave commands $1,141 per square foot—reflecting both its architectural pedigree and proximity to downtown skyline views and Lady Bird Lake's natural beauty.
Vox Real Estate Insight
The Vox Real Estate team recognizes this Newning Avenue property as a masterclass in modern luxury design meeting established neighborhood authenticity—rare in Travis Heights, where architectural controls typically favor vintage charm. At just one day on market, this Chioco Design home has captured attention precisely because it balances contemporary vision with the neighborhood's reverence for
Agent Description
A one-of-a-kind 0.287-acre homesite in the heart of Travis Heights, with architectural plans by the renowned Chioco Design in hand for a striking modern residence backing directly to park/greenbelt with no rear neighbors. This 3+ level home is designed with 4 bedrooms and 6 baths, including a main-level guest suite and an upper-level primary retreat with a private balcony, spa-like bath, and generous walk-in closet. A dramatic central courtyard open to above anchors the home, flooding the interior with natural light and connecting the main living spaces. The main level offers an open living and dining area, a chef's eat-in kitchen with a separate prep pantry, and a private studio, while the lower level is built for entertaining with a screening room, sauna, pool bath, and a second kitchen that opens directly onto the pool deck for seamless indoor-outdoor living. A separate guest house with its own living room, bedroom, kitchen, and 2-car garage offers flexibility for multigenerational living, a home office, or rental income. Outside, a resort-style in-ground pool and deck overlook the greenbelt beyond. Located on a quiet street just off Congress Ave, minutes to South Congress shops and dining, with neighborhood amenities including a dog park, playground, and pool, zoned to Travis Heights, Lively, and Travis schools.
Neighborhood: Travis Heights
This property is located in Travis Heights, Austin, TX. The area is known for South Congress Avenue, Downtown Skyline Views, Historic Bungalows, Walkable Community, Lady Bird Lake.
At $1141/sqft, this listing is priced 57% above the Travis Heights median of $729/sqft.
Property Details
| Property Type | Single Family Residence |
| Year Built | 2026 |
| Bedrooms | 4 |
| Bathrooms | 6 |
| Living Area | 5,213 sqft |
| Lot Size | 0.29 acres |
| Price / Sqft | $1,141 |
| Stories | Three Or More |
| Condition | To Be Built |
| Subdivision | Fairview Park |
| County | Travis |
| MLS Area | 6 |
| Listed | Aug 6, 2026 |
| MLS # | 7150586 |
| Listed By | Christies Intl Real Estate Lone Star |
Interior
| Flooring | Concrete, Tile |
| Appliances | Disposal, Microwave, Free-Standing Range |
| Interior Features | Ceiling-High, Chandelier, Double Vanity, Eat-in Kitchen, In-Law Floorplan, Interior Steps, Multiple Living Areas, Pantry, Soaking Tub, Study/Home Office, Walk-In Closet(s) |
| Windows | Display Window(s) |
| Fireplaces | 1 (Living Room) |
| Laundry | Laundry Room, Main Level |
| Main-Level Bedrooms | 1 |
Systems & Utilities
| Cooling | Central Air |
| Heating | Central |
| Water Source | Public |
| Sewer | Public Sewer |
Exterior & Lot
| Construction | Masonry – All Sides |
| Roof | Membrane |
| Foundation | Slab |
| Exterior Features | Exterior Steps, Lighting |
| Patio & Porch | Covered, Patio, Rear Porch |
| Pool | In Ground |
| Fencing | Back Yard, Privacy, Wood |
| Lot Features | Greenbelt |
| View | Park/Greenbelt |
| Faces | Northwest |
Parking
| Parking Spaces | 4 |
| Garage Spaces | 2 |
| Parking Features | Carport, Covered, Driveway, Garage, Garage Faces Side |
Community & HOA
| HOA | No |
| Community Features | Curbs, Dog Park, Park, Playground, Pool |
| Security | Carbon Monoxide Detector(s), Smoke Detector(s) |
Assigned Schools
| Elementary | Travis Hts |
| Middle | Lively |
| High | Travis |
| District | Austin ISD |
Taxes & Legal
| Tax Year | 2025 |
| Assessed Value | $735,300 |
| Parcel # | 03010210210000 |
| Legal Description | CEN 45FT BLK 37D FAIRVIEW PARK |
| FEMA Flood Plain | No |
| In ETJ | No |
| Listing Conditions | Standard |
Listing data last updated:
Frequently Asked Questions
What is the listing price of 1407 Newning Ave, Austin, TX 78704?
This property is listed at $5,950,000, which is $1141 per square foot. That is 57% above the Travis Heights area median of $729/sqft.
How many bedrooms and bathrooms does 1407 Newning Ave, Austin, TX 78704 have?
This home has 4 bedrooms and 6 bathrooms, with 5,213 square feet of living space.
When was 1407 Newning Ave, Austin, TX 78704 built?
This property was built in 2026, making it 0 years old.
What neighborhood is 1407 Newning Ave, Austin, TX 78704 in?
This property is in Travis Heights, Austin, TX. The area is known for south congress avenue, downtown skyline views, historic bungalows.
How long has 1407 Newning Ave, Austin, TX 78704 been on the market?
This listing has been on the market for 6 days. This is a recent listing.
What type of property is 1407 Newning Ave, Austin, TX 78704?
This is a Single Family Residence on a 12,510.43 sqft lot.