$370,000
2 bd · 2 ba · 1,057 sqft
711 W 26th St #704, Austin, TX 78705
711 W 26th St #704, Austin, TX 78705 is a 2-bedroom, 2-bathroom condominium listed at $370,000 ($350/sqft). 1,057 sqft. Built in 2004. Located in West Campus, Austin TX. Priced 11% below the West Campus median of $393/sqft. MLS #7153470. Listed by Austin 101 Realty, LLC.
Property Overview
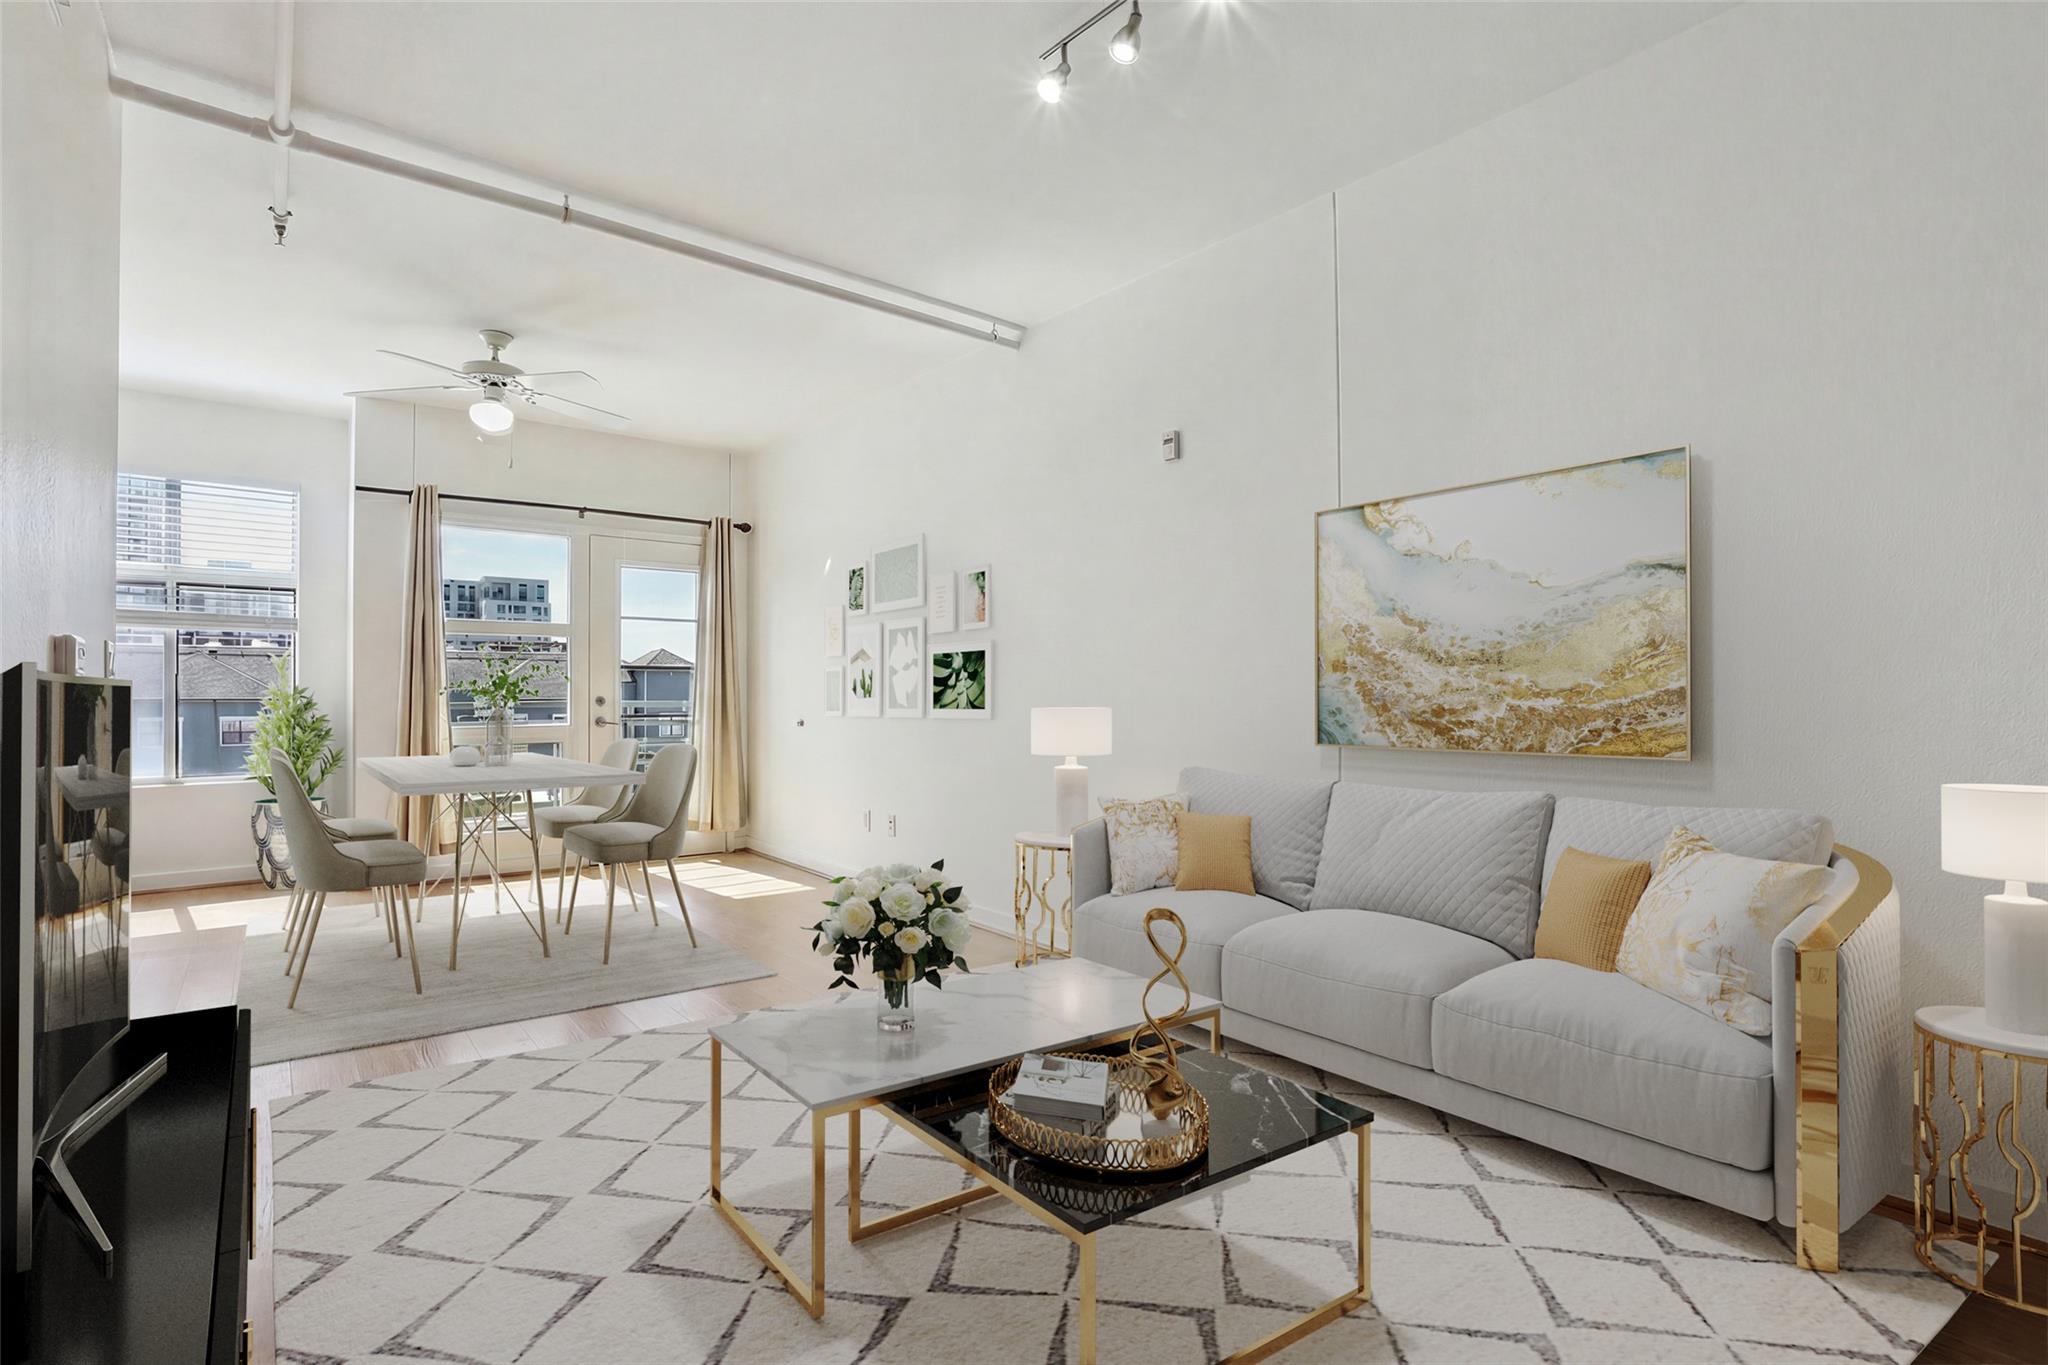
This West Campus condo at 711 26th Street puts you steps from UT Austin's campus and The Drag's endless dining and shopping options. The 1,057-square-foot floor plan flows seamlessly with no-carpet flooring throughout, sleek black granite countertops, and a breakfast bar ideal for quick meals before heading to class or the office. Built-in desks in each bedroom transform either space into a functional workspace or study area, while the private balcony offers a retreat overlooking the vibrant neighborhood below.
Convenience defines daily living here with elevator access, assigned garage parking, and a peaceful ground-level courtyard providing respite from West Campus energy. The 2004-built complex balances modern finishes with practical amenities that appeal to both students and young professionals seeking proximity to UT and downtown Austin. At $350 per square foot, this listing sits ten percent below the neighborhood median, offering solid value in one of Austin's most accessible and walkable areas.
Vox Real Estate Insight
The long market time reflects the general softening in West Campus inventory, but Vox Residential sees this as an opportunity for buyers seeking value near campus without overpaying for trendier blocks. The building's elevator and assigned parking are genuine conveniences that differentiate this unit from comparable garden-style condos in the area.
Agent Description
Experience the best of West Campus living in this beautifully appointed two-bedroom, two-bathroom condo. Designed with a modern open floor plan, the space feels bright and welcoming from the moment you walk in. Enjoy the clean, contemporary look of no carpet throughout, complemented by sleek black granite countertops and a convenient breakfast bar—perfect for casual meals or entertaining guests. Each bedroom features a built-in desk, creating ideal work or study spaces. Step onto the private balcony and take in scenic views of the surrounding neighborhood. The building offers elevator access for everyday convenience, along with a serene first-floor courtyard that provides a peaceful escape from the city’s energy. Assigned garage parking adds ease to your daily routine. Located just blocks from UT Austin and minutes from downtown, this condo offers comfort, style, and unbeatable access in one of the closest neighborhoods in the campus area.
Neighborhood: West Campus
This property is located in West Campus, Austin, TX. The area is known for UT Campus Adjacent, The Drag Shopping, Student Housing, Modern Condos, Vibrant Nightlife.
At $350/sqft, this listing is priced 11% below the West Campus median of $393/sqft.
Property Details
| Property Type | Condominium |
| Year Built | 2004 |
| Bedrooms | 2 |
| Bathrooms | 2 |
| Living Area | 1,057 sqft |
| Lot Size | 383 sqft |
| Price / Sqft | $350 |
| Stories | One |
| Condition | Resale |
| Unit Style | Mid Rise (4-7 Stories), Elevator |
| Subdivision | Piazza Navona Condo |
| County | Travis |
| MLS Area | UT |
| Listed | Feb 27, 2026 |
| MLS # | 7153470 |
| Listed By | Austin 101 Realty, LLC |
Interior
| Flooring | Laminate, Tile |
| Appliances | Dishwasher, Disposal, Dryer, Exhaust Fan, Gas Cooktop, Microwave, Oven, Free-Standing Range, Refrigerator, Washer |
| Interior Features | Bookcases, Breakfast Bar, No Interior Steps, Primary Bedroom on Main |
| Laundry | In Hall, Laundry Closet, Main Level |
| Main-Level Bedrooms | 2 |
Systems & Utilities
| Cooling | Central Air |
| Heating | Central |
| Utilities | Electricity Available, Underground Utilities |
| Water Source | Public |
| Sewer | Public Sewer |
Exterior & Lot
| Construction | Concrete, Frame, Masonry – All Sides |
| Foundation | Slab |
| Exterior Features | Balcony |
| View | City |
| Faces | North |
Parking
| Parking Spaces | 2 |
| Garage Spaces | 2 |
| Parking Features | Garage, Garage Faces Front, Gated, Reserved |
Community & HOA
| HOA | Yes |
| HOA Name | Piazza Navona HOA |
| HOA Fee | $452 / Monthly |
| Fee Includes | Common Area Maintenance |
| Community Features | Gated |
Assigned Schools
| Elementary | Bryker Woods |
| Middle | O Henry |
| High | Austin |
| District | Austin ISD |
Taxes & Legal
| Tax Year | 2025 |
| Annual Tax | $7,938 |
| Assessed Value | $387,862 |
| Parcel # | 02140122500000 |
| Legal Description | UNT 704 PIAZZA NAVONA CONDOMINIUMS PLUS 1.798 % INT IN COM AREA |
| In ETJ | No |
| Disclosures | Seller Disclosure |
| Listing Conditions | Standard |
Listing data last updated:
Frequently Asked Questions
What is the listing price of 711 W 26th St #704, Austin, TX 78705?
This property is listed at $370,000, which is $350 per square foot. That is 11% below the West Campus area median of $393/sqft.
How many bedrooms and bathrooms does 711 W 26th St #704, Austin, TX 78705 have?
This home has 2 bedrooms and 2 bathrooms, with 1,057 square feet of living space.
When was 711 W 26th St #704, Austin, TX 78705 built?
This property was built in 2004, making it 22 years old.
What neighborhood is 711 W 26th St #704, Austin, TX 78705 in?
This property is in West Campus, Austin, TX. The area is known for ut campus adjacent, the drag shopping, student housing.
How long has 711 W 26th St #704, Austin, TX 78705 been on the market?
This listing has been on the market for 166 days.
What type of property is 711 W 26th St #704, Austin, TX 78705?
This is a Condominium on a 383.33 sqft lot.