$3,199,900
5 bd · 5 ba · 4,015 sqft
4216 Deepwoods Dr, Austin, TX 78731
4216 Deepwoods Dr, Austin, TX 78731 is a 5-bedroom, 5-bathroom single family residence listed at $3,199,900 ($797/sqft). 4,015 sqft. Built in 2026. Located in Northwest Hills, Austin TX. Priced 111% above the Northwest Hills median of $378/sqft. MLS #7174248. Listed by Rose & Associates Properties.
Property Overview
This newly completed Northwest Hills residence at 4216 Deepwoods Drive showcases sophisticated architecture designed for luxury living in Austin, TX. The 4,015-square-foot home features soaring 15-foot ceilings and expansive walls of windows that flood every room with natural light, creating an exceptionally open and airy environment. Premium materials elevate the spaces throughout, with rich wood flooring spanning the entire home, real marble and quartzite surfaces, and a chef's kitchen appointed with professional-grade Thermador appliances and custom cabinetry.
The main level prioritizes both comfort and flexibility, anchored by a generously proportioned primary suite that functions as a true retreat alongside a secondary bedroom with full bath ideal for guests or a sophisticated home office. Set on nearly a quarter-acre lot with mature trees and Hill Country views, this 2026-built home benefits from Northwest Hills' excellent schools and convenient Loop 360 access. Every detail reflects meticulous attention to contemporary design, from the seamless integration of premium finishes to the thoughtful floor plan that balances privacy with open living.
Vox Real Estate Insight
Properties at this caliber in Northwest Hills command exceptional pricing that reflects both the quality of construction and the neighborhood's appeal to discerning buyers seeking hill country character with Austin's urban conveniences. The Vox Residential team recognizes that this home's combination of architectural distinction and location on Deepwoods Drive positions it for strong interest among buyers prioritizing both lifestyle and investment value.
Agent Description
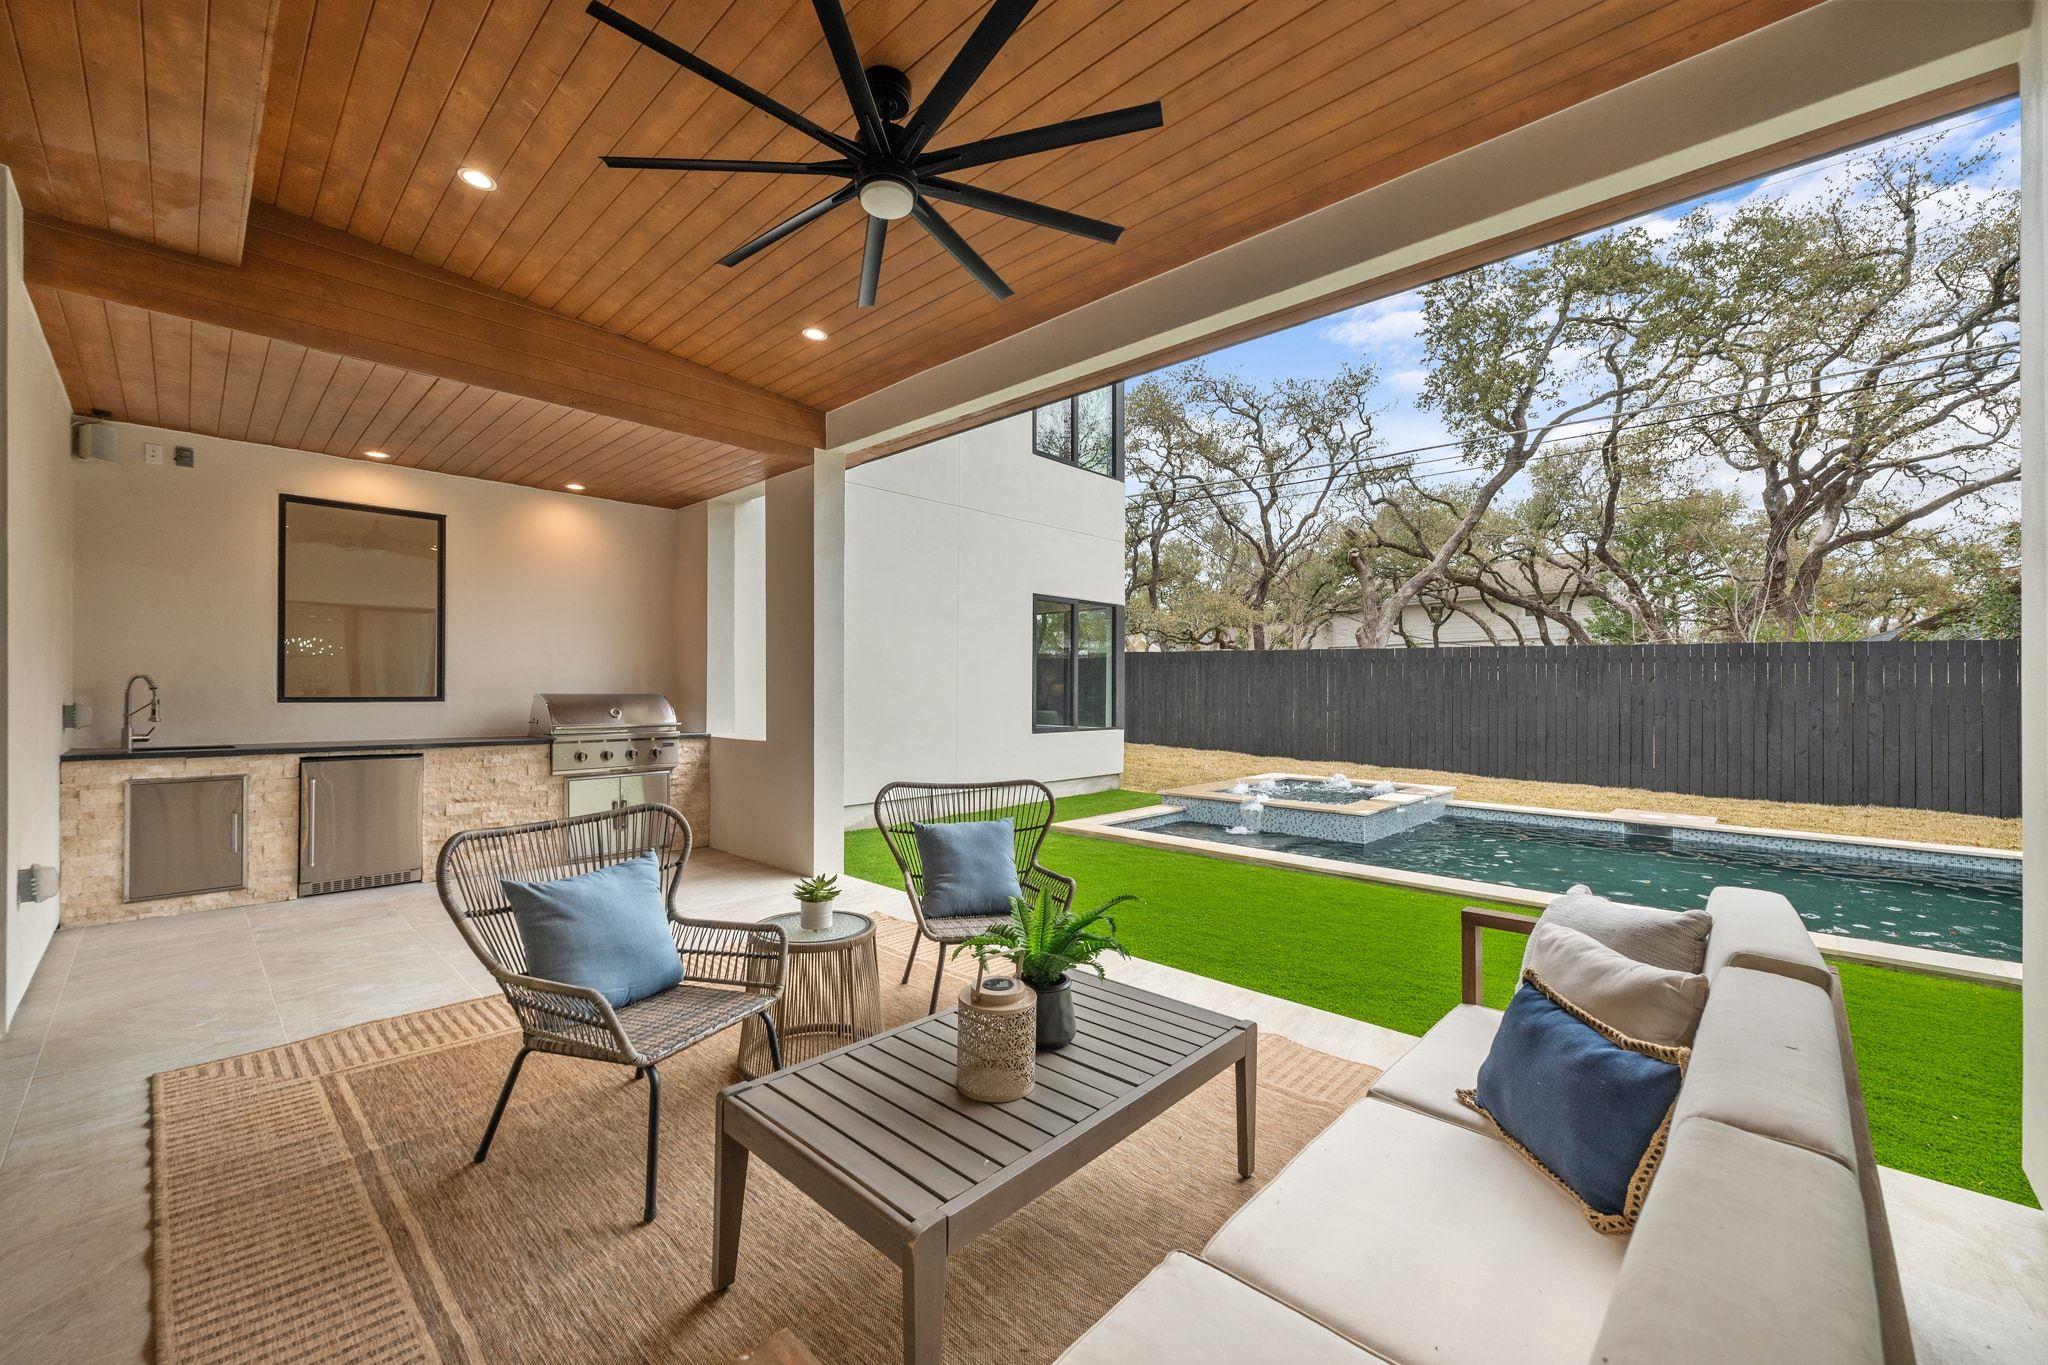
This newly completed 4,015-square-foot luxury residence in Northwest Hills is move-in ready and thoughtfully designed for elevated living. The main level features an exceptionally private and expansive primary suite, offering a true retreat with generous proportions and refined finishes. A secondary bedroom on the main floor, complete with a full bath, provides ideal flexibility for guest accommodations or a sophisticated home office. Soaring 15-foot ceilings lined with dramatic walls of windows flood the home with extraordinary natural light, creating an open and airy atmosphere rarely found in residential construction. Premium materials define every space, including real marble and quartzite surfaces throughout. Rich wood flooring extends seamlessly across the entire home — no carpet anywhere — reinforcing the clean, modern aesthetic. The chef’s kitchen is equipped with professional-grade Thermador appliances, beautifully integrated with custom cabinet fronts for a sleek finish. Designed for both relaxation and entertaining, the outdoor living area includes a full outdoor kitchen, a sparkling swimming pool surrounded by turf for low maintenance, and an additional natural grass yard beyond — all set on an oversized lot. Inside, smooth stucco and level-five sheetrock walls provide a clean, texture-free finish that enhances the home’s modern elegance. Upstairs, you’ll find a spacious game room filled with natural light, along with a dedicated exercise room or optional second office. Large secondary bedrooms, designer lighting throughout, and meticulous attention to detail complete this exceptional home. Show your clients as soon as possible — this Northwest Hills showpiece will not last long.
Neighborhood: Northwest Hills
This property is located in Northwest Hills, Austin, TX. The area is known for Excellent Schools, Hill Country Views, Mature Trees, Spacious Homes, Loop 360 Access.
At $797/sqft, this listing is priced 111% above the Northwest Hills median of $378/sqft.
Property Details
| Property Type | Single Family Residence |
| Year Built | 2026 |
| Bedrooms | 5 |
| Bathrooms | 5 |
| Living Area | 4,015 sqft |
| Lot Size | 9,688 sqft |
| Price / Sqft | $797 |
| Stories | Two |
| Condition | New Construction |
| Subdivision | Northwest Hills Sec 07 |
| County | Travis |
| MLS Area | 1A |
| Listed | Jul 30, 2026 |
| MLS # | 7174248 |
| Listed By | Rose & Associates Properties |
Interior
| Flooring | No Carpet, Tile, Wood |
| Appliances | Built-In Gas Range, Built-In Refrigerator, Dishwasher, Disposal, Microwave, Wine Refrigerator |
| Interior Features | Breakfast Bar, Cathedral Ceiling(s), Kitchen Island, Open Floorplan, Primary Bedroom on Main |
| Windows | Double Pane Windows |
| Fireplaces | 1 (Glass Doors) |
| Laundry | Laundry Room, Main Level, Upper Level |
| Main-Level Bedrooms | 2 |
Systems & Utilities
| Cooling | Central Air |
| Heating | Central |
| Utilities | Above Ground, Electricity Connected, Natural Gas Available, Water Connected |
| Water Source | Public |
| Sewer | Public Sewer |
Exterior & Lot
| Construction | Brick Veneer, Stucco |
| Roof | Metal, Synthetic |
| Foundation | Slab |
| Exterior Features | Gas Grill, Outdoor Grill, Private Yard |
| Patio & Porch | Front Porch, Patio |
| Pool | Fenced, In Ground, Pool/Spa Combo |
| Fencing | Full |
| Lot Features | Sprinkler - Automatic, Trees-Large (Over 40 Ft) |
| Faces | South |
Parking
| Parking Spaces | 2 |
| Garage Spaces | 2 |
| Parking Features | Attached Carport |
Community & HOA
| HOA | No |
| Community Features | Park |
| Security | Prewired |
Assigned Schools
| Elementary | Doss (Austin ISD) |
| Middle | Murchison |
| High | Anderson |
| District | Austin ISD |
Taxes & Legal
| Tax Year | 2025 |
| Annual Tax | $13,690 |
| Assessed Value | $668,973 |
| Parcel # | 01430602050000 |
| Legal Description | LOT 9 BLK G NORTHWEST HILLS SEC 7 |
| FEMA Flood Plain | No |
| In ETJ | Yes |
| Listing Conditions | Standard |
Listing data last updated:
Frequently Asked Questions
What is the listing price of 4216 Deepwoods Dr, Austin, TX 78731?
This property is listed at $3,199,900, which is $797 per square foot. That is 111% above the Northwest Hills area median of $378/sqft.
How many bedrooms and bathrooms does 4216 Deepwoods Dr, Austin, TX 78731 have?
This home has 5 bedrooms and 5 bathrooms, with 4,015 square feet of living space.
When was 4216 Deepwoods Dr, Austin, TX 78731 built?
This property was built in 2026, making it 0 years old.
What neighborhood is 4216 Deepwoods Dr, Austin, TX 78731 in?
This property is in Northwest Hills, Austin, TX. The area is known for excellent schools, hill country views, mature trees.
How long has 4216 Deepwoods Dr, Austin, TX 78731 been on the market?
This listing has been on the market for 13 days.
What type of property is 4216 Deepwoods Dr, Austin, TX 78731?
This is a Single Family Residence on a 9,687.74 sqft lot.