$715,000
4 bd · 3 ba · 2,157 sqft
11502 Cherry Hearst Ct, Austin, TX 78750
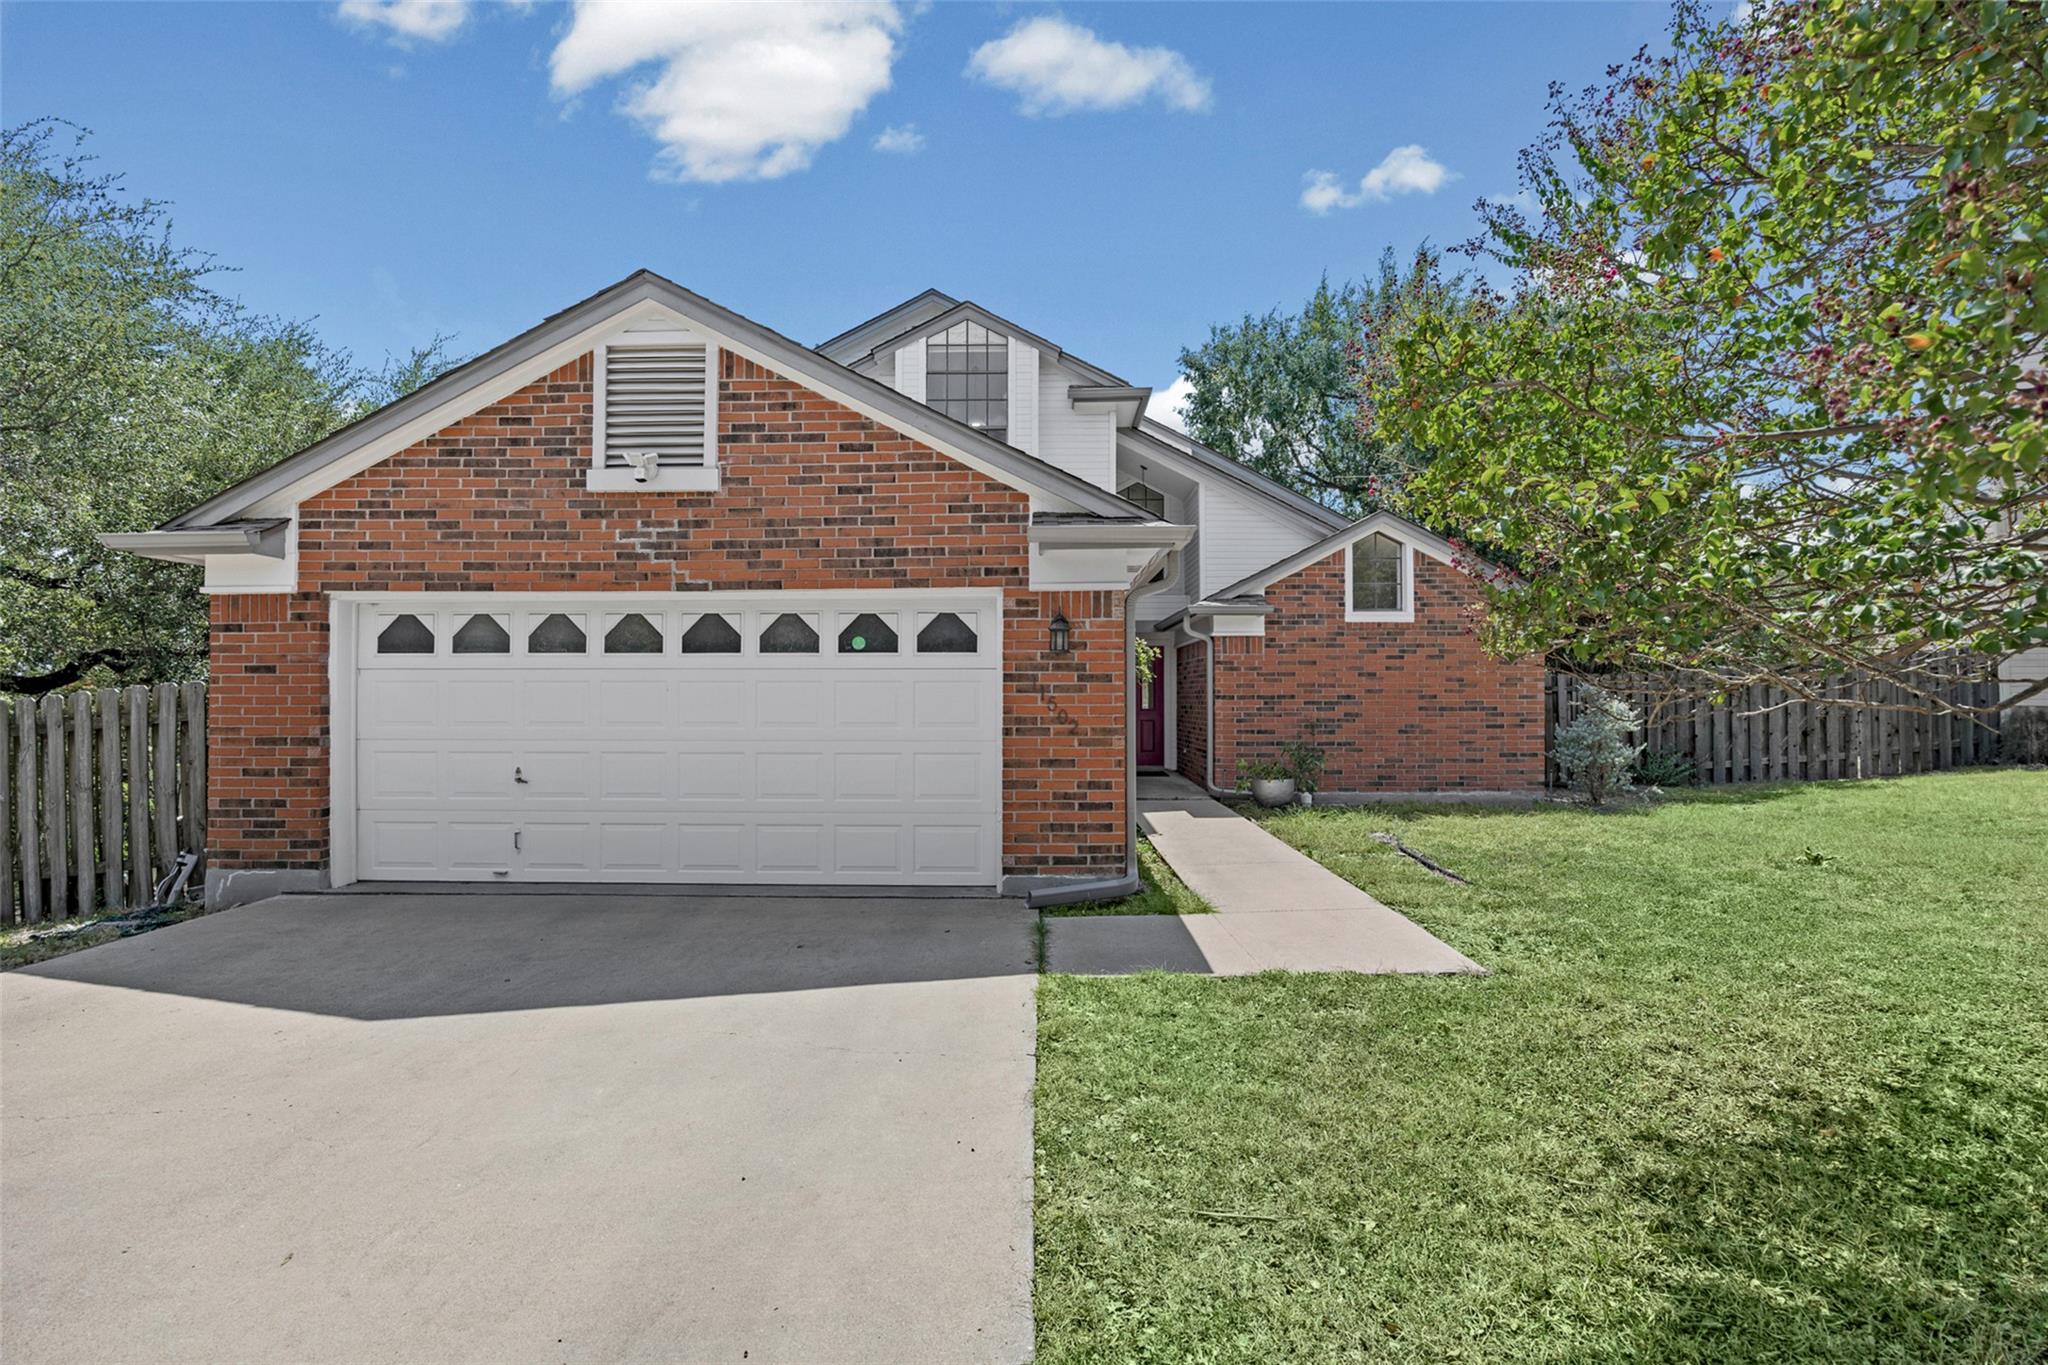
11502 Cherry Hearst Ct, Austin, TX 78750 is a 4-bedroom, 3-bathroom single family residence listed at $715,000 ($331/sqft). 2,157 sqft. Built in 1987. MLS #7189738. Listed by RELIVE REALTY LLC.
Property Overview
This Anderson Mill sanctuary sits on over 16,900 square feet with no rear neighbors, offering a rare combination of privacy and proximity to everything Austin has to offer. The 1987-built home showcases a thoughtful layout across 2,157 square feet, anchored by soaring ceilings, a wood-burning fireplace, and abundant natural light throughout the main living spaces. A primary suite positioned on the main floor provides convenient privacy, while the upstairs loft transforms into a dedicated office, creative studio, or guest retreat depending on lifestyle needs.
The kitchen flows seamlessly into multiple dining and living zones, making this home naturally suited for both intimate gatherings and entertaining. Four generously proportioned bedrooms ensure flexibility for growing families, remote workers, or visiting guests. The true gem lies in the backyard, where a spacious deck overlooks a greenbelt with no rear neighbors behind you, creating a peaceful outdoor retreat that feels worlds away from the urban bustle.
Located in the Anderson Mill neighborhood near Cherry Hearst Court, this property sits minutes from premier parks, trail systems, and quick access to major Austin employers. At $331 per square foot, the value proposition reflects the established neighborhood appeal and the expansive lot size rarely found at this price point in the area.
Vox Real Estate Insight
The Vox Residential team recognizes that greenbelt-backing properties with main-floor primary suites remain highly sought after in Anderson Mill, and this home's no-rear-neighbor setup delivers the privacy buyers consistently prioritize. With 44 days on market, this represents solid positioning for a home offering genuine land value and functional living space in one of North Austin's most accessible residential communities.
Agent Description
Tucked into a quiet cul-de-sac in Anderson Mill, this well-maintained 4-bed, 2.5-bath home offers a functional layout with multiple living and dining options. The main living area features high ceilings, a fireplace, and natural light, connecting to a practical kitchen with ample cabinet space. The home includes two dining areas and an upstairs loft that works well as an office, playroom, or second living space. All bedrooms are well-sized, and the primary suite is located on the main floor for added privacy. The backyard includes a deck overlooking the greenbelt, with no rear neighbors, offering usable, private outdoor space. The home is minutes from parks, trails, shopping, and major employers.
Property Details
| Property Type | Single Family Residence |
| Year Built | 1987 |
| Bedrooms | 4 |
| Bathrooms | 3 |
| Living Area | 2,157 sqft |
| Lot Size | 0.39 acres |
| Price / Sqft | $331 |
| Stories | Two |
| Condition | Resale |
| Unit Style | 1st Floor Entry, Loft |
| Subdivision | Tanglewood Estates |
| County | Travis |
| MLS Area | NW |
| Listed | Jun 7, 2026 |
| MLS # | 7189738 |
| Listed By | RELIVE REALTY LLC |
Interior
| Flooring | Carpet, Tile, Wood |
| Appliances | Dishwasher, Disposal, Dryer, Electric Cooktop, Oven, Refrigerator, Washer, Electric Water Heater |
| Interior Features | Ceiling-High, Ceiling-Vaulted, Entrance Foyer, Multiple Dining Areas, Multiple Living Areas, Pantry, Primary Bedroom on Main, Walk-In Closet(s) |
| Fireplaces | 1 (Family Room) |
| Laundry | Laundry Room, Main Level |
| Main-Level Bedrooms | 1 |
Systems & Utilities
| Cooling | Central Air |
| Heating | Central |
| Utilities | Underground Utilities |
| Water Source | Public |
| Sewer | Public Sewer |
Exterior & Lot
| Construction | Masonry – All Sides |
| Roof | Composition |
| Foundation | Slab |
| Exterior Features | Exterior Steps, Private Yard |
| Patio & Porch | Deck |
| Fencing | Chain Link, Fenced, Privacy, Wood |
| Lot Features | Greenbelt, Cul-De-Sac, Trees-Large (Over 40 Ft), Many Trees, Trees-Medium (20 Ft - 40 Ft), Trees-Moderate |
| View | Hill Country, Panoramic, Park/Greenbelt, Trees/Woods |
| Faces | East |
Parking
| Parking Spaces | 2 |
| Garage Spaces | 2 |
| Parking Features | Attached, Garage |
Community & HOA
| HOA | No |
Assigned Schools
| Elementary | Spicewood |
| Middle | Canyon Vista |
| High | Westwood |
| District | Round Rock ISD |
Taxes & Legal
| Tax Year | 2026 |
| Annual Tax | $14,650 |
| Assessed Value | $680,118 |
| Parcel # | 01681110190000 |
| Legal Description | LOT 33 BLK D TANGLEWOOD ESTATES |
| FEMA Flood Plain | No |
| In ETJ | No |
| Disclosures | Seller Disclosure, Seller Provided Survey Available |
| Listing Conditions | Standard |
Listing data last updated:
Frequently Asked Questions
What is the listing price of 11502 Cherry Hearst Ct, Austin, TX 78750?
This property is listed at $715,000, which is $331 per square foot.
How many bedrooms and bathrooms does 11502 Cherry Hearst Ct, Austin, TX 78750 have?
This home has 4 bedrooms and 3 bathrooms, with 2,157 square feet of living space.
When was 11502 Cherry Hearst Ct, Austin, TX 78750 built?
This property was built in 1987, making it 39 years old.
How long has 11502 Cherry Hearst Ct, Austin, TX 78750 been on the market?
This listing has been on the market for 66 days.
What type of property is 11502 Cherry Hearst Ct, Austin, TX 78750?
This is a Single Family Residence on a 16,966.62 sqft lot.