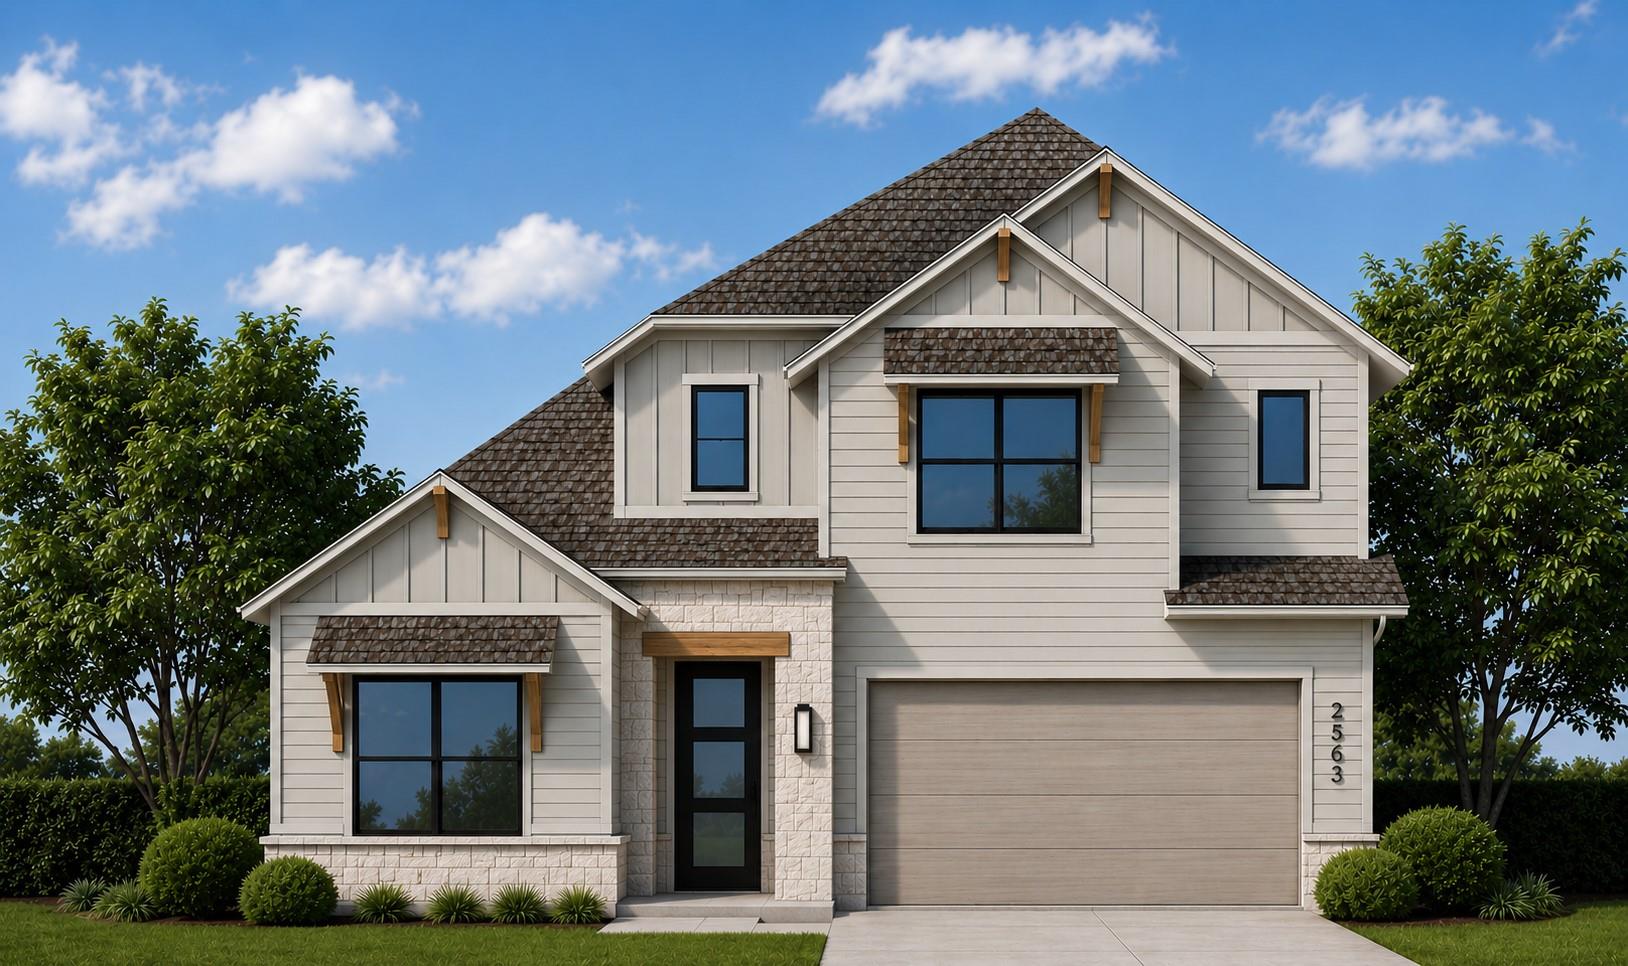
$623,860
4 bd · 5 ba · 2,620 sqft
8916 Golden Lion Dr, Austin, TX 78744
8916 Golden Lion Dr, Austin, TX 78744 is a 4-bedroom, 5-bathroom single family residence listed at $623,860 ($238/sqft). 2,620 sqft. Built in 2027. MLS #7221938. Listed by HIGHLAND HOMES REALTY.
Property Overview
This newly built two-story home at 8916 Golden Lion Drive in Austin, TX showcases Highland Homes' signature attention to detail with a floor plan designed for modern living and privacy. The main level centers around a gourmet kitchen with abundant cabinetry and walk-in pantry, opening to generous living and dining areas that flow onto a striking center lanai-style patio—an outdoor retreat ideal for entertaining or quiet mornings. The thoughtful layout places the primary suite with luxurious en-suite bath and a secondary bedroom away from public spaces, while a charming study at the front serves as the perfect home office or sanctuary.
Upstairs, the home continues its well-conceived design with two additional bedrooms, two full baths, and a versatile loft space that adapts to your family's needs. At 2,620 square feet across a 6,011-square-foot lot, this four-bedroom, five-bath residence delivers substantial living space at $238 per square foot. Built in 2027 and on the market just 10 days, the home represents newer construction quality with thoughtful spatial planning throughout every level.
Vox Real Estate Insight
This Golden Lion Drive property hits the sweet spot for buyers seeking new construction with intelligent design at a compelling price point in south Austin. We're seeing strong demand for this area's combination of newer build quality and proximity to both established neighborhoods and convenient shopping corridors—Vox Residential consistently finds these Highland Homes residences appeal to families prioritizing function and privacy in equal measure.
Agent Description
Beautifully designed two-story home offering both functionality and style. The main level features a spacious primary suite with a private en-suite bath, along with a secondary bedroom thoughtfully positioned away from the front of the home - ideal for added privacy. A charming study sits at the front, perfect for a home office or quiet retreat. The heart of the home is the stunning kitchen, complete with abundant cabinetry, and walk-in pantry, flowing seamlessly into the main living and dining areas. Step outside to a unique center lanai-style patio, creating a private outdoor oasis perfect for relaxing or entertaining. Upstairs, you'll find two additional bedrooms, a versatile loft space, and two full bathrooms—making it an ideal setup. This home offers the perfect blend of comfort, privacy, and thoughtful design throughout.
Property Details
| Property Type | Single Family Residence |
| Year Built | 2027 |
| Bedrooms | 4 |
| Bathrooms | 5 |
| Living Area | 2,620 sqft |
| Lot Size | 6,011 sqft |
| Price / Sqft | $238 |
| Stories | Two |
| Condition | New Construction |
| Subdivision | Easton Park |
| County | Travis |
| MLS Area | SC |
| Listed | Jul 10, 2026 |
| MLS # | 7221938 |
| Listed By | HIGHLAND HOMES REALTY |
Interior
| Flooring | Carpet, Tile, Wood |
| Appliances | Built-In Oven(s), ENERGY STAR Qualified Appliances, Microwave, Self Cleaning Oven, Stainless Steel Appliance(s), Tankless Water Heater, Vented Exhaust Fan, Plumbed For Ice Maker, Exhaust Fan, Gas Cooktop, Dishwasher, Disposal |
| Interior Features | Ceiling Fan(s), Ceiling-High, Double Vanity, Interior Steps, Multiple Living Areas, Open Floorplan, Pantry, Primary Bedroom on Main, Soaking Tub, Storage, Walk-In Closet(s), Wired for Data |
| Windows | ENERGY STAR Qualified Windows, Double Pane Windows |
| Laundry | Main Level |
| Main-Level Bedrooms | 2 |
Systems & Utilities
| Cooling | Ceiling Fan(s), ENERGY STAR Qualified Equipment |
| Heating | Central, ENERGY STAR Qualified Equipment, Natural Gas |
| Utilities | Cable Available, High Speed Internet, Natural Gas Available, Sewer Available, Underground Utilities, Water Available |
| Water Source | Public |
| Sewer | MUD |
| Energy Efficient | Appliances, Windows |
Exterior & Lot
| Construction | HardiPlank Type, Radiant Barrier, Stone |
| Roof | Composition |
| Foundation | Slab |
| Patio & Porch | Covered, Patio |
| Fencing | Back Yard, Gate, Privacy, Wood |
| Lot Features | Back Yard, Sprinkler - Automatic, Sprinkler - Rain Sensor |
| Faces | Southeast |
Parking
| Parking Spaces | 2 |
| Garage Spaces | 2 |
| Parking Features | Garage Faces Front, Attached, Garage Door Opener |
Community & HOA
| HOA | Yes |
| HOA Name | Cohere Life |
| HOA Fee | $900 / Annually |
| Fee Includes | Common Area Maintenance, Maintenance Grounds |
| Community Features | Dog Park, Fitness Center, BBQ Pit/Grill, Common Grounds, Pool |
| Security | Carbon Monoxide Detector(s), Smoke Detector(s) |
Assigned Schools
| Elementary | Newton Collins |
| Middle | Ojeda |
| High | Del Valle |
| District | Del Valle ISD |
Taxes & Legal
| Tax Year | 2026 |
| Assessed Value | $617,860 |
| Parcel # | 960690 |
| Legal Description | Lot15/BlockBB |
| FEMA Flood Plain | No |
| In ETJ | No |
| Disclosures | MUD |
| Listing Conditions | Standard |
Listing data last updated:
Frequently Asked Questions
What is the listing price of 8916 Golden Lion Dr, Austin, TX 78744?
This property is listed at $623,860, which is $238 per square foot.
How many bedrooms and bathrooms does 8916 Golden Lion Dr, Austin, TX 78744 have?
This home has 4 bedrooms and 5 bathrooms, with 2,620 square feet of living space.
When was 8916 Golden Lion Dr, Austin, TX 78744 built?
This property was built in 2027, making it -1 years old.
How long has 8916 Golden Lion Dr, Austin, TX 78744 been on the market?
This listing has been on the market for 33 days.
What type of property is 8916 Golden Lion Dr, Austin, TX 78744?
This is a Single Family Residence on a 6,011.28 sqft lot.