$499,950
3 bd · 2 ba · 1,950 sqft
3203 E 18th St, Austin, TX 78721
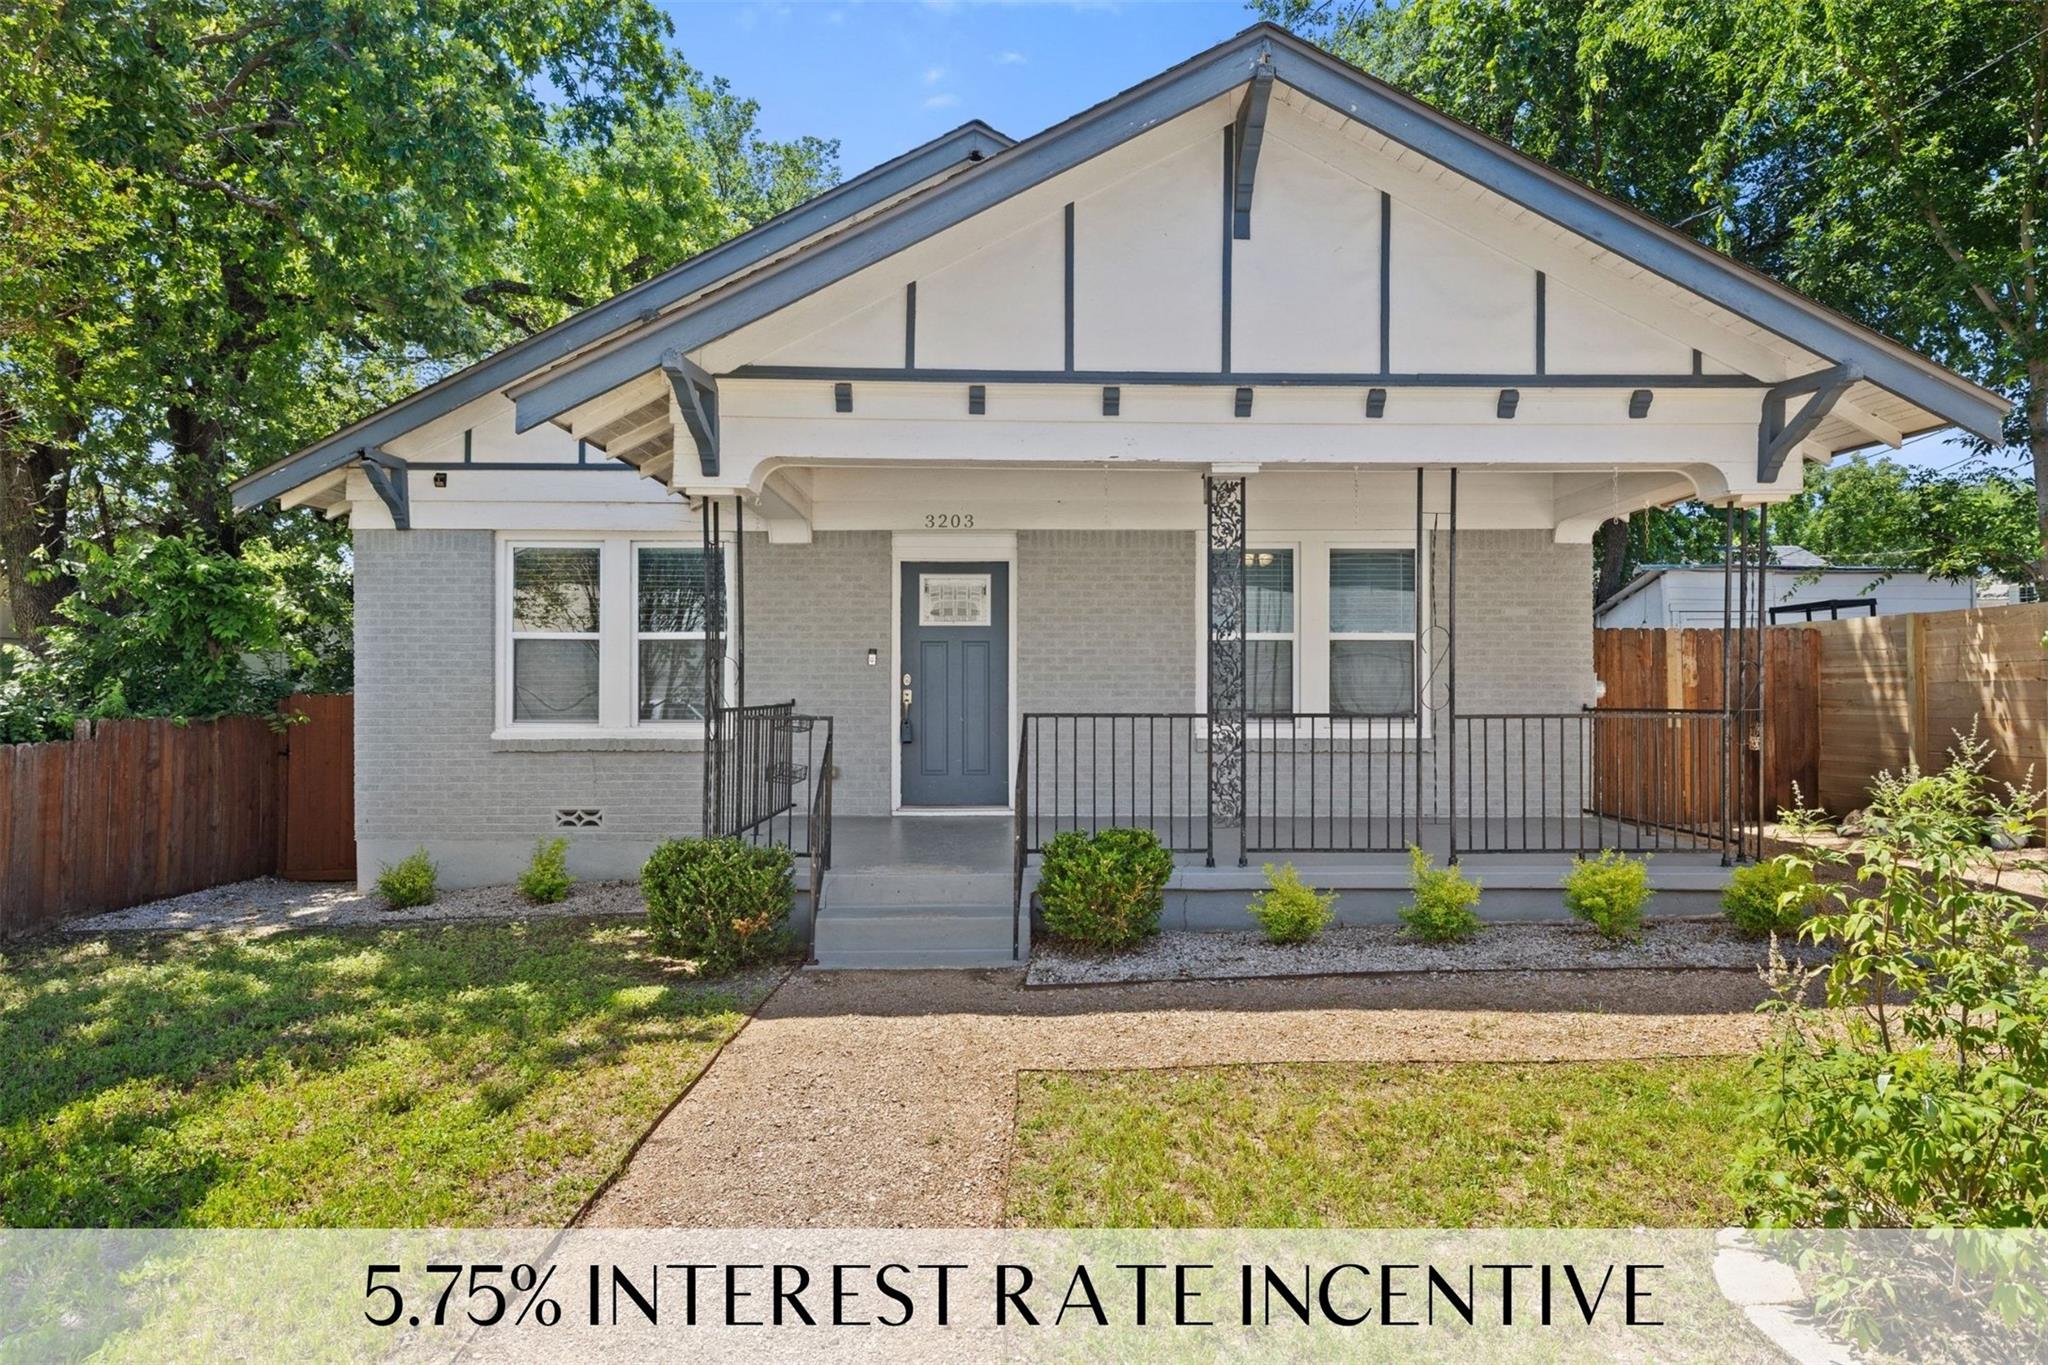
3203 E 18th St, Austin, TX 78721 is a 3-bedroom, 2-bathroom single family residence listed at $499,950 ($256/sqft). 1,950 sqft. Built in 1930. MLS #7252105. Listed by Compass RE Texas, LLC.
Property Overview
This 1930 craftsman bungalow on 18th Street showcases thoughtful restoration that honors its architectural heritage while delivering modern functionality. The home's refinished hardwood floors anchor an open floor plan that flows seamlessly from the gourmet kitchen—equipped with granite countertops, gas cooktop, dual wall ovens, and a beverage fridge—through living and dining areas designed for entertaining. The primary suite offers a spa-like retreat with a soaking tub and double-vanity ensuite, while two generously proportioned secondary bedrooms and a second full bath provide flexible living space for a growing family or guests.
Situated in one of East Austin's most established neighborhoods, this property places you steps from the vibrant restaurant and coffee shop scene that defines the corridor, with Mueller District and Downtown Austin within 15 minutes. The mature lot spans nearly 5,750 square feet and features a private backyard ideal for gatherings and outdoor living. A 2023 roof replacement ensures peace of mind, while the $499,950 price point offers remarkable value at $256 per square foot in this increasingly sought-after area.
Vox Real Estate Insight
This 1930s Craftsman represents exactly what discerning buyers seek in East Austin right now: authentic character combined with genuinely updated systems and finishes. Vox Residential has watched 18th Street properties in this neighborhood command strong interest, and the combination of period charm, modern kitchen, and that 5.75% interest rate incentive makes this particularly compelling for buyers ready to move quickly.
Agent Description
*Ask about the 5.75% interest rate incentive with an acceptable offer!* A rare 1930 craftsman bungalow in the heart one of East Austin's most established neighborhoods. The open floor plan feels anything but century-old: refinished hardwood floors flow throughout, and the kitchen is a true entertainer's centerpiece with granite countertops, gas cooktop, double wall ovens, stainless steel appliances, beverage fridge, and a peninsula with bar seating that opens directly to the living and dining areas. The primary suite features hardwood floors, a walk-in closet, soaking tub, and double-vanity ensuite. Two additional bedrooms are generously sized, and a second full bath with double vanity serves them both. Out back, a private yard is ready for al fresco dining and weekend gatherings. . Minutes from Mueller District, the East Austin restaurant and bar corridor, and local coffee shops, with UT Austin and Downtown both accessible in under 15 minutes. The roof was replaced in 2023.
Property Details
| Property Type | Single Family Residence |
| Year Built | 1930 |
| Bedrooms | 3 |
| Bathrooms | 2 |
| Living Area | 1,950 sqft |
| Lot Size | 5,750 sqft |
| Price / Sqft | $256 |
| Stories | One |
| Condition | Resale |
| Subdivision | McKinley Heights 03 |
| County | Travis |
| MLS Area | 5 |
| Listed | May 14, 2026 |
| MLS # | 7252105 |
| Listed By | Compass RE Texas, LLC |
Interior
| Flooring | Tile, Wood |
| Appliances | Built-In Oven(s), Dishwasher, Gas Cooktop, Microwave, Double Oven, Stainless Steel Appliance(s) |
| Interior Features | Breakfast Bar, Ceiling Fan(s), Granite Counters, Double Vanity, No Interior Steps, Open Floorplan, Primary Bedroom on Main, Recessed Lighting, Soaking Tub, Walk-In Closet(s) |
| Windows | Blinds |
| Laundry | Laundry Room, Main Level |
| Main-Level Bedrooms | 3 |
Systems & Utilities
| Cooling | Central Air |
| Heating | Central |
| Utilities | Electricity Available, Natural Gas Available, Sewer Available, Water Available |
| Water Source | Public |
| Sewer | Public Sewer |
Exterior & Lot
| Construction | Brick, Wood Siding |
| Roof | Composition, Shingle |
| Foundation | Pillar/Post/Pier |
| Exterior Features | Exterior Steps, Private Yard |
| Patio & Porch | Covered, Rear Porch |
| Fencing | Back Yard, Fenced, Wood |
| Lot Features | Back Yard, Front Yard |
| Faces | North |
Parking
| Parking Spaces | 2 |
| Parking Features | Driveway |
Community & HOA
| HOA | No |
| Security | Smoke Detector(s) |
Assigned Schools
| Elementary | Norman-Sims |
| Middle | Kealing |
| High | Northeast Early College |
| District | Austin ISD |
Taxes & Legal
| Tax Year | 2025 |
| Annual Tax | $9,614 |
| Assessed Value | $469,784 |
| Parcel # | 02101503010000 |
| Legal Description | LOT 6 BLK 5 OLT 27 DIV B MCKINLEY HEIGHTS NO 3 |
| FEMA Flood Plain | No |
| In ETJ | No |
| Disclosures | Lead Base Paint Addendum, Seller Disclosure |
| Listing Conditions | Standard |
Listing data last updated:
Frequently Asked Questions
What is the listing price of 3203 E 18th St, Austin, TX 78721?
This property is listed at $499,950, which is $256 per square foot.
How many bedrooms and bathrooms does 3203 E 18th St, Austin, TX 78721 have?
This home has 3 bedrooms and 2 bathrooms, with 1,950 square feet of living space.
When was 3203 E 18th St, Austin, TX 78721 built?
This property was built in 1930, making it 96 years old.
How long has 3203 E 18th St, Austin, TX 78721 been on the market?
This listing has been on the market for 90 days.
What type of property is 3203 E 18th St, Austin, TX 78721?
This is a Single Family Residence on a 5,749.92 sqft lot.