$2,100,000
2 bd · 3 ba · 3,628 sqft
1801 Lavaca St #12GHJ, Austin, TX 78701
1801 Lavaca St #12GHJ, Austin, TX 78701 is a 2-bedroom, 3-bathroom condominium listed at $2,100,000 ($579/sqft). 3,628 sqft. Built in 1964. Located in West Campus, Austin TX. Priced 47% above the West Campus median of $393/sqft. MLS #7276885. Listed by Moreland Properties.
Property Overview
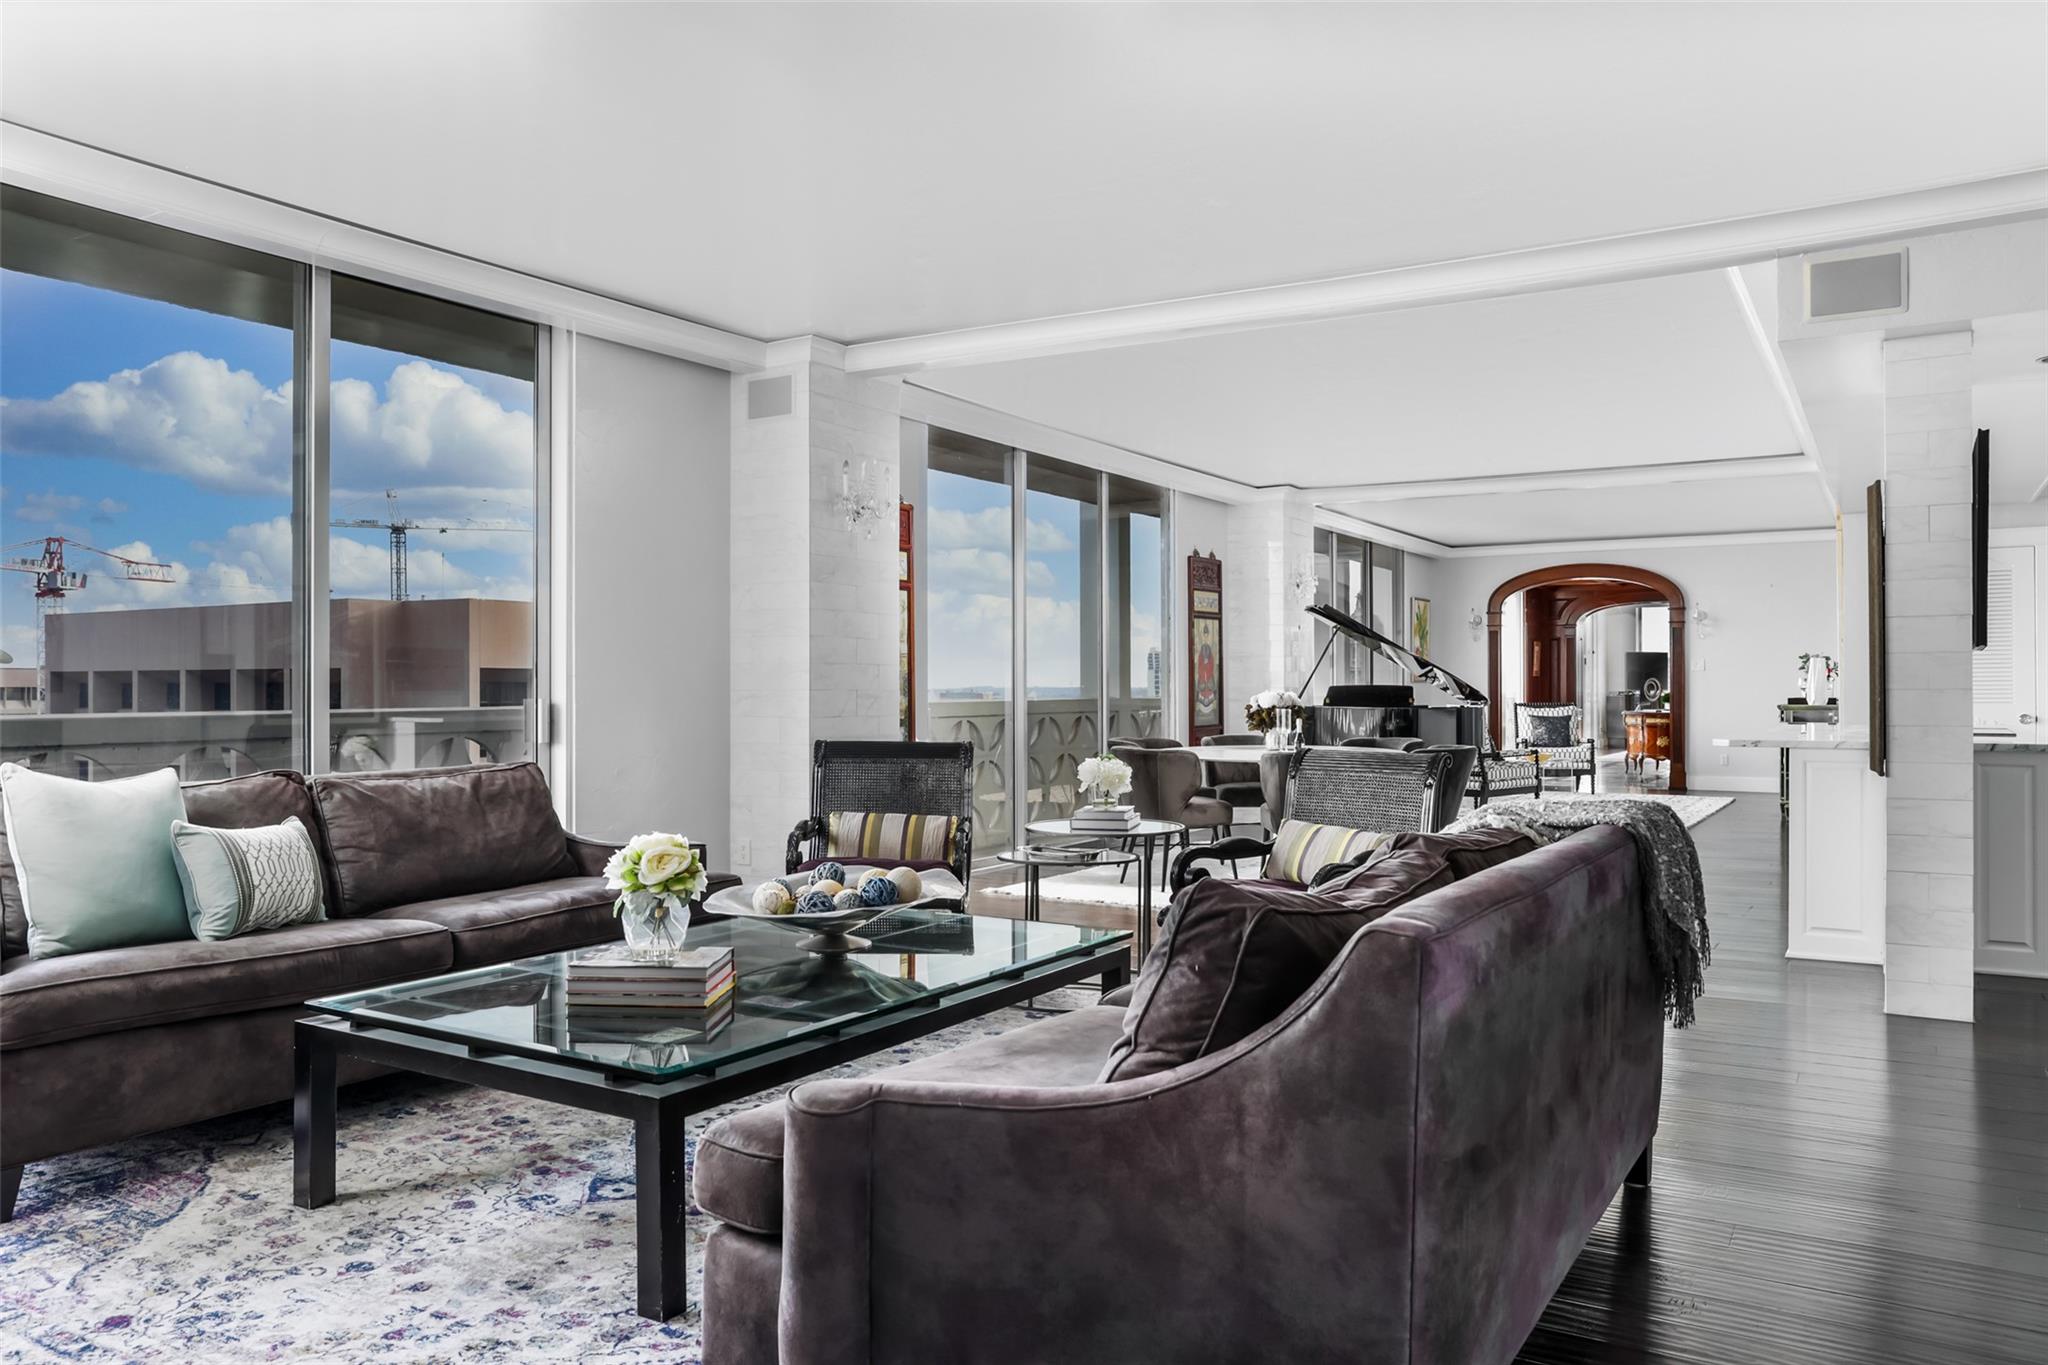
A rare consolidated corner residence within Cambridge Tower commands sweeping vistas of downtown Austin, the University of Texas campus, and the State Capitol from its wrap-around balcony in the heart of West Campus. Three former units merged into a single 3,628-square-foot sanctuary showcase coffered ceilings, crown molding, and flowing marble and wood flooring across an open floor plan anchored by a wood-paneled library with built-in shelving. The chef's kitchen features a central island, granite counters, and stainless steel appliances, flowing seamlessly into both casual and formal dining spaces.
This Lavaca Street residence delivers two full bedroom suites, including one with a dedicated walk-in dressing room, soaking tub, and separate shower, ensuring hotel-like comfort for residents and guests alike. Floor-to-ceiling windows flood the home with natural light while the sophisticated finishes reflect mid-century modern design sensibilities. Residents enjoy exclusive amenities through Cambridge Tower, including a pool, fitness center, and round-the-clock concierge and security services. The property includes four assigned garage parking spaces and four storage cabinets, exceeding typical building allocations and addressing a premium on urban convenience.
Vox Real Estate Insight
At $579 per square foot, this Cambridge Tower residence sits notably above the West Campus median, reflecting the scarcity of consolidated luxury units with commanding capitol views in this UT-adjacent neighborhood. Vox Residential recognizes this as an exceptional offering for discerning buyers seeking both investment stability and lifestyle within Austin's most dynamic urban corridor.
Agent Description
This corner residence at Cambridge Tower, a mid-century high-rise condominium adjacent to the University of Texas, unites three former units into a single 3,628-square-foot home. Coffered ceilings, crown molding, and a mix of marble and wood flooring run through an open, single-level floor plan with multiple living areas and a wood-paneled library with built-in shelving. A kitchen island and breakfast bar anchor the chef's kitchen, finished with granite counters and built-in, stainless steel appliances, and open to both casual and formal dining. Both bedrooms function as full suites, one with a walk-in dressing room, soaking tub, and separate shower. Floor-to-ceiling windows and a wrap-around, covered balcony bring in panoramic views of downtown, UT, and the Capitol. Four assigned garage parking spaces and four storage cabinets are included, more than the building typically allots. Cambridge Tower's amenities include a pool, fitness center, and 24-hour concierge and security, with HOA dues covering most utilities, building maintenance, and insurance. Zoned to Austin ISD's Lee Elementary, Kealing Middle, and McCallum High, and less than a mile from UT and Dell Medical, this is a substantial, light-filled residence in the center of the city.
Neighborhood: West Campus
This property is located in West Campus, Austin, TX. The area is known for UT Campus Adjacent, The Drag Shopping, Student Housing, Modern Condos, Vibrant Nightlife.
At $579/sqft, this listing is priced 47% above the West Campus median of $393/sqft.
Property Details
| Property Type | Condominium |
| Year Built | 1964 |
| Bedrooms | 2 |
| Bathrooms | 3 |
| Living Area | 3,628 sqft |
| Lot Size | 348 sqft |
| Price / Sqft | $579 |
| Stories | One |
| Condition | Resale |
| Unit Style | High Rise (8-13 Stories), Single level Floor Plan, End Unit |
| Subdivision | Cambridge Condos |
| County | Travis |
| MLS Area | DT |
| Listed | Jul 31, 2026 |
| MLS # | 7276885 |
| Listed By | Moreland Properties |
Interior
| Flooring | Marble, Wood |
| Appliances | Built-In Oven(s), Built-In Range, Built-In Refrigerator, Dishwasher, Disposal, Down Draft, Electric Cooktop, Microwave, Stainless Steel Appliance(s), Electric Water Heater |
| Interior Features | Two Primary Suties, Bookcases, Breakfast Bar, Built-in Features, Coffered Ceiling(s), Chandelier, Granite Counters, Crown Molding, Entrance Foyer, Kitchen Island, Multiple Living Areas, Open Floorplan, Pantry, Primary Bedroom on Main, Soaking Tub, Walk-In Closet(s) |
| Windows | Screens, Window Treatments |
| Laundry | Common Area, In Hall, In Unit |
| Main-Level Bedrooms | 2 |
| Accessibility | Common Area |
Systems & Utilities
| Cooling | Central Air |
| Heating | Central |
| Utilities | Electricity Connected, Sewer Connected, Water Connected |
| Water Source | Public |
| Sewer | Public Sewer |
| Energy Efficient | Thermostat |
Exterior & Lot
| Construction | Masonry – All Sides |
| Foundation | Slab |
| Exterior Features | Balcony, No Exterior Steps |
| Patio & Porch | Covered |
| Lot Features | Landscaped, Level, Public Maintained Road, Trees-Medium (20 Ft - 40 Ft), Views |
| View | City, City Lights, Downtown, Panoramic, Skyline |
| Faces | Southeast |
Parking
| Parking Spaces | 4 |
| Garage Spaces | 4 |
| Parking Features | Assigned, Enclosed, Garage, Gated, Reserved, Tandem |
Community & HOA
| HOA | Yes |
| HOA Name | Cambridge Towers |
| HOA Fee | $4,100 / Monthly |
| Fee Includes | Cable TV, Common Area Maintenance, Electricity, Heat, Water, Insurance, Maintenance Grounds, Maintenance Structure, Security, Sewer, Trash, Utilities |
| Community Features | Bike Storage/Locker, Concierge, Conference/Meeting Room, Fitness Center, Garage Parking, Laundry Room, Pool, Hot Tub |
| Security | 24 Hour Security, Building Security, Closed Circuit Camera(s), Fire Alarm, Fire Escape, Fire Sprinkler System, Gated with Guard, Key Card Entry, Secured Garage/Parking, Smoke Detector(s) |
Assigned Schools
| Elementary | Lee |
| Middle | Kealing |
| High | McCallum |
| District | Austin ISD |
Taxes & Legal
| Tax Year | 2026 |
| Annual Tax | $10,317 |
| Assessed Value | $2,273,508 |
| Parcel # | 02100230090138 |
| Legal Description | UNT 12G,H,J CAMBRIDGE CONDOMINIUMS AMENDED PLUS % INT IN COM AREA |
| FEMA Flood Plain | No |
| In ETJ | No |
| Disclosures | Lead Base Paint Addendum, Seller Disclosure |
| Listing Conditions | Standard |
Listing data last updated:
Frequently Asked Questions
What is the listing price of 1801 Lavaca St #12GHJ, Austin, TX 78701?
This property is listed at $2,100,000, which is $579 per square foot. That is 47% above the West Campus area median of $393/sqft.
How many bedrooms and bathrooms does 1801 Lavaca St #12GHJ, Austin, TX 78701 have?
This home has 2 bedrooms and 3 bathrooms, with 3,628 square feet of living space.
When was 1801 Lavaca St #12GHJ, Austin, TX 78701 built?
This property was built in 1964, making it 62 years old.
What neighborhood is 1801 Lavaca St #12GHJ, Austin, TX 78701 in?
This property is in West Campus, Austin, TX. The area is known for ut campus adjacent, the drag shopping, student housing.
How long has 1801 Lavaca St #12GHJ, Austin, TX 78701 been on the market?
This listing has been on the market for 12 days.
What type of property is 1801 Lavaca St #12GHJ, Austin, TX 78701?
This is a Condominium on a 348.48 sqft lot.