$305,000
3 bd · 2 ba · 1,063 sqft
10419 Firethorn Ln, Austin, TX 78750
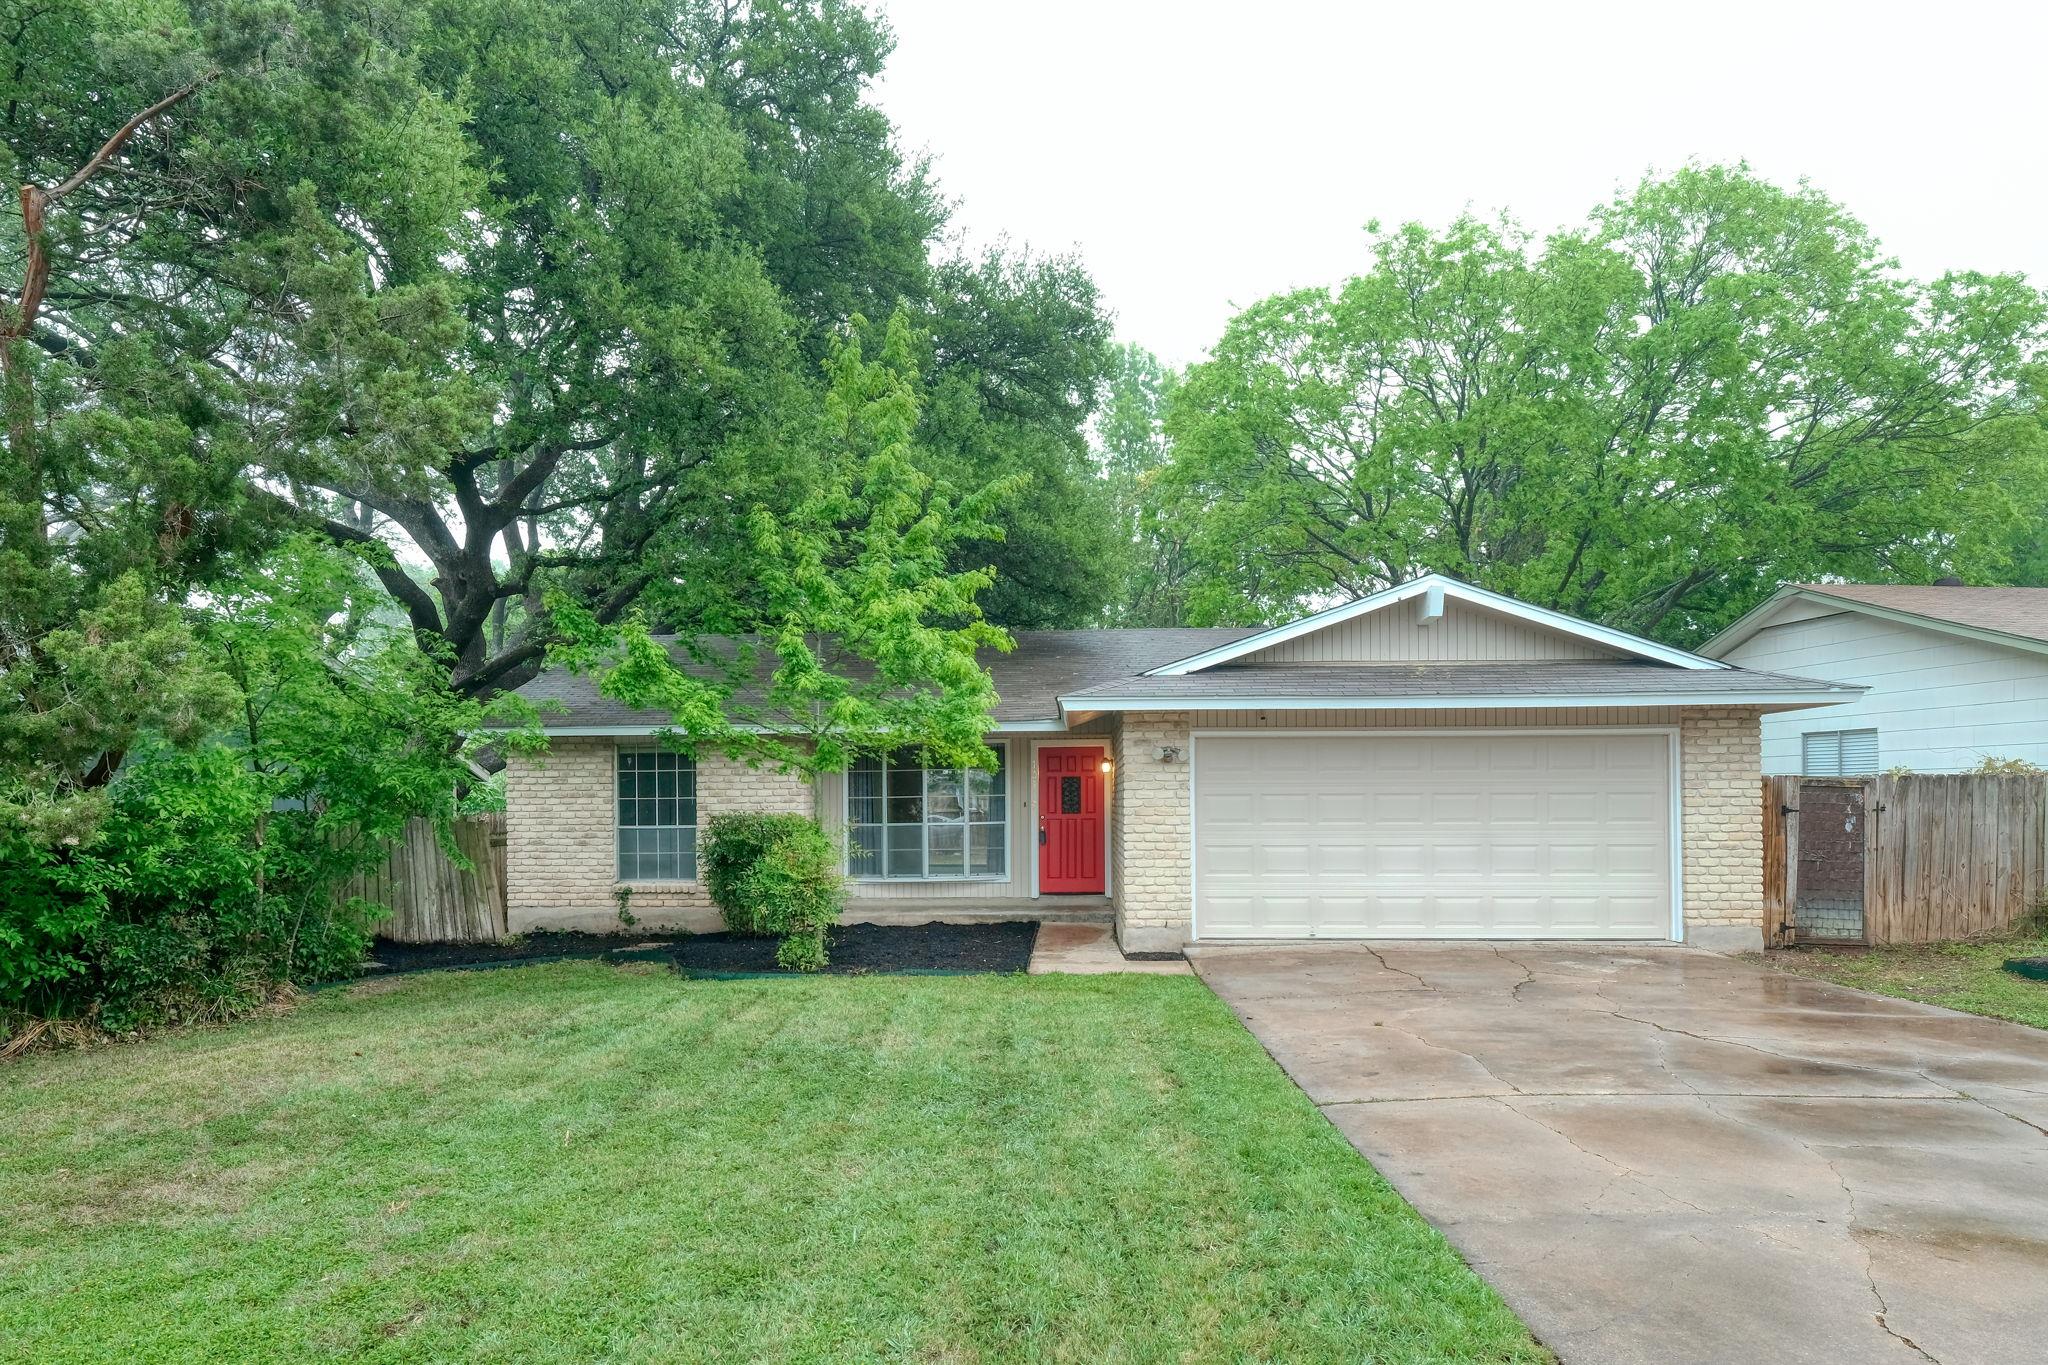
10419 Firethorn Ln, Austin, TX 78750 is a 3-bedroom, 2-bathroom single family residence listed at $305,000 ($287/sqft). 1,063 sqft. Built in 1975. Located in Anderson Mill, Austin TX. Priced near the Anderson Mill median of $290/sqft. MLS #7311739. Listed by RPM Reliable Prop. Mgmt.
Property Overview
This charming single-story home on Firethorn Lane in Anderson Mill presents exceptional value in one of Austin's most established and family-friendly neighborhoods. Built in 1975, the 1,063-square-foot residence features three bedrooms, two full baths, and a thoughtfully designed layout that maximizes livable space. The kitchen flows seamlessly into the living and dining areas, creating an open environment ideal for daily living and entertaining, while the primary suite includes its own full bath for added privacy and convenience.
The true highlight of this Anderson Mill property is its expansive fenced backyard, offering abundant room for outdoor activities, gardening, or creating a retreat space for the whole family. A two-car garage provides secure storage and added practicality. Located at the intersection of affordability and accessibility, this Firethorn Lane home sits in a neighborhood known for excellent Round Rock ISD schools, community amenities including pools and trails, and convenient US 183 corridor access for commuters throughout Austin, TX.
Vox Real Estate Insight
The Anderson Mill community offers rare affordability in Northwest Austin while maintaining proximity to top-rated schools and employers, making this property particularly attractive for first-time buyers and growing families. At Vox Real Estate, we recognize that the combination of established neighborhood character, reasonable pricing at market rate, and that generous backyard space makes 10419 Firethorn Lane a solid opportunity in today's competitive market.
Agent Description
Nestled in the established Anderson Mill community, this charming single-story home offers comfort, convenience, and a spacious backyard setting. Featuring 3 bedrooms and 2 full baths, the functional floor plan makes the most of every square foot. The kitchen is equipped with white cabinetry, gas cooking, and a refrigerator, opening to the main living and dining areas for easy everyday living. The primary suite includes its own full bath, while two additional bedrooms provide flexibility for family, guests, or a home office. Step outside to a generously sized fenced backyard with plenty of room for entertaining, pets, play equipment, gardening, or simply enjoying the outdoors. A two-car garage provides additional storage and convenience. Located in the desirable Anderson Mill area, residents enjoy easy access to neighborhood parks, trails, shopping, dining, major employers, and highly regarded Round Rock ISD schools. This home offers a great balance of space, location, and everyday functionality.
Neighborhood: Anderson Mill
This property is located in Anderson Mill, Austin, TX. The area is known for Affordable Northwest, Good Schools, Community Pools, US 183 Access, Established Neighborhood.
At $287/sqft, this listing is priced near the Anderson Mill median of $290/sqft.
Property Details
| Property Type | Single Family Residence |
| Year Built | 1975 |
| Bedrooms | 3 |
| Bathrooms | 2 |
| Living Area | 1,063 sqft |
| Lot Size | 6,403 sqft |
| Price / Sqft | $287 |
| Stories | One |
| Condition | Resale |
| Subdivision | Village 01 At Anderson Mill |
| County | Williamson |
| MLS Area | NW |
| Listed | Aug 5, 2026 |
| MLS # | 7311739 |
| Listed By | RPM Reliable Prop. Mgmt |
Interior
| Flooring | Vinyl |
| Appliances | Dishwasher, Gas Cooktop, Refrigerator |
| Interior Features | Ceiling Fan(s), Laminate Counters, Primary Bedroom on Main, Walk-In Closet(s) |
| Laundry | In Garage |
| Main-Level Bedrooms | 3 |
Systems & Utilities
| Cooling | Central Air |
| Heating | Central |
| Utilities | Electricity Connected, Sewer Connected, Water Connected |
| Water Source | Public |
| Sewer | Public Sewer |
Exterior & Lot
| Construction | Brick, Wood Siding |
| Roof | Composition, Shingle |
| Foundation | Slab |
| Fencing | Back Yard, Fenced, Wood |
| Faces | Northwest |
Parking
| Parking Spaces | 2 |
| Garage Spaces | 2 |
| Parking Features | Garage |
Community & HOA
| HOA | No |
Assigned Schools
| Elementary | Anderson Mill |
| Middle | Noel Grisham |
| High | Westwood |
| District | Round Rock ISD |
Taxes & Legal
| Tax Year | 2026 |
| Annual Tax | $5,844 |
| Assessed Value | $294,871 |
| Parcel # | 165640000F0009 |
| Legal Description | VILLAGE 1 AT ANDERSON MILL, BLOCK F, LOT 9 |
| FEMA Flood Plain | No |
| In ETJ | No |
| Disclosures | Lead Base Paint Addendum, Seller Disclosure |
| Listing Conditions | Standard |
Listing data last updated:
Frequently Asked Questions
What is the listing price of 10419 Firethorn Ln, Austin, TX 78750?
This property is listed at $305,000, which is $287 per square foot. That is near the Anderson Mill area median of $290/sqft.
How many bedrooms and bathrooms does 10419 Firethorn Ln, Austin, TX 78750 have?
This home has 3 bedrooms and 2 bathrooms, with 1,063 square feet of living space.
When was 10419 Firethorn Ln, Austin, TX 78750 built?
This property was built in 1975, making it 51 years old.
What neighborhood is 10419 Firethorn Ln, Austin, TX 78750 in?
This property is in Anderson Mill, Austin, TX. The area is known for affordable northwest, good schools, community pools.
How long has 10419 Firethorn Ln, Austin, TX 78750 been on the market?
This listing has been on the market for 7 days. This is a recent listing.
What type of property is 10419 Firethorn Ln, Austin, TX 78750?
This is a Single Family Residence on a 6,403.32 sqft lot.