$299,000
2 bd · 3 ba · 1,231 sqft
8009 Mellencamp Dr #212, Austin, TX 78744
8009 Mellencamp Dr #212, Austin, TX 78744 is a 2-bedroom, 3-bathroom condominium listed at $299,000 ($243/sqft). 1,231 sqft. Built in 2022. MLS #7316072. Listed by Kuper Sotheby's Int'l Realty.
Property Overview
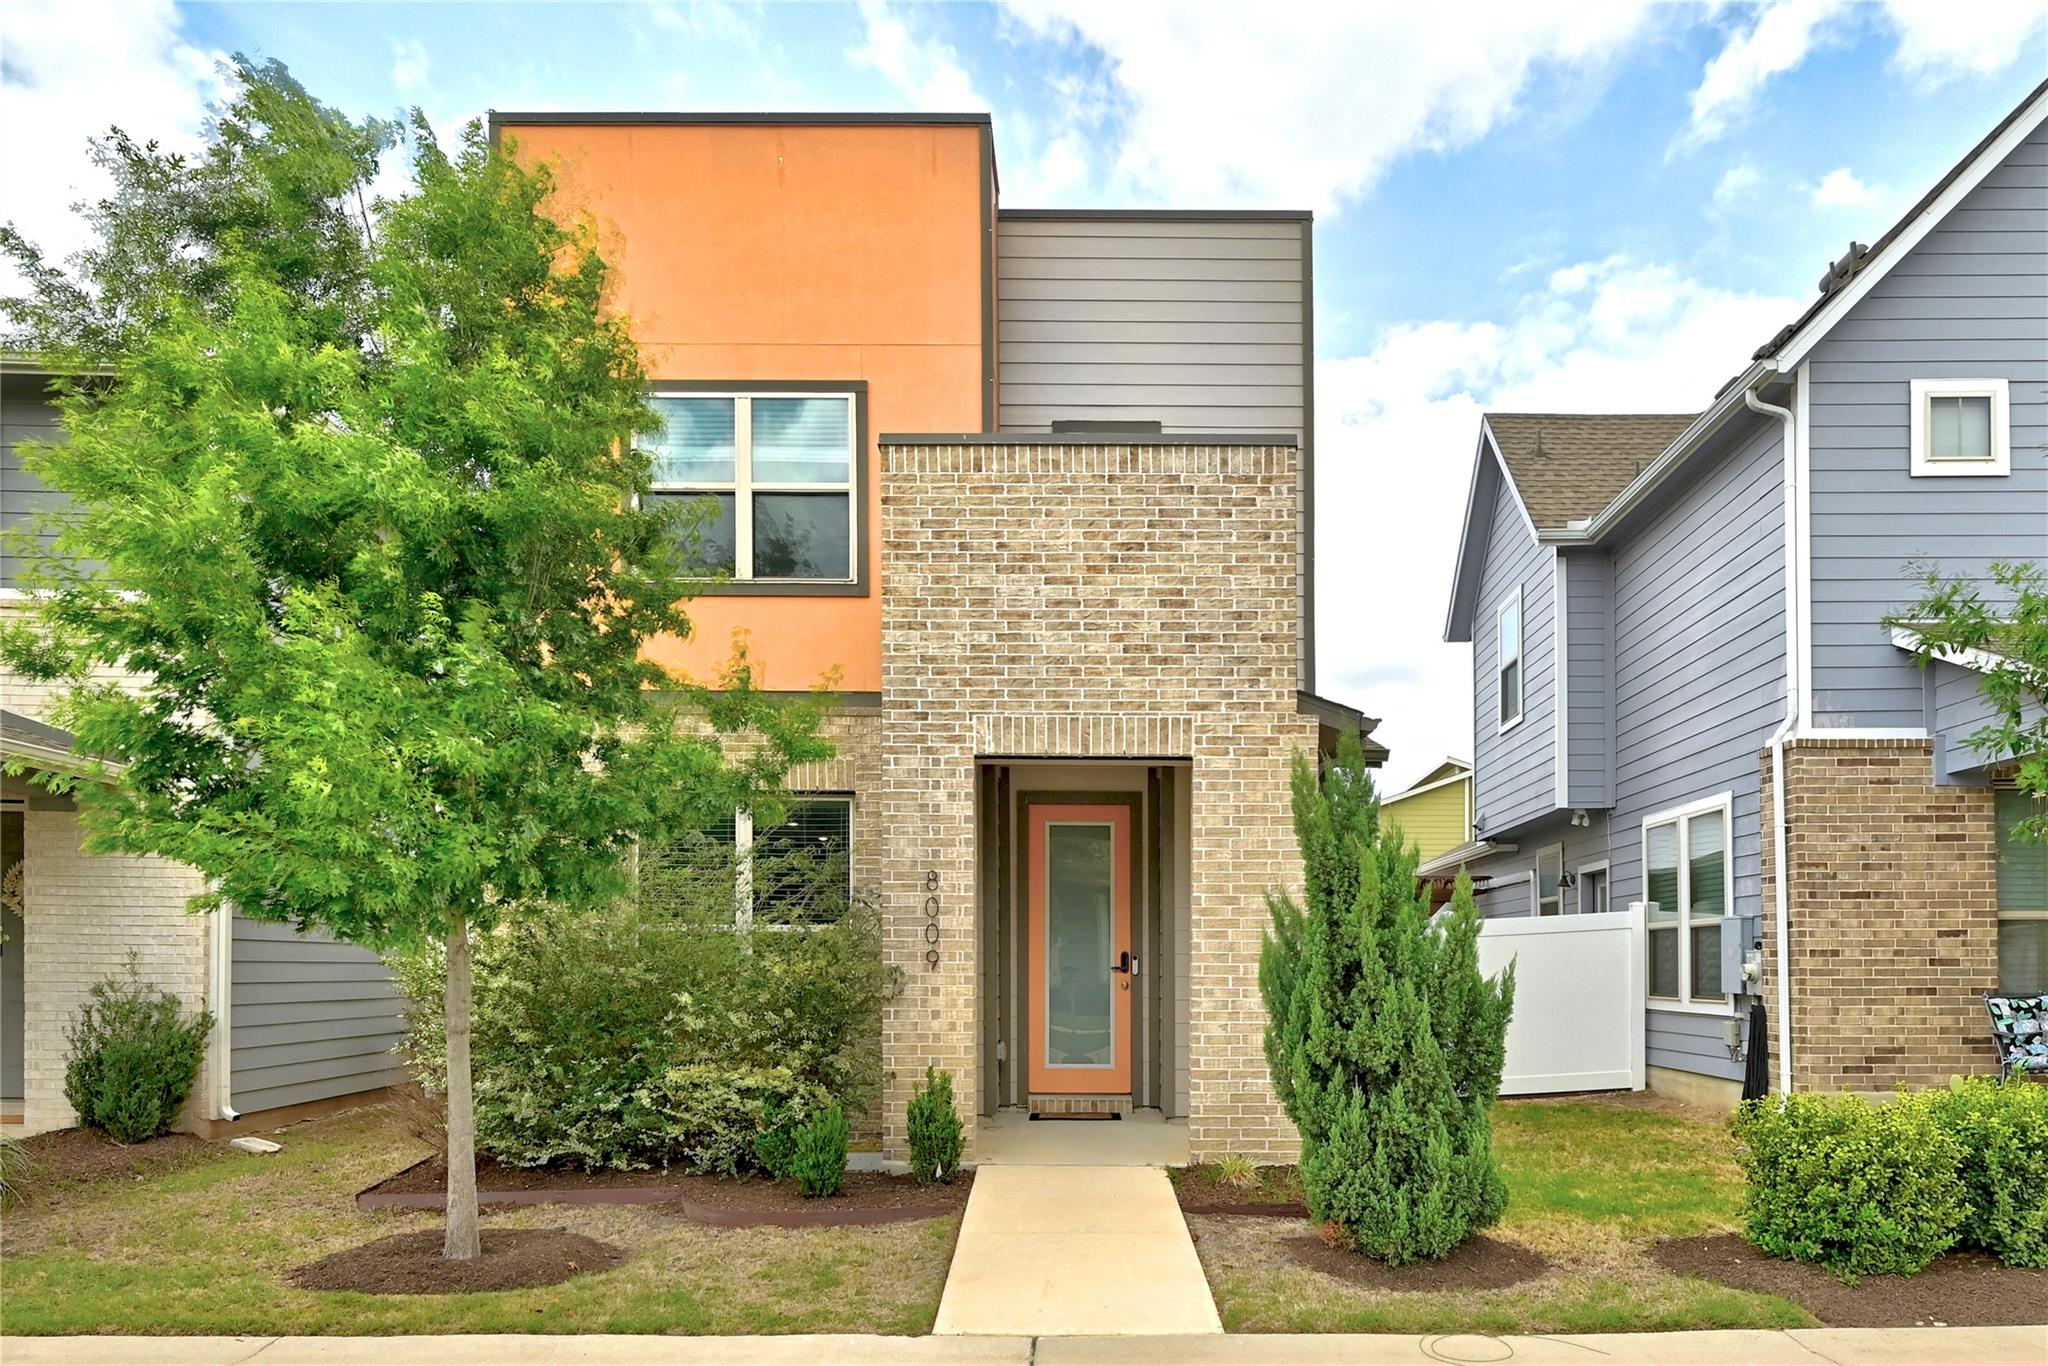
This free-standing condo at 8009 Mellencamp Drive showcases the polished appeal of new construction living within Easton Park, Austin TX's premier master-planned community. Built in 2022, the home presents 1,231 square feet of thoughtfully organized space wrapped in timeless stucco and brick, featuring a rear-entry two-car garage and immediate access to the neighborhood's extensive amenities. The contemporary architecture and elevated finishes set this property apart as a modern alternative to traditional single-family homes in the area.
The interior reveals a carefully curated layout with an open-concept design anchored by a striking waterfall island and wine fridge, complemented by luxury vinyl plank flooring and custom built-ins throughout. Both upstairs bedrooms feature private en-suite bathrooms, while the secondary bedroom's flexible partition creates opportunity for a dedicated home office or guest space. A dedicated utility room adds practical convenience, and a private patio with xeriscaped landscaping extends living outdoors with minimal maintenance demands.
Priced at $299,000, this property represents compelling value at $243 per square foot within a sought-after community. Residents unlock access to Easton Park's extensive resort-style amenities including a pool, fitness center, trails, parks, and pickleball courts, positioning this Mellencamp Drive home as both an accessible entry point and a lifestyle choice for those seeking curated suburban living.
Vox Real Estate Insight
At Vox Residential, we recognize this condo's appeal lies not just in its recent construction quality, but in how it delivers the amenity-rich lifestyle of Easton Park without the single-family premium—making it an intelligent option for buyers prioritizing community over square footage. The flexibility of the secondary bedroom, combined with the low-maintenance outdoor space, signals this home's versatility for modern work
Agent Description
Beautifully appointed free-standing condo in one of Austin’s most sought-after master-planned communities. This 2- bedroom, 2.5-bath home offers 1,231 square feet of thoughtfully designed living space with timeless stucco and brick architecture, a rear-entry 2-car garage, and an ideal location just steps from guest parking and a short walk to Easton Park’s amenity center. Inside, enjoy updated luxury vinyl plank flooring, an airy open-concept layout, custom built-ins, a wine fridge, and a sleek kitchen with modern finishes and a striking waterfall island. Upstairs, both bedrooms feature private en-suite baths, while the secondary bedroom offers a partitioned layout perfect for a home office, guest retreat, or flex space. A dedicated upstairs utility room adds convenience. Outside, unwind on the private patio with a xeriscaped yard designed for easy, low-maintenance living. Residents enjoy Easton Park’s resort-style pool, fitness center, parks, trails, playgrounds, pickleball courts, dog parks, food trucks, retail, and dining. All just minutes from downtown Austin, major employers, and Austin-Bergstrom International Airport. *The seller is offering the following incentives $3,000 towards closing costs and temporary buy-down when using their preferred lender. Complimentary partition wall removal with contract.*
Property Details
| Property Type | Condominium |
| Year Built | 2022 |
| Bedrooms | 2 |
| Bathrooms | 3 |
| Living Area | 1,231 sqft |
| Lot Size | 967 sqft |
| Price / Sqft | $243 |
| Stories | Two |
| Condition | Resale |
| Unit Style | 1st Floor Entry |
| Subdivision | Easton Park |
| County | Travis |
| MLS Area | 11 |
| Listed | Jun 11, 2026 |
| MLS # | 7316072 |
| Listed By | Kuper Sotheby's Int'l Realty |
Interior
| Flooring | Laminate, Tile |
| Appliances | Gas Range, Microwave, Stainless Steel Appliance(s), Wine Refrigerator |
| Interior Features | Ceiling Fan(s), Quartz Counters, Kitchen Island, Pantry, Recessed Lighting, Smart Thermostat, Study/Home Office |
| Windows | Blinds |
| Laundry | In Unit |
Systems & Utilities
| Cooling | Central Air |
| Heating | Central |
| Utilities | Cable Available, Electricity Available, High Speed Internet, Natural Gas Available, Sewer Available, Water Available |
| Water Source | MUD |
| Sewer | Public Sewer |
Exterior & Lot
| Construction | Brick, Stucco |
| Roof | Composition |
| Foundation | Slab |
| Exterior Features | Gutters Full |
| Patio & Porch | Patio |
| Fencing | Wood |
| Lot Features | Alley |
| View | Neighborhood |
| Faces | North |
Parking
| Parking Spaces | 2 |
| Garage Spaces | 2 |
| Parking Features | Garage Faces Rear |
Community & HOA
| HOA | Yes |
| HOA Name | Easton Park HOA |
| HOA Fee | $115 / Monthly |
| Fee Includes | Common Area Maintenance, Maintenance Grounds |
| Community Features | BBQ Pit/Grill, Clubhouse, Cluster Mailbox, Common Grounds, Conference/Meeting Room, Dog Park, Fitness Center, Google Fiber, High Speed Internet, On-Site Retail, Park, Pet Amenities, Picnic Area, Planned Social Activities, Playground, Pool, Sidewalks, Sport Court(s)/Facility |
Assigned Schools
| Elementary | Newton Collins |
| Middle | Ojeda |
| High | Del Valle |
| District | Del Valle ISD |
Taxes & Legal
| Tax Year | 2025 |
| Annual Tax | $8,370 |
| Assessed Value | $319,283 |
| Parcel # | 03361014130000 |
| Legal Description | EP RESIDENTIAL CONDOMINIUMS UNT 212 0.2293%INT IN COMMON AREA |
| FEMA Flood Plain | No |
| In ETJ | No |
| Listing Conditions | Standard |
Listing data last updated:
Frequently Asked Questions
What is the listing price of 8009 Mellencamp Dr #212, Austin, TX 78744?
This property is listed at $299,000, which is $243 per square foot.
How many bedrooms and bathrooms does 8009 Mellencamp Dr #212, Austin, TX 78744 have?
This home has 2 bedrooms and 3 bathrooms, with 1,231 square feet of living space.
When was 8009 Mellencamp Dr #212, Austin, TX 78744 built?
This property was built in 2022, making it 4 years old.
How long has 8009 Mellencamp Dr #212, Austin, TX 78744 been on the market?
This listing has been on the market for 62 days.
What type of property is 8009 Mellencamp Dr #212, Austin, TX 78744?
This is a Condominium on a 967.03 sqft lot.