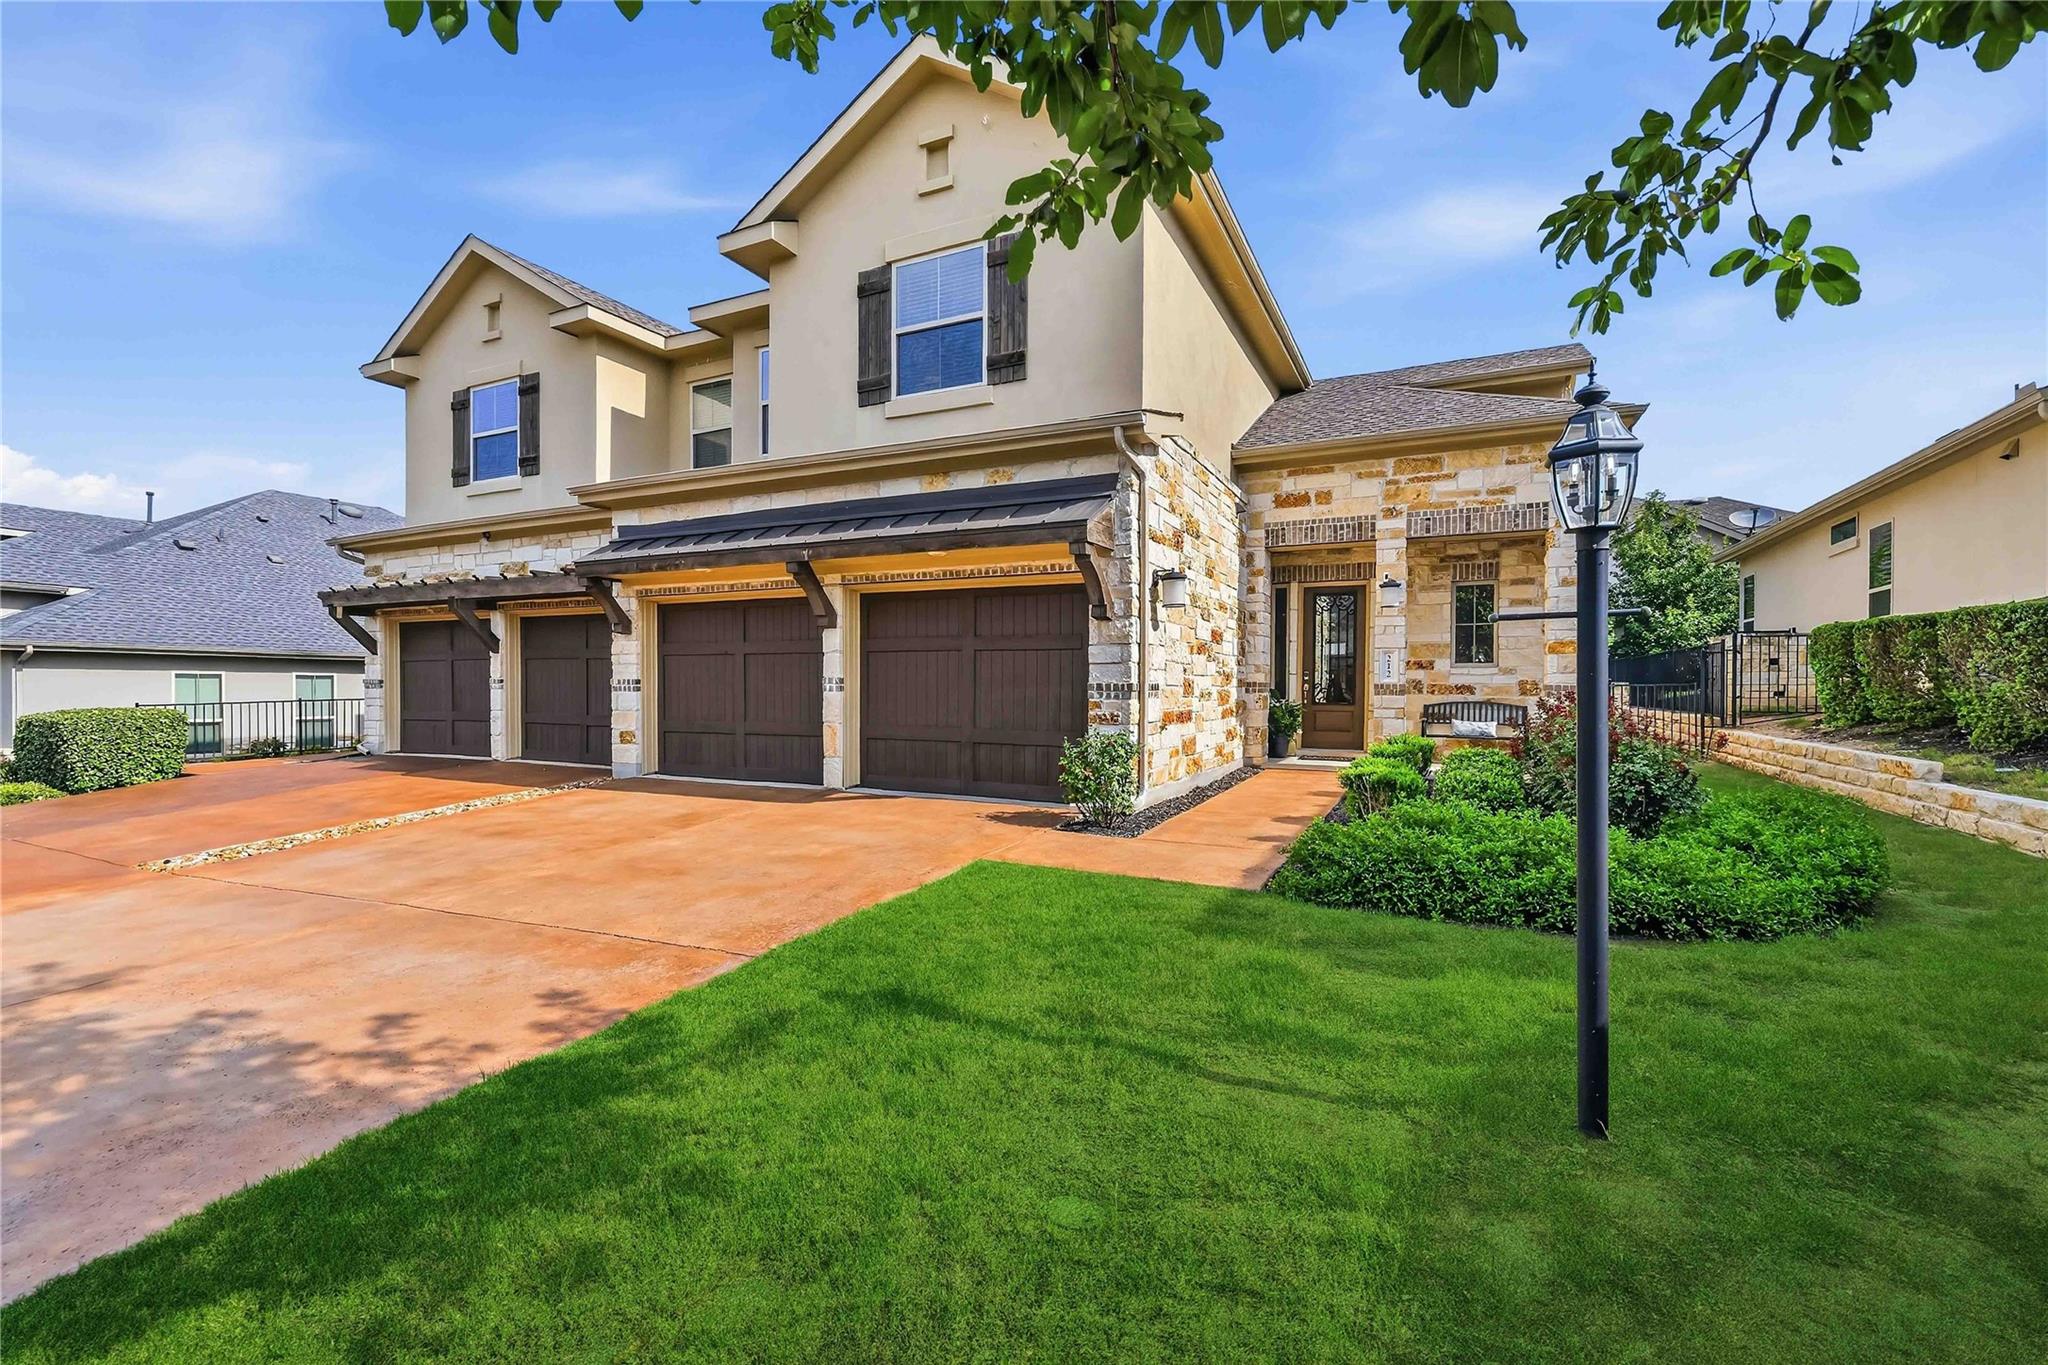
$479,000
3 bd · 3 ba · 1,736 sqft
212 Cartwheel Bnd #135, Austin, TX 78738
212 Cartwheel Bnd #135, Austin, TX 78738 is a 3-bedroom, 3-bathroom condominium listed at $479,000 ($276/sqft). 1,736 sqft. Built in 2017. Located in Lakeway, Austin TX. Priced near the Lakeway median of $282/sqft. MLS #7359695. Listed by Coldwell Banker Realty.
Property Overview
The Vineyards at Rough Hollow in Lakeway showcases this sophisticated 2017 condominium with a light-filled open-concept layout anchored by 12-foot coffered ceilings and expansive 8-foot doors. The main level flows seamlessly from the gas-log fireplace through a gourmet kitchen featuring an oversized center island, granite countertops, and premium stainless-steel appliances. A dedicated owner's suite completes the first floor with a spa bath offering dual vanities, oversized soaking tub, and spacious walk-in closet, while the attached two-car garage and well-appointed laundry room handle practical needs.
At 1,736 square feet across three bedrooms and three baths, this Lakeway property balances resort-style living with functionality. Large windows frame Hill Country views, while the covered patio creates an ideal transition to outdoor entertaining. The Vineyards community itself delivers resort amenities including lake access, marina facilities, and proximity to championship golf courses and waterfront dining that define Lake Travis living in Austin, TX.
Vox Real Estate Insight
This property sits right at market rate for the Lakeway area and the community's resort infrastructure makes it particularly attractive for buyers seeking that lake lifestyle without the premium waterfront price tag. The main-level owner's suite and three-bath configuration offer flexibility that appeals across multiple buyer profiles in this sought-after Rough Hollow neighborhood.
Agent Description
Exceptional condo in The Vineyards at Rough Hollow, one of Lakeway’s most coveted resort-style communities. This elegantly designed residence offers 3 bedrooms, 2.5 baths, and 1,736 square feet of living space. Light-filled open-concept living/dining/kitchen floor plan with 12’ coffered ceilings and 8’ doors. The gas-log fireplace surrounded by gorgeous mantle creates instant ambiance with the flick of a switch. The gourmet kitchen features an oversized center island, granite countertops, premium stainless-steel appliances, gas cooktop, and abundant cabinetry. Main level owner’s suite includes a private spa bath with dual vanities, oversized soaking tub, large walk-in shower and a spacious walk-in closet. Main level also features attached 2-car garage with built in storage, well-appointed laundry room and an elegant powder bath. Large windows line the first floor back wall for seamless indoor/outdoor Hill Country living. Step outside to the covered patio overlooking a beautifully landscaped, private backyard. Upstairs, two generously sized guest bedrooms, a full bath and versatile loft/media room provide exceptional flexibility for kids, teens, guests, work-from-home, or movie nights in style. Homeowners enjoy Rough Hollow’s award-winning amenities including a lakeside marina, 4 resort- style pools, splash pad, state-of-the-art fitness center, group fitness classes, clubhouse, waterfront dining, sports courts, dog park, and miles of scenic hike-and-bike trails. The Rough Hollow lifestyle offers year round social activities & is located within the acclaimed Lake Travis ISD & moments from Lake Travis, fine dining, boutique shopping, and entertainment. This exceptional home offers the perfect blend of luxury, convenience, and the Rough Hollow lifestyle.
Neighborhood: Lakeway
This property is located in Lakeway, Austin, TX. The area is known for Lake Travis Living, Marina Access, Golf Courses, Waterfront Dining, Resort Lifestyle.
At $276/sqft, this listing is priced near the Lakeway median of $282/sqft.
Property Details
| Property Type | Condominium |
| Year Built | 2017 |
| Bedrooms | 3 |
| Bathrooms | 3 |
| Living Area | 1,736 sqft |
| Lot Size | 8,503 sqft |
| Price / Sqft | $276 |
| Stories | Two |
| Condition | Resale |
| Unit Style | 1st Floor Entry |
| Subdivision | Rough Hollow |
| County | Travis |
| MLS Area | LS |
| Listed | Jul 24, 2026 |
| MLS # | 7359695 |
| Listed By | Coldwell Banker Realty |
Interior
| Flooring | Carpet, Tile, Wood |
| Appliances | Built-In Oven(s), Dishwasher, Disposal, Gas Cooktop, Microwave, Refrigerator, Stainless Steel Appliance(s), Water Heater |
| Interior Features | Ceiling-High, Entrance Foyer, Interior Steps, Multiple Living Areas, Primary Bedroom on Main, Recessed Lighting, Granite Counters |
| Windows | Window Treatments |
| Fireplaces | 1 (Living Room) |
| Laundry | Laundry Room |
| Main-Level Bedrooms | 1 |
Systems & Utilities
| Cooling | Central Air |
| Heating | Central |
| Utilities | Cable Connected, Electricity Connected, High Speed Internet, Propane, Water Connected |
| Water Source | MUD |
| Sewer | MUD |
Exterior & Lot
| Construction | Masonry – Partial |
| Roof | Composition |
| Foundation | Slab |
| Patio & Porch | Covered, Patio |
| Fencing | Fenced, Wrought Iron |
| Lot Features | Sprinkler - Automatic |
| View | Hill Country, Lake |
| Faces | South |
Parking
| Parking Spaces | 2 |
| Garage Spaces | 2 |
| Parking Features | Attached, Door-Multi, Garage Faces Front |
Community & HOA
| HOA | Yes |
| HOA Name | Vineyards@Rough Holl |
| HOA Fee | $550 / Monthly |
| Fee Includes | Common Area Maintenance, Landscaping |
| Community Features | Clubhouse, Cluster Mailbox, Common Grounds, Fitness Center, Planned Social Activities, Playground, Pool, Restaurant, Tennis Court(s), Trail(s) |
| Security | Prewired |
Assigned Schools
| Elementary | Serene Hills |
| Middle | Lake Travis |
| High | Lake Travis |
| District | Lake Travis ISD |
Taxes & Legal
| Tax Year | 2026 |
| Annual Tax | $5,389 |
| Assessed Value | $451,535 |
| Parcel # | 01358615640000 |
| Legal Description | UNT 135 BLD 63 VINEYARD AT ROUGH HOLLOW CONDOMINIUMS PLUS 1.6666 % INT IN COM AREA |
| FEMA Flood Plain | No |
| In ETJ | No |
| Disclosures | Seller Disclosure |
| Listing Conditions | Standard |
Listing data last updated:
Frequently Asked Questions
What is the listing price of 212 Cartwheel Bnd #135, Austin, TX 78738?
This property is listed at $479,000, which is $276 per square foot. That is near the Lakeway area median of $282/sqft.
How many bedrooms and bathrooms does 212 Cartwheel Bnd #135, Austin, TX 78738 have?
This home has 3 bedrooms and 3 bathrooms, with 1,736 square feet of living space.
When was 212 Cartwheel Bnd #135, Austin, TX 78738 built?
This property was built in 2017, making it 9 years old.
What neighborhood is 212 Cartwheel Bnd #135, Austin, TX 78738 in?
This property is in Lakeway, Austin, TX. The area is known for lake travis living, marina access, golf courses.
How long has 212 Cartwheel Bnd #135, Austin, TX 78738 been on the market?
This listing has been on the market for 19 days.
What type of property is 212 Cartwheel Bnd #135, Austin, TX 78738?
This is a Condominium on a 8,502.91 sqft lot.