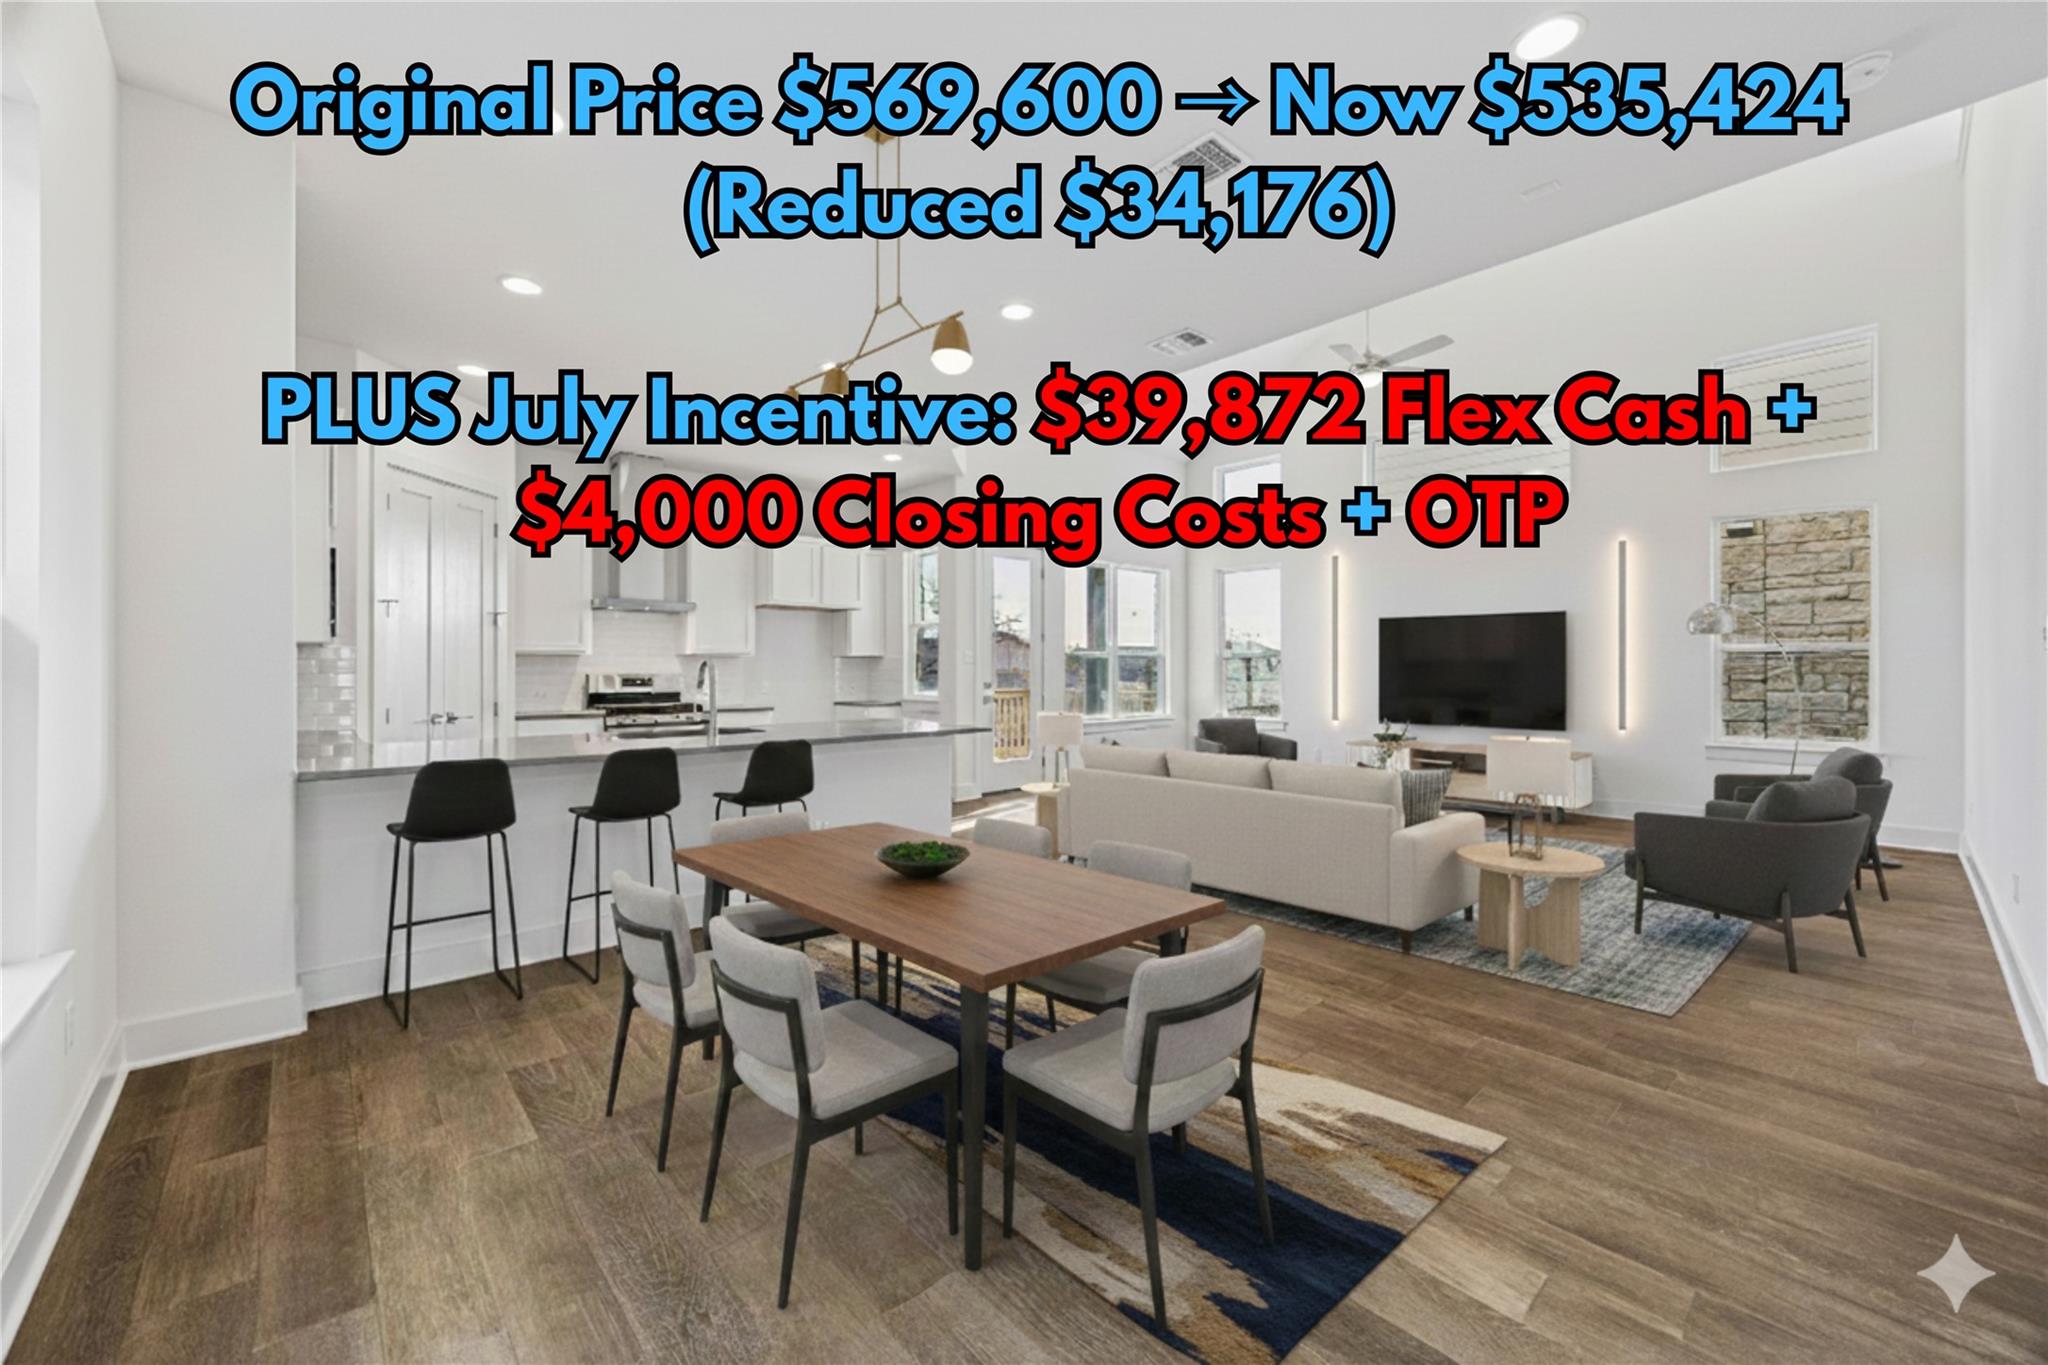
$535,424
4 bd · 3 ba · 2,326 sqft
1531 N Red Bud Ln #24, Round Rock, TX 78665
1531 N Red Bud Ln #24, Round Rock, TX 78665 is a 4-bedroom, 3-bathroom single family residence listed at $535,424 ($230/sqft). 2,326 sqft. Built in 2025. MLS #7359882. Listed by KW-Austin Portfolio Real Estate.
Property Overview
This brand-new 2024 construction home at 1531 Red Bud Lane in Round Rock delivers move-in ready sophistication with rich hardwood floors, soaring ceilings, and an open-concept design that seamlessly flows from kitchen to living spaces. The chef-inspired kitchen anchors the home with a generous center island featuring Quartz Grey Expo countertops and crisp Maple White cabinetry, while abundant natural light floods through expansive windows throughout. The flexible main-level study easily serves as a fourth bedroom or home office, adapting to your lifestyle needs.
Four bedrooms and three baths across 2,326 square feet offer thoughtful room distribution and refined finishes that elevate daily living. Located at Chester Ranch Place by Pinehurst Homes, this property benefits from Round Rock's exceptional low 1.75% tax rate and a vibrant community setting with strong appeal to families and professionals alike. Positioned at $230 per square foot, this residence balances new construction quality with competitive pricing in the Austin TX area.
Vox Real Estate Insight
The 6% flex cash incentive plus closing costs assistance makes this brand-new Chester Ranch home an exceptionally smart entry point into Round Rock's desirable real estate market. At Vox Residential, we recognize that new construction homes like 1531 Red Bud Lane offer the rare combination of modern efficiency, builder warranty protection, and immediate occupancy that attracts both primary homebuyers and investors.
Agent Description
July incentive include- an additional $39,872 flex cash plus $4,000 towards closing costs + owners title policy when utilizing builders preferred lender. Homes, offering an exceptional opportunity with a low 1.75% tax rate in a prime location and vibrant community backing greenbelt.. This thoughtfully designed home showcases rich hardwood floors throughout, creating a warm and sophisticated ambiance from the moment you enter. The bright, open-concept floor plan features high ceilings in the living area and seamlessly unites the kitchen, dining, and living spaces—perfect for both everyday living and effortless entertaining. The chef-inspired kitchen serves as the heart of the home, highlighted by a spacious center island with elegant Quartz Grey Expo countertops, crisp Maple White cabinetry, and ample prep and gathering space. Abundant natural light pours in through large windows, enhancing the home’s airy feel and showcasing its refined finishes. A flexible main-level study offers versatility and can easily function as a 4th bedroom, home office, or guest suite to suit your lifestyle needs. Well-appointed bedrooms provide comfort and privacy, while the smart layout maximizes both functionality and flow. Located in a desirable community with convenient access to shopping, dining, and major routes, this home delivers modern design, quality craftsmanship, and everyday convenience—truly move-in ready.
Property Details
| Property Type | Single Family Residence |
| Year Built | 2025 |
| Bedrooms | 4 |
| Bathrooms | 3 |
| Living Area | 2,326 sqft |
| Lot Size | 6,490 sqft |
| Price / Sqft | $230 |
| Stories | Two |
| Condition | New Construction |
| Subdivision | Chester Ranch Place |
| County | Williamson |
| MLS Area | RRE |
| Listed | May 1, 2026 |
| MLS # | 7359882 |
| Listed By | KW-Austin Portfolio Real Estate |
Interior
| Flooring | Carpet, Tile, Wood |
| Appliances | Dishwasher, Gas Range, Instant Hot Water, Oven, RNGHD, Water Heater |
| Interior Features | Ceiling Fan(s), Quartz Counters, Double Vanity, Kitchen Island, Open Floorplan, Recessed Lighting, Smart Thermostat, Storage, Walk-In Closet(s) |
| Windows | Screens, Vinyl Windows |
| Laundry | Inside, Laundry Room |
| Main-Level Bedrooms | 1 |
Systems & Utilities
| Cooling | Ceiling Fan(s), Central Air |
| Heating | Central |
| Utilities | Electricity Connected, Sewer Connected, Water Connected |
| Water Source | Public |
| Sewer | Public Sewer |
| Energy Efficient | Insulation, Windows |
Exterior & Lot
| Construction | Masonry – Partial, Stone, Stucco |
| Roof | Composition |
| Foundation | Slab |
| Exterior Features | Rain Gutters |
| Patio & Porch | Covered, Deck, Patio, Porch, Rear Porch |
| Fencing | Back Yard, Fenced, Wood, Wrought Iron |
| Lot Features | Greenbelt, Back Yard, Curbs, Landscaped, Sprinkler - Automatic, Sprinklers In Rear, Sprinklers In Front, Trees-Sparse, Views |
| View | Park/Greenbelt, Trees/Woods |
| Faces | East |
Parking
| Parking Spaces | 4 |
| Garage Spaces | 2 |
| Parking Features | Attached, Driveway, Garage, Garage Door Opener, Garage Faces Front |
Community & HOA
| HOA | Yes |
| HOA Name | Chester Ranch Place HOA |
| HOA Fee | $110 / Monthly |
| Fee Includes | Common Area Maintenance |
| Community Features | BBQ Pit/Grill, Common Grounds, Park |
| Security | Smoke Detector(s) |
Assigned Schools
| Elementary | Herrington |
| Middle | Hopewell |
| High | Stony Point |
| District | Round Rock ISD |
Taxes & Legal
| Tax Year | 2025 |
| Assessed Value | $0 |
| Parcel # | 1531 N Red Bud Lane #24 |
| Legal Description | 1531 N Red Bud Lane #24 |
| FEMA Flood Plain | No |
| In ETJ | No |
| Listing Conditions | Standard |
Listing data last updated:
Frequently Asked Questions
What is the listing price of 1531 N Red Bud Ln #24, Round Rock, TX 78665?
This property is listed at $535,424, which is $230 per square foot.
How many bedrooms and bathrooms does 1531 N Red Bud Ln #24, Round Rock, TX 78665 have?
This home has 4 bedrooms and 3 bathrooms, with 2,326 square feet of living space.
When was 1531 N Red Bud Ln #24, Round Rock, TX 78665 built?
This property was built in 2025, making it 1 year old.
How long has 1531 N Red Bud Ln #24, Round Rock, TX 78665 been on the market?
This listing has been on the market for 103 days.
What type of property is 1531 N Red Bud Ln #24, Round Rock, TX 78665?
This is a Single Family Residence on a 6,490.44 sqft lot.