$899,000
3 bd · 3 ba · 1,934 sqft
219 Lessin Ln #Unit 6, Austin, TX 78704
219 Lessin Ln #Unit 6, Austin, TX 78704 is a 3-bedroom, 3-bathroom condominium listed at $899,000 ($465/sqft). 1,934 sqft. Built in 2024. MLS #7367883. Listed by Compass RE Texas, LLC.
Property Overview
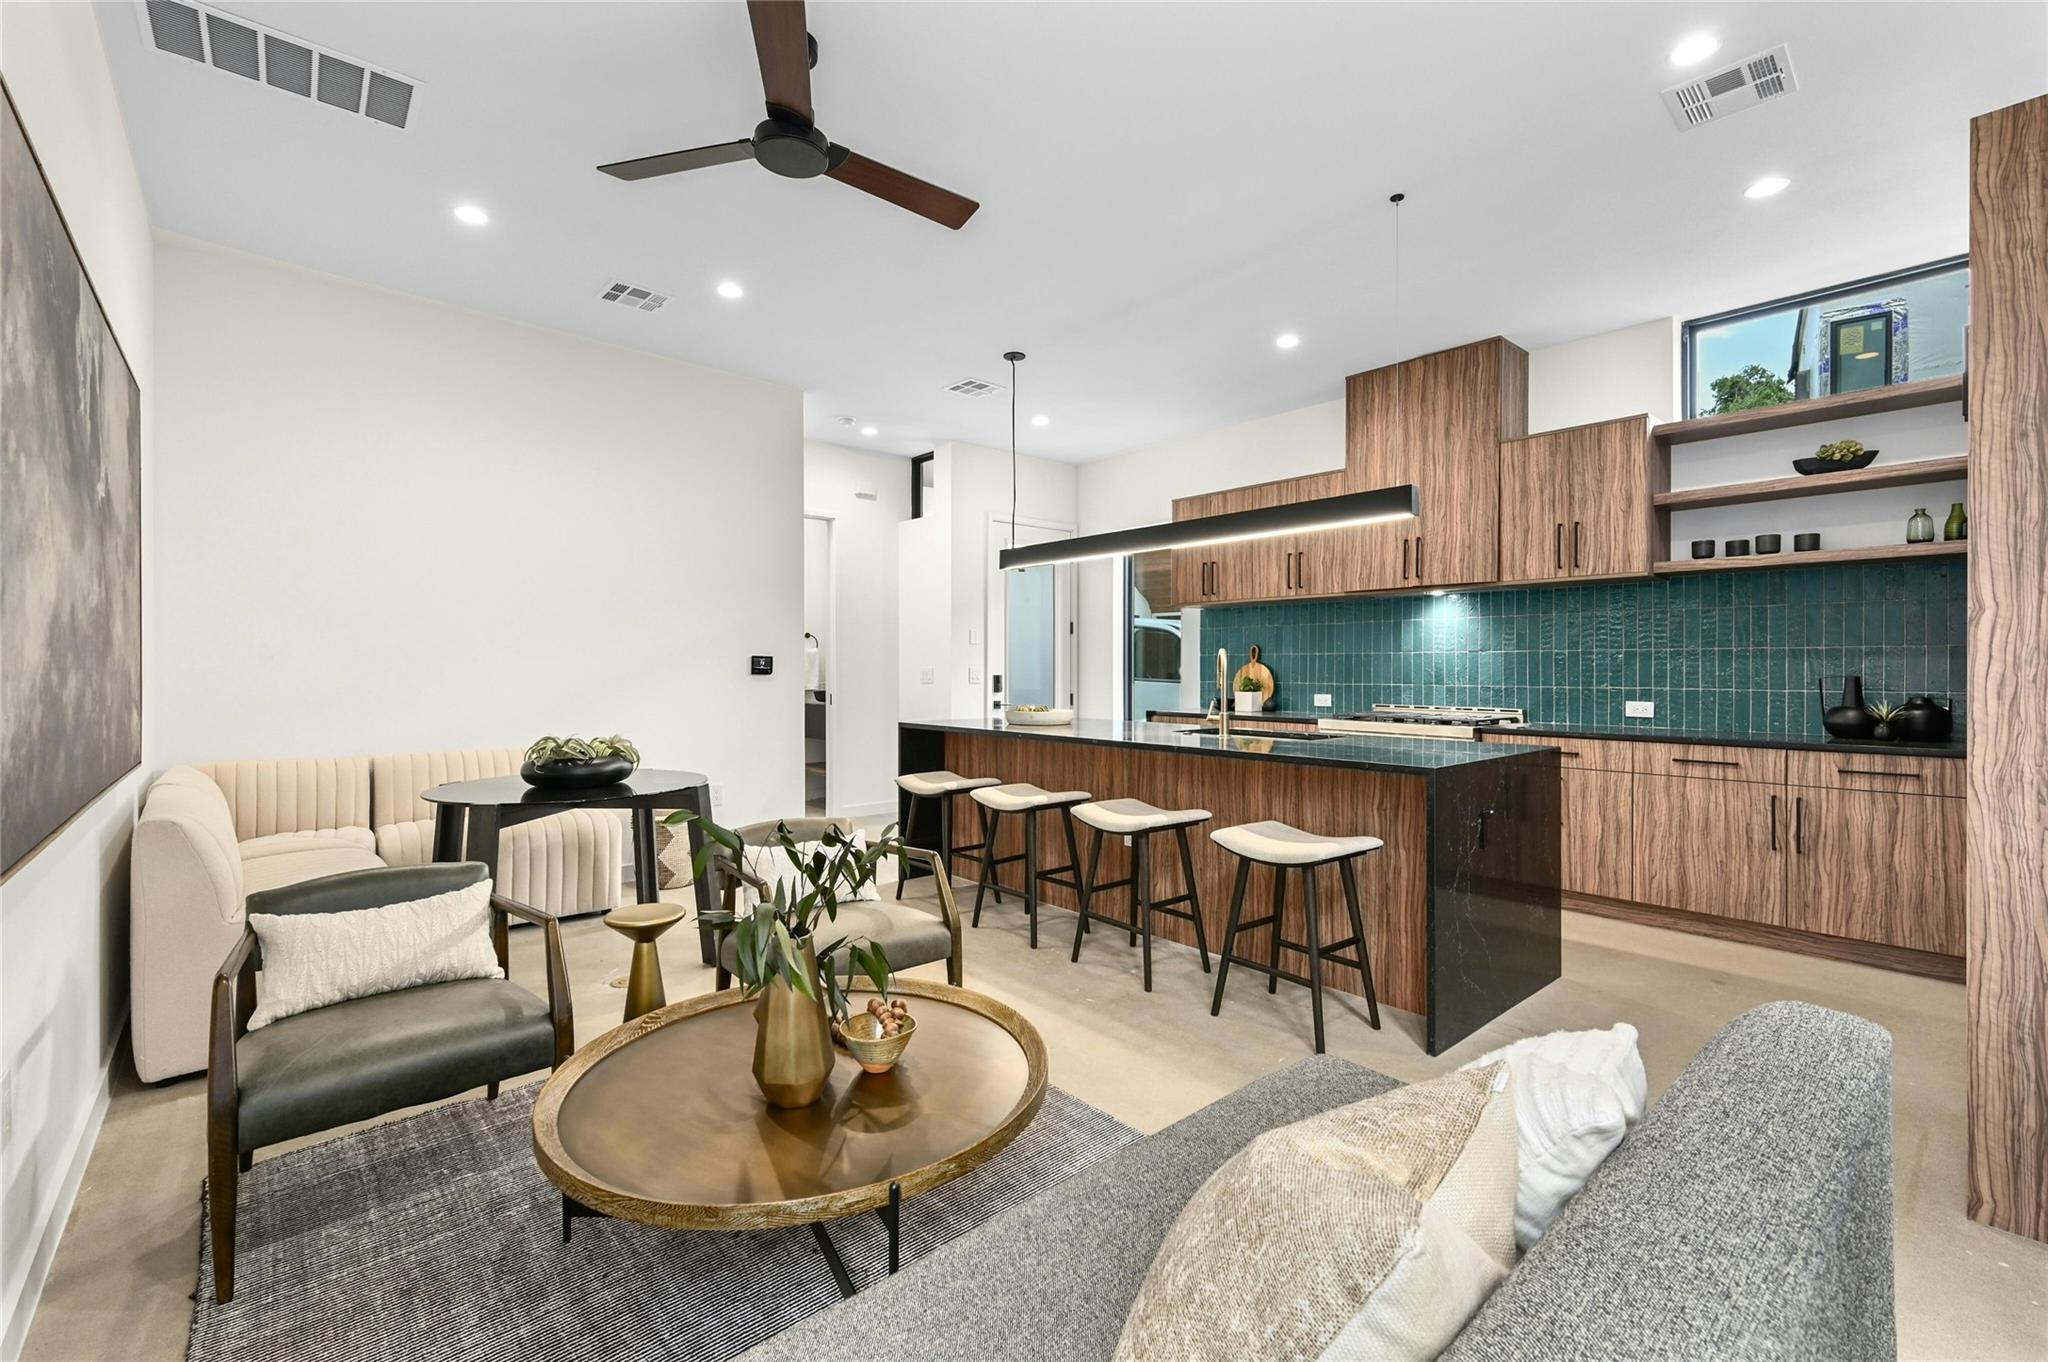
This brand-new 2024 condominium at 219 Lessin Lane presents a rare opportunity in South Austin's coveted South Congress corridor—a three-bedroom, three-bathroom residence designed with distinctive architectural character by award-winning Davey McEthron Architecture. The 1,934-square-foot home showcases high-end finishes throughout, anchored by a chef's kitchen appointed with premium KitchenAid appliances and a water softener loop. Each unit in this intimate 13-unit community features a unique floor plan, ensuring this South Congress residence stands apart from typical new construction.
Located within walking distance to Cosmic Coffee and the eclectic dining and entertainment scene along South Congress, 219 Lessin Lane offers urban convenience without sacrificing neighborhood tranquility. The thoughtfully designed living spaces flow seamlessly from the kitchen into spacious areas ideal for both relaxation and entertaining, while elegantly appointed bathrooms provide resort-like finishes. Private garage parking rounds out the practical amenities, and notably, short-term rental permissions are available for primary owners, adding flexibility and potential income opportunity.
Vox Real Estate Insight
Vox Residential recognizes this property's value proposition in the $899,000 range—positioned competitively for new construction in one of Austin TX's most sought-after neighborhoods while offering genuine architectural distinction rather than cookie-cutter design. The STR-permitted ownership structure appeals directly to the investor-owner demographic that drives demand around South Congress, giving this Lessin Lane condominium genuine differentiation in the current market.
Agent Description
STR's permitted for primary owners! 13 units available priced from the 500k's Welcome to your dream home in a quiet neighborhood just a short walk from Cosmic Coffee and SOCO hot spots! This 3 bedroom, 2.5 bathroom residence offers a serene escape in a community where each floor plan is unique. The home features high-end finishes throughout, including a chef's kitchen with top-tier KitchenAid appliances and a loop for a water softener. Enjoy spacious living areas perfect for relaxation and entertainment, along with elegantly designed bathrooms. Private garage parking adds convenience. Don't miss the chance to make this beautiful home yours! Additional units available. Located in the vibrant Dawson neighborhood, designed by the award-winning Davey McEthron Architecture. Each home features a unique floor plan and finish-out, ensuring personalized charm and character. Located within walking distance to Cosmic Pickle Rd and just a stone's throw from the eclectic bars and restaurants on Austin's hottest street, SOCO, these homes offer the best of city living. Experience modern luxury and distinctive design in a sought-after location.
Property Details
| Property Type | Condominium |
| Year Built | 2024 |
| Bedrooms | 3 |
| Bathrooms | 3 |
| Living Area | 1,934 sqft |
| Lot Size | 1.47 acres |
| Price / Sqft | $465 |
| Stories | Three Or More |
| Condition | New Construction |
| Unit Style | 1st Floor Entry, Multi-level Floor Plan |
| Subdivision | Post Road |
| County | Travis |
| MLS Area | 6 |
| Listed | May 21, 2026 |
| MLS # | 7367883 |
| Listed By | Compass RE Texas, LLC |
Interior
| Flooring | Concrete, Tile, Wood |
| Appliances | Dishwasher, Disposal, Gas Range, Microwave, Stainless Steel Appliance(s), Vented Exhaust Fan, Tankless Water Heater |
| Interior Features | Breakfast Bar, Ceiling-High, Quartz Counters, Double Vanity, Eat-in Kitchen, Interior Steps, Kitchen Island, Multiple Living Areas, Open Floorplan, Recessed Lighting, Soaking Tub, Stackable W/D Connections, Walk-In Closet(s) |
| Windows | Double Pane Windows |
| Laundry | Laundry Closet, Upper Level |
Systems & Utilities
| Cooling | Central Air |
| Heating | Central |
| Utilities | Electricity Connected, Natural Gas Connected, Water Available |
| Water Source | Public |
| Sewer | Public Sewer |
Exterior & Lot
| Construction | HardiPlank Type, Metal Siding, Wood Siding, Stucco |
| Roof | Membrane |
| Foundation | Slab |
| Exterior Features | Gutters Full, Private Yard |
| Patio & Porch | Covered |
| Fencing | Back Yard |
| Lot Features | Curbs, Level, Sprinkler - Automatic, Trees-Medium (20 Ft - 40 Ft) |
| View | Trees/Woods |
| Faces | Northwest |
Parking
| Parking Spaces | 2 |
| Garage Spaces | 1 |
| Parking Features | Assigned, Attached, Garage |
Community & HOA
| HOA | Yes |
| HOA Name | The Reyna Condominiums |
| HOA Fee | $483 / Monthly |
| Fee Includes | Common Area Maintenance, Insurance, Maintenance Grounds, Trash |
| Community Features | BBQ Pit/Grill, Dog Park |
Assigned Schools
| Elementary | Galindo |
| Middle | Lively |
| High | Travis |
| District | Austin ISD |
Taxes & Legal
| Tax Year | 2025 |
| Assessed Value | $1,800,000 |
| Parcel # | 219 Lessin Lane Unit 6 |
| Legal Description | LOT 14 LESS S E 1728SQ FT BLK 2 POST ROAD |
| FEMA Flood Plain | No |
| In ETJ | No |
| Listing Conditions | Standard |
Listing data last updated:
Frequently Asked Questions
What is the listing price of 219 Lessin Ln #Unit 6, Austin, TX 78704?
This property is listed at $899,000, which is $465 per square foot.
How many bedrooms and bathrooms does 219 Lessin Ln #Unit 6, Austin, TX 78704 have?
This home has 3 bedrooms and 3 bathrooms, with 1,934 square feet of living space.
When was 219 Lessin Ln #Unit 6, Austin, TX 78704 built?
This property was built in 2024, making it 2 years old.
How long has 219 Lessin Ln #Unit 6, Austin, TX 78704 been on the market?
This listing has been on the market for 83 days.
What type of property is 219 Lessin Ln #Unit 6, Austin, TX 78704?
This is a Condominium on a 63,876.38 sqft lot.