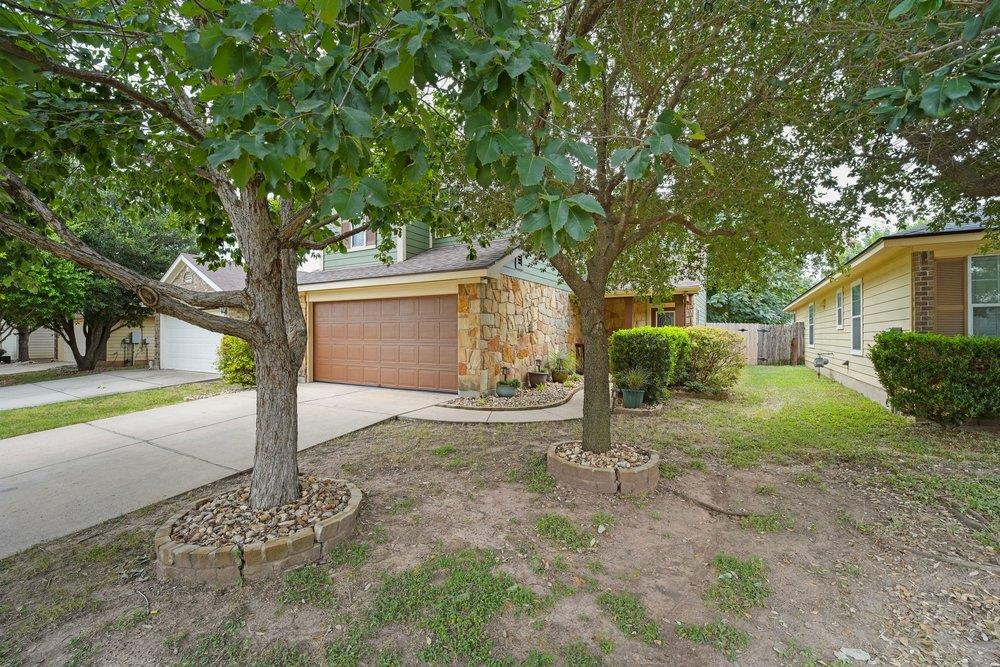
$330,000
3 bd · 3 ba · 1,759 sqft
11917 Aitne Ln, Austin, TX 78725
11917 Aitne Ln, Austin, TX 78725 is a 3-bedroom, 3-bathroom single family residence listed at $330,000 ($188/sqft). 1,759 sqft. Built in 2013. MLS #7384298. Listed by Keller Williams Realty.
Property Overview
This 2013-built residence on Aitne LN showcases thoughtful recent updates paired with intelligent floor planning that maximizes living potential. The open main level flows seamlessly across updated wood-look flooring, connecting a comfortable living area to a kitchen outfitted with dark cabinetry, stainless steel appliances, and a substantial center island ideal for entertaining. Natural light floods through generous windows, creating an inviting atmosphere throughout the 1,759 square feet of living space.
Upstairs reveals a distinctive second living area that adapts to various lifestyle needs, whether as a media room, home office, or guest retreat. The primary suite impresses with a walk-in closet and spa-like bathroom featuring dual vanities, soaking tub, and separate walk-in shower. Two additional bedrooms and full bathroom ensure flexibility for growing families. The exterior truly shines with an expansive deck, pergola, and multiple seating areas nestled beneath mature shade trees, creating an outdoor sanctuary perfect for Austin's year-round entertaining season.
Recent improvements including 2020 exterior paint and 2021 HVAC enhancements demonstrate committed ownership. At $188 per square foot on a 4,530 square foot lot in Austin, TX, this property offers exceptional value for buyers seeking move-in ready construction without compromise.
Vox Real Estate Insight
The Vox Real Estate team recognizes this Aitne LN property as a standout value in the current Austin market, combining recent updates with an unusually flexible floor plan that appeals to remote workers and families alike. Hitting the market fresh, this home's dual living spaces and updated systems position it as a smart acquisition for buyers seeking both comfort and resale potential.
Agent Description
Built in 2013 and thoughtfully and recently updated, this well-maintained two-story home offers 3 bedrooms, 2.5 bathrooms, and two spacious living areas. The open main level features updated wood-look flooring, abundant natural light, and a comfortable living area that flows into the kitchen and dining space. The kitchen includes dark cabinetry, well-maintained countertops, stainless steel appliances, a large center island with bar seating, and generous storage. Upstairs, a versatile second living area offers additional space for a media room, home office, playroom, or quiet retreat. The primary suite features a generous walk-in closet and private bath with dual vanities, a soaking tub, and separate walk-in shower. Two additional bedrooms and a full bathroom complete the second floor. Outside, enjoy an expansive deck, pergola, multiple seating areas, and mature shade trees. Improvements include exterior paint in 2020; HVAC plenum improvements and added dampers in 2021; interior paint in 2022; kitchen appliances and a new pressure valve at the water main in 2023; a new water heater, first-floor flooring, and toilets in 2024; and a new roof, fence, kitchen sink, and disposal in 2025. Ceiling fans have also been added throughout. Located approximately half a mile from Tesla, about five minutes from Austin-Bergstrom International Airport, and near Colorado River access, this home offers convenient access to major employers, travel, and outdoor recreation.
Property Details
| Property Type | Single Family Residence |
| Year Built | 2013 |
| Bedrooms | 3 |
| Bathrooms | 3 |
| Living Area | 1,759 sqft |
| Lot Size | 4,530 sqft |
| Price / Sqft | $188 |
| Stories | Two |
| Condition | Resale |
| Subdivision | HORNSBY GLEN |
| County | Travis |
| MLS Area | 5E |
| Listed | Aug 6, 2026 |
| MLS # | 7384298 |
| Listed By | Keller Williams Realty |
Interior
| Flooring | Carpet, Vinyl |
| Appliances | Dishwasher, Disposal, ENERGY STAR Qualified Appliances, Exhaust Fan, Gas Cooktop, Microwave, Free-Standing Gas Oven, Free-Standing Refrigerator, Self Cleaning Oven, Stainless Steel Appliance(s), Water Heater |
| Interior Features | Breakfast Bar, Ceiling-High, Double Vanity, Eat-in Kitchen, Interior Steps, Multiple Living Areas, Open Floorplan, Pantry, Recessed Lighting, Soaking Tub, Walk-In Closet(s) |
| Windows | Blinds |
| Fireplaces | 1 (Living Room) |
| Laundry | Laundry Room |
Systems & Utilities
| Cooling | Central Air |
| Heating | Central |
| Utilities | Electricity Available, Phone Connected, Propane, Underground Utilities |
| Water Source | Public |
| Sewer | Public Sewer |
Exterior & Lot
| Construction | Masonry – Partial, Stone |
| Roof | Composition, Shingle |
| Foundation | Slab |
| Exterior Features | No Exterior Steps |
| Patio & Porch | Deck, Porch |
| Fencing | Back Yard, Fenced, Full, Wood |
| Lot Features | Back Yard, Curbs, Front Yard, Landscaped, Native Plants, Trees-Medium (20 Ft - 40 Ft), Trees-Small (Under 20 Ft) |
| View | Neighborhood |
| Faces | North |
Parking
| Parking Spaces | 4 |
| Garage Spaces | 2 |
| Parking Features | Attached |
Community & HOA
| HOA | Yes |
| HOA Name | Hornsby Glen HOA |
| HOA Fee | $250 / Annually |
| Fee Includes | Common Area Maintenance |
| Security | Prewired, Smoke Detector(s) |
Assigned Schools
| Elementary | Hillcrest |
| Middle | Dailey |
| High | Del Valle |
| District | Del Valle ISD |
Taxes & Legal
| Tax Year | 2026 |
| Annual Tax | $3,319 |
| Assessed Value | $290,786 |
| Parcel # | 03143801010000 |
| Legal Description | LOT 5 BLK S HORNSBY GLEN SUBD PHS 1 |
| FEMA Flood Plain | No |
| In ETJ | Yes |
| Disclosures | Seller Disclosure |
| Listing Conditions | Standard |
Listing data last updated:
Frequently Asked Questions
What is the listing price of 11917 Aitne Ln, Austin, TX 78725?
This property is listed at $330,000, which is $188 per square foot.
How many bedrooms and bathrooms does 11917 Aitne Ln, Austin, TX 78725 have?
This home has 3 bedrooms and 3 bathrooms, with 1,759 square feet of living space.
When was 11917 Aitne Ln, Austin, TX 78725 built?
This property was built in 2013, making it 13 years old.
How long has 11917 Aitne Ln, Austin, TX 78725 been on the market?
This listing has been on the market for 6 days. This is a recent listing.
What type of property is 11917 Aitne Ln, Austin, TX 78725?
This is a Single Family Residence on a 4,530.24 sqft lot.