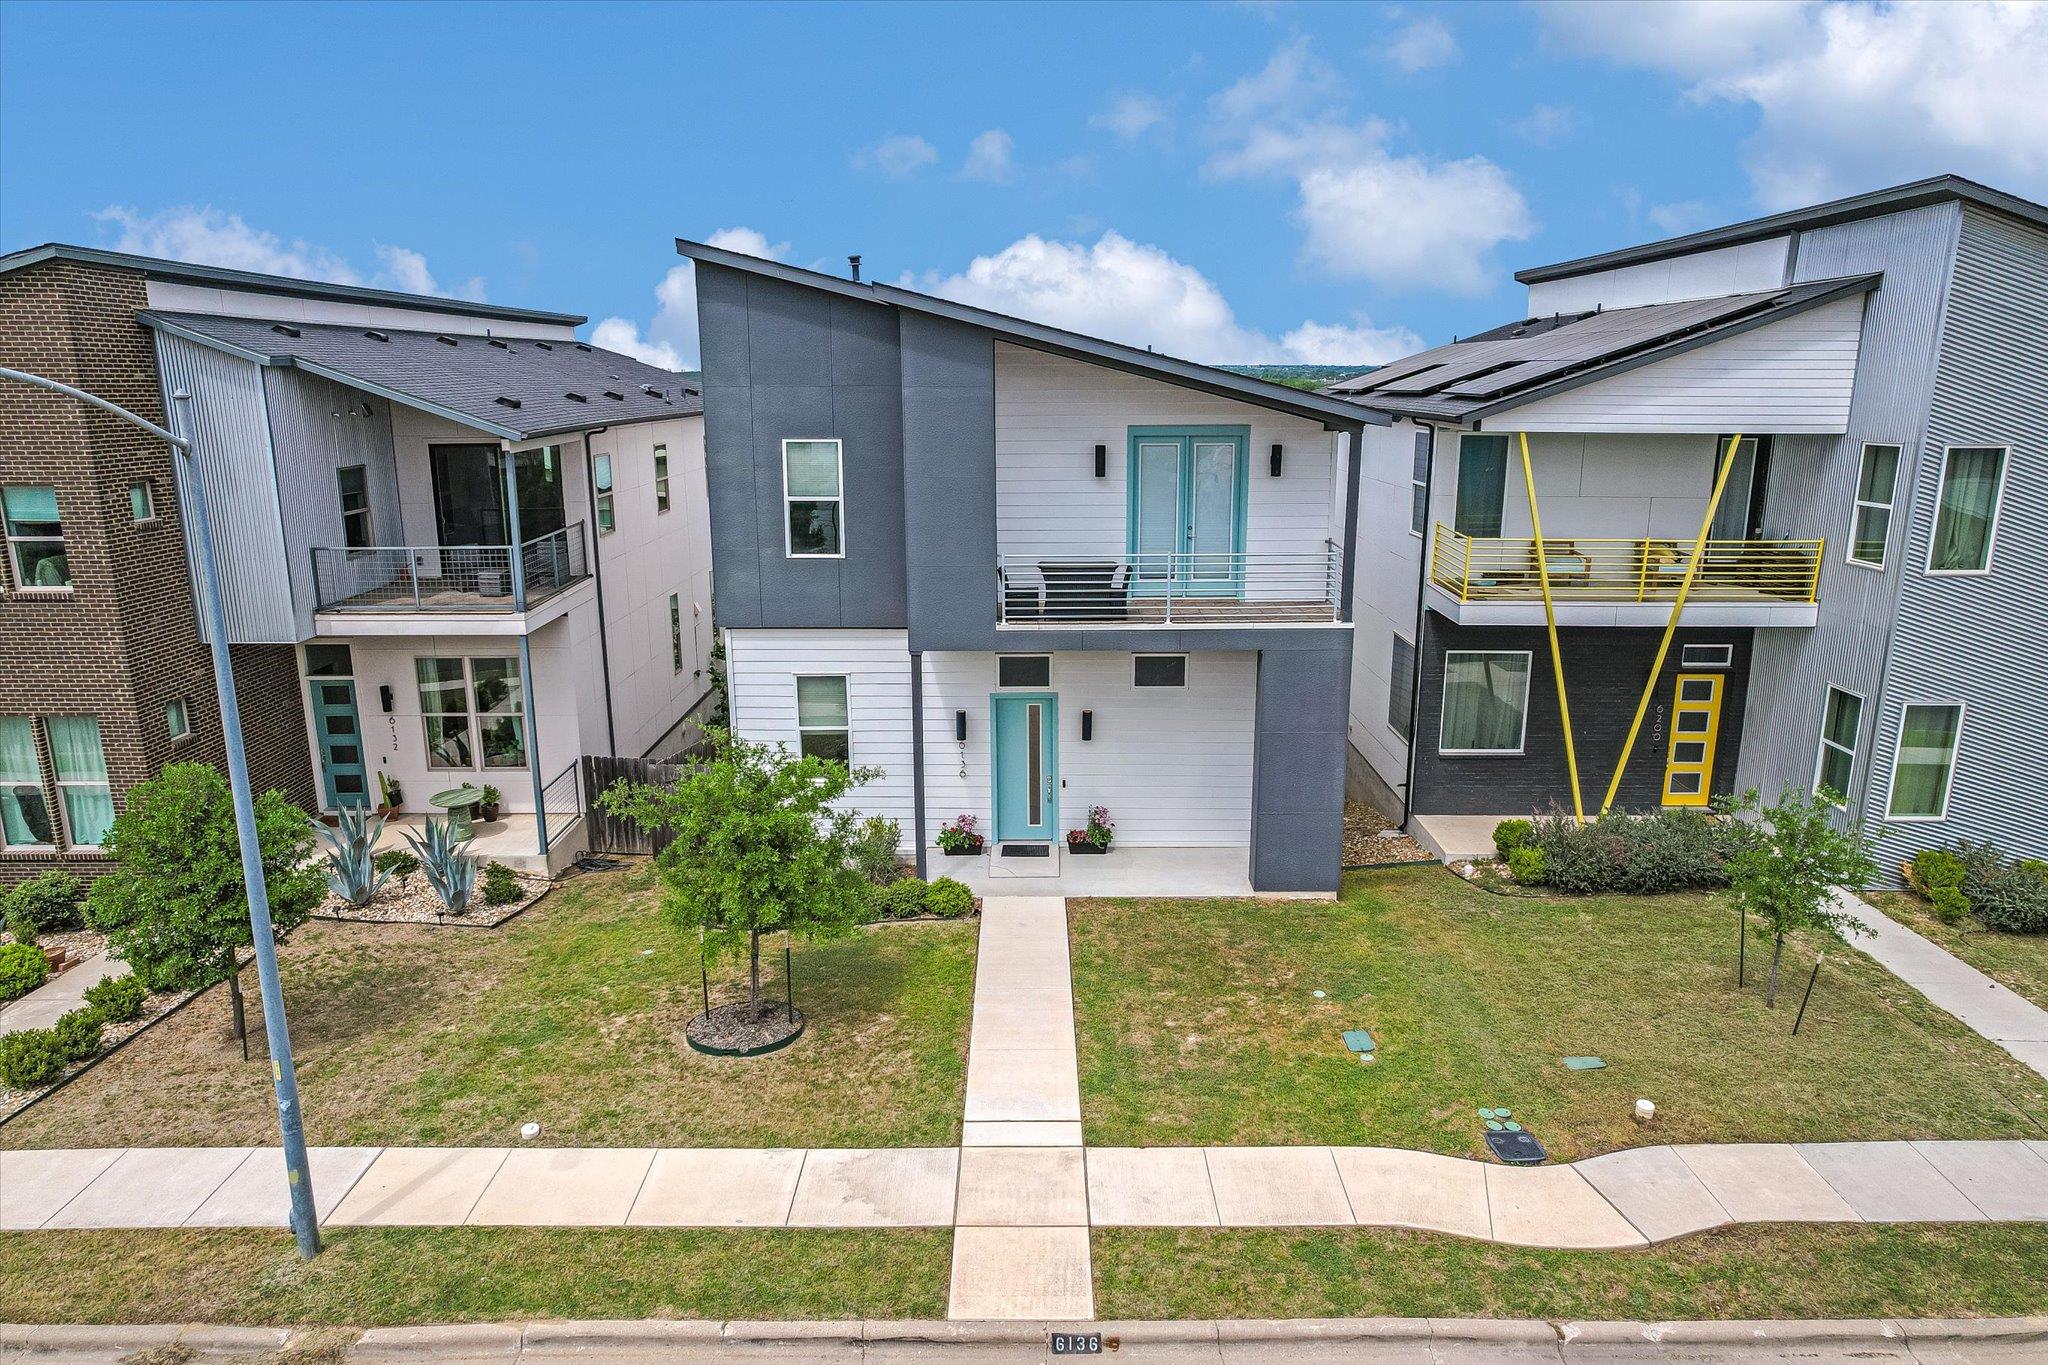
$749,000
3 bd · 4 ba · 2,920 sqft
6136 Florencia Ln, Austin, TX 78724
6136 Florencia Ln, Austin, TX 78724 is a 3-bedroom, 4-bathroom single family residence listed at $749,000 ($257/sqft). 2,920 sqft. Built in 2022. MLS #7425738. Listed by Compass RE Texas, LLC.
Property Overview
This 2022-built residence at 6136 Florencia Lane showcases the flexibility and modern design that today's Austin homebuyers demand. The standout feature is the fully equipped guest studio with separate entrance, kitchen, and full bathroom—a versatile space perfect for multigenerational living, short-term rentals, or a dedicated home office. The main residence spans 2,920 square feet across three bedrooms and four bathrooms, anchored by a primary suite with striking downtown Austin skyline views that frame the room day and night.
The open floor plan and contemporary finishes throughout reflect thoughtful construction quality from 2022. Clean lines and an airy layout create an inviting atmosphere for entertaining or everyday living, while the studio's interior access to the main home provides seamless connectivity without sacrificing privacy. At $257 per square foot, this Agave neighborhood property positions itself well for value-conscious buyers seeking newer construction with income-generating potential.
Situated minutes from Austin-Bergstrom International Airport and with convenient access to downtown, 6136 Florencia Lane offers location-based convenience paired with functional design. The separate studio makes this property genuinely adaptable to various buyer needs in Austin, TX's competitive market.
Vox Real Estate Insight
The dual-unit configuration on a single-family lot in Agave is what sets this apart from typical newer construction in the area, and Vox Residential recognizes this as a strategic advantage for investors or families wanting flexibility. After 96 days on the market, the pricing reflects opportunity for buyers seeking modern construction with built-in income potential.
Agent Description
Welcome to 6136 Florencia Dr, a stunning newer construction home in Austin’s vibrant Agave neighborhood, where modern design meets flexibility and convenience. This thoughtfully designed residence features a sleek, contemporary aesthetic with clean lines and an open, airy layout perfect for today’s lifestyle. One of the home’s standout features is the private, fully equipped studio—complete with its own kitchen and full bathroom. Ideal for guests, multigenerational living, rental income, or a home office, the studio offers both interior access from the main home and a separate entrance through the garage for added privacy. Retreat to the primary bedroom and enjoy breathtaking downtown Austin skyline views, creating a serene backdrop both day and night. The home’s modern vibe continues throughout, with stylish finishes and an emphasis on comfort and functionality. Located just minutes from Austin-Bergstrom International Airport and with easy access to downtown, this home offers the perfect balance of urban convenience and neighborhood charm. Experience contemporary living at its finest in one of Austin’s most unique and artistic communities. Be sure to check out the attached Virtual Tour, Floor Plan (IGUIDE) and Aerial Video!
Property Details
| Property Type | Single Family Residence |
| Year Built | 2022 |
| Bedrooms | 3 |
| Bathrooms | 4 |
| Living Area | 2,920 sqft |
| Lot Size | 4,600 sqft |
| Price / Sqft | $257 |
| Stories | Three Or More |
| Condition | Resale |
| Subdivision | Meadows At Trinity Crossing Ph |
| County | Travis |
| MLS Area | 3E |
| Listed | Apr 9, 2026 |
| MLS # | 7425738 |
| Listed By | Compass RE Texas, LLC |
Interior
| Flooring | Carpet, Tile, Wood |
| Appliances | Built-In Electric Oven, Washer/Dryer |
| Interior Features | Breakfast Bar, Ceiling Fan(s), Ceiling-High, Ceiling-Vaulted, Quartz Counters, Double Vanity |
| Laundry | In Hall, Upper Level |
Systems & Utilities
| Cooling | Ceiling Fan(s), Central Air, Electric, Zoned |
| Heating | Natural Gas |
| Utilities | Cable Available, Electricity Connected, High Speed Internet, Natural Gas Connected, Sewer Connected, Underground Utilities, Water Connected |
| Water Source | Public |
| Sewer | Public Sewer |
Exterior & Lot
| Construction | HardiPlank Type |
| Roof | Composition |
| Foundation | Slab |
| Exterior Features | Balcony |
| Patio & Porch | Covered, Patio |
| Fencing | Back Yard, Wood |
| Lot Features | Sprinkler - Automatic, Sprinklers In Rear, Sprinklers In Front, Views |
| View | City, Panoramic |
| Faces | East |
Parking
| Parking Spaces | 4 |
| Garage Spaces | 2 |
| Parking Features | Driveway, Garage, Garage Door Opener |
Community & HOA
| HOA | Yes |
| HOA Name | AGAVE POA |
| HOA Fee | $60 / Quarterly |
| Fee Includes | Common Area Maintenance, Insurance |
| Community Features | Sidewalks |
Assigned Schools
| Elementary | Oak Meadows |
| Middle | Decker |
| High | Manor |
| District | Manor ISD |
Taxes & Legal
| Tax Year | 2025 |
| Annual Tax | $14,223 |
| Assessed Value | $645,713 |
| Parcel # | 02173605170000 |
| Legal Description | LOT 33 BLK L MEADOWS AT TRINITY CROSSING PHS 2-B-1 AMENDED PLAT OF |
| FEMA Flood Plain | No |
| In ETJ | No |
| Disclosures | Seller Disclosure |
| Listing Conditions | Standard |
Listing data last updated:
Frequently Asked Questions
What is the listing price of 6136 Florencia Ln, Austin, TX 78724?
This property is listed at $749,000, which is $257 per square foot.
How many bedrooms and bathrooms does 6136 Florencia Ln, Austin, TX 78724 have?
This home has 3 bedrooms and 4 bathrooms, with 2,920 square feet of living space.
When was 6136 Florencia Ln, Austin, TX 78724 built?
This property was built in 2022, making it 4 years old.
How long has 6136 Florencia Ln, Austin, TX 78724 been on the market?
This listing has been on the market for 125 days.
What type of property is 6136 Florencia Ln, Austin, TX 78724?
This is a Single Family Residence on a 4,599.94 sqft lot.