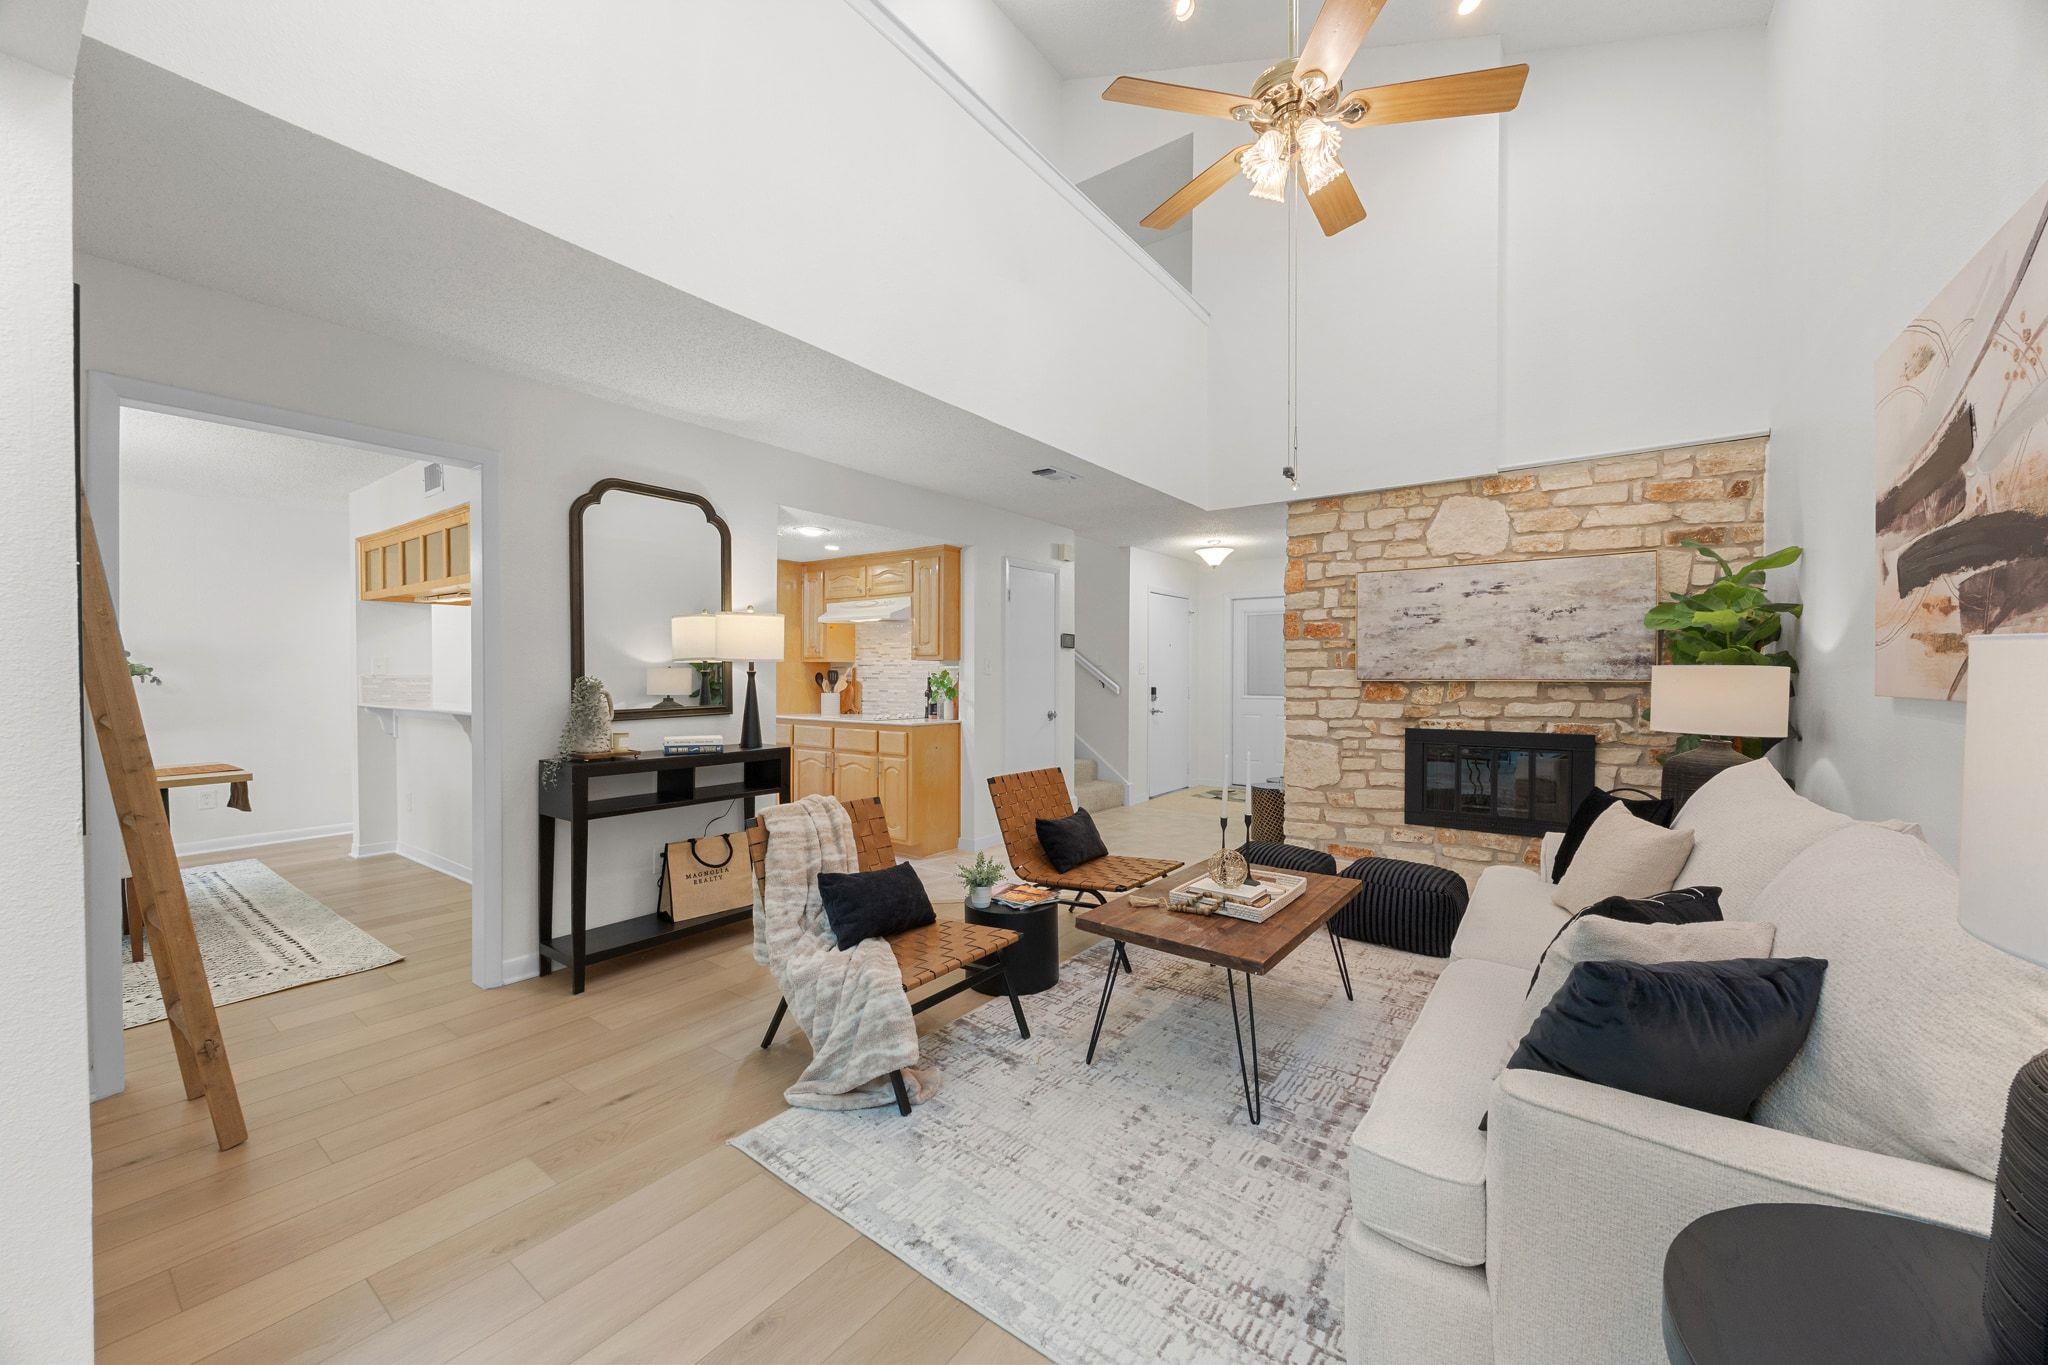
$317,000
3 bd · 3 ba · 1,781 sqft
8518 Fathom Cir #107, Austin, TX 78750
8518 Fathom Cir #107, Austin, TX 78750 is a 3-bedroom, 3-bathroom condominium listed at $317,000 ($178/sqft). 1,781 sqft. Built in 1978. MLS #7429486. Listed by Magnolia Realty Round Rock.
Property Overview
This three-bedroom, three-bath condo on Fathom Circle in Northwest Austin offers versatile living in a thoughtfully designed 1,781-square-foot layout anchored by soaring two-story spaces flooded with natural light from skylights. The residence features a primary bedroom on the main level, paired with two additional upstairs bedrooms and a flexible two-story room with motorized skylight control that adapts to your evolving needs—whether as a home office, media space, or creative retreat. The galley kitchen showcases updated appliances, under-cabinet lighting, and generous storage, flowing into a welcoming dining area ideal for entertaining.
What truly sets this Fathom Circle property apart is its practical location and functional design. Situated within a half-mile of US-183, it positions residents minutes from H-E-B, with quick access to the Arboretum, The Domain, and St. David's North Austin Medical Center. The three-bathroom configuration—including two full baths and a half bath—maximizes convenience for a household of any size. At $178 per square foot, this condo represents solid value in Northwest Austin's established neighborhoods.
Vox Real Estate Insight
The extended market time on this property reflects an opportunity rather than a concern, and the Vox Residential team sees real potential here for buyers seeking practical living space without the premium pricing of newer developments. The dual-skylight design and adaptable layout genuinely distinguish this home from typical 1970s construction, particularly appealing to remote workers and growing families who value flexibility alongside suburban convenience.
Agent Description
This Northwest Austin condo is within a half mile from US-183, 3 minutes to H-E-B, 4.5 miles to Trader Joe's and the Arboretum, 5 miles to MoPac (TX 1 Loop), 5.5 miles to The Domain, and 6 miles to St. David's North Austin Medical Center. Nearby amenities include the Austin Aquarium and Balcones Country Club and Golf Course. Inside this welcoming condo with 1781 square feet, you'll find a two-story living space with skylights that pour in natural light; a well-designed galley kitchen with immaculate appliances including fridge and washer and dryer, under cabinet lighting, and plenty of storage; and a welcoming dining area that’s perfect for gathering. There are also three bedrooms (Primary is down) plus a two-story flex space (includes remote control shaded skylight) that can shift with whatever season of life you’re in...office, media room, playroom, you name it. You’ve also got 2 baths down (one half and one full) plus one jack-and-jill full bath upstairs. Bonus, there's also an attached two-car garage, which, let’s be honest, is basically gold in this price point. Out back, the patio and small garden-friendly yard create the sweetest little retreat for morning coffee, fresh herbs, or just a quiet moment to yourself. The monthly HOA fee covers water, plus exterior maintenance and yard care. And the location? Perfection! You’re in North Austin, right near the golf course, zoned to the highly desirable Westwood High School and Canyon Vista Middle School. A 3D tour is available on Zillow and a Walkthrough Tour and will be soon available on Homes website.
Property Details
| Property Type | Condominium |
| Year Built | 1978 |
| Bedrooms | 3 |
| Bathrooms | 3 |
| Living Area | 1,781 sqft |
| Lot Size | 3,162 sqft |
| Price / Sqft | $178 |
| Stories | Two |
| Condition | Resale |
| Unit Style | 1st Floor Entry, Multi-level Floor Plan |
| Subdivision | Oak Shadows Condo |
| County | Travis |
| MLS Area | NW |
| Listed | Nov 17, 2025 |
| MLS # | 7429486 |
| Listed By | Magnolia Realty Round Rock |
Interior
| Flooring | Carpet, Laminate, Tile |
| Appliances | Built-In Electric Oven, Dishwasher, Disposal, Electric Cooktop, Microwave, Free-Standing Refrigerator, Washer/Dryer |
| Interior Features | Breakfast Bar, Ceiling Fan(s), Ceiling-High, Ceiling-Vaulted, Corian Counters, Double Vanity, Entrance Foyer, High Speed Internet, Interior Steps, Multiple Living Areas, Open Floorplan, Primary Bedroom on Main, Recessed Lighting, Soaking Tub, Track Lighting, Walk-In Closet(s) |
| Windows | Aluminum Frames, Blinds, Double Pane Windows, Insulated Windows, Skylight(s), Window Treatments |
| Fireplaces | 1 (Living Room, Stone, Wood Burning) |
| Laundry | Laundry Room, Main Level |
| Main-Level Bedrooms | 1 |
Systems & Utilities
| Cooling | Ceiling Fan(s), Central Air, Electric |
| Heating | Central, Electric, Fireplace(s) |
| Utilities | Electricity Connected, Phone Connected, Sewer Connected, Water Connected |
| Water Source | Public |
| Sewer | Public Sewer |
Exterior & Lot
| Construction | Wood Siding, Stone |
| Roof | Composition |
| Foundation | Slab |
| Exterior Features | Rain Gutters, No Exterior Steps |
| Patio & Porch | Front Porch, Patio |
| Fencing | Partial, Privacy, Wood |
| Lot Features | Interior Lot, Landscaped, Level, Near Golf Course, Trees-Medium (20 Ft - 40 Ft), Trees-Moderate |
| Faces | Southwest |
Parking
| Parking Spaces | 4 |
| Garage Spaces | 2 |
| Parking Features | Attached, Door-Single, Garage, Garage Door Opener, Garage Faces Front |
Community & HOA
| HOA | Yes |
| HOA Name | RowCal |
| HOA Fee | $350 / Monthly |
| Fee Includes | Common Area Maintenance, Maintenance Grounds, Maintenance Structure, Sewer, Water |
| Community Features | Common Grounds |
Assigned Schools
| Elementary | Caraway |
| Middle | Canyon Vista |
| High | Westwood |
| District | Round Rock ISD |
Taxes & Legal
| Tax Year | 2025 |
| Annual Tax | $6,442 |
| Assessed Value | $334,769 |
| Parcel # | 01680904130000 |
| Legal Description | UNT 107 BLD A OAK SHADOWS CONDOMINIUM AMENDED PLUS 2.9411 % INT IN COM AREA |
| FEMA Flood Plain | No |
| In ETJ | No |
| Listing Conditions | Standard |
Listing data last updated:
Frequently Asked Questions
What is the listing price of 8518 Fathom Cir #107, Austin, TX 78750?
This property is listed at $317,000, which is $178 per square foot.
How many bedrooms and bathrooms does 8518 Fathom Cir #107, Austin, TX 78750 have?
This home has 3 bedrooms and 3 bathrooms, with 1,781 square feet of living space.
When was 8518 Fathom Cir #107, Austin, TX 78750 built?
This property was built in 1978, making it 48 years old.
How long has 8518 Fathom Cir #107, Austin, TX 78750 been on the market?
This listing has been on the market for 268 days.
What type of property is 8518 Fathom Cir #107, Austin, TX 78750?
This is a Condominium on a 3,162.46 sqft lot.