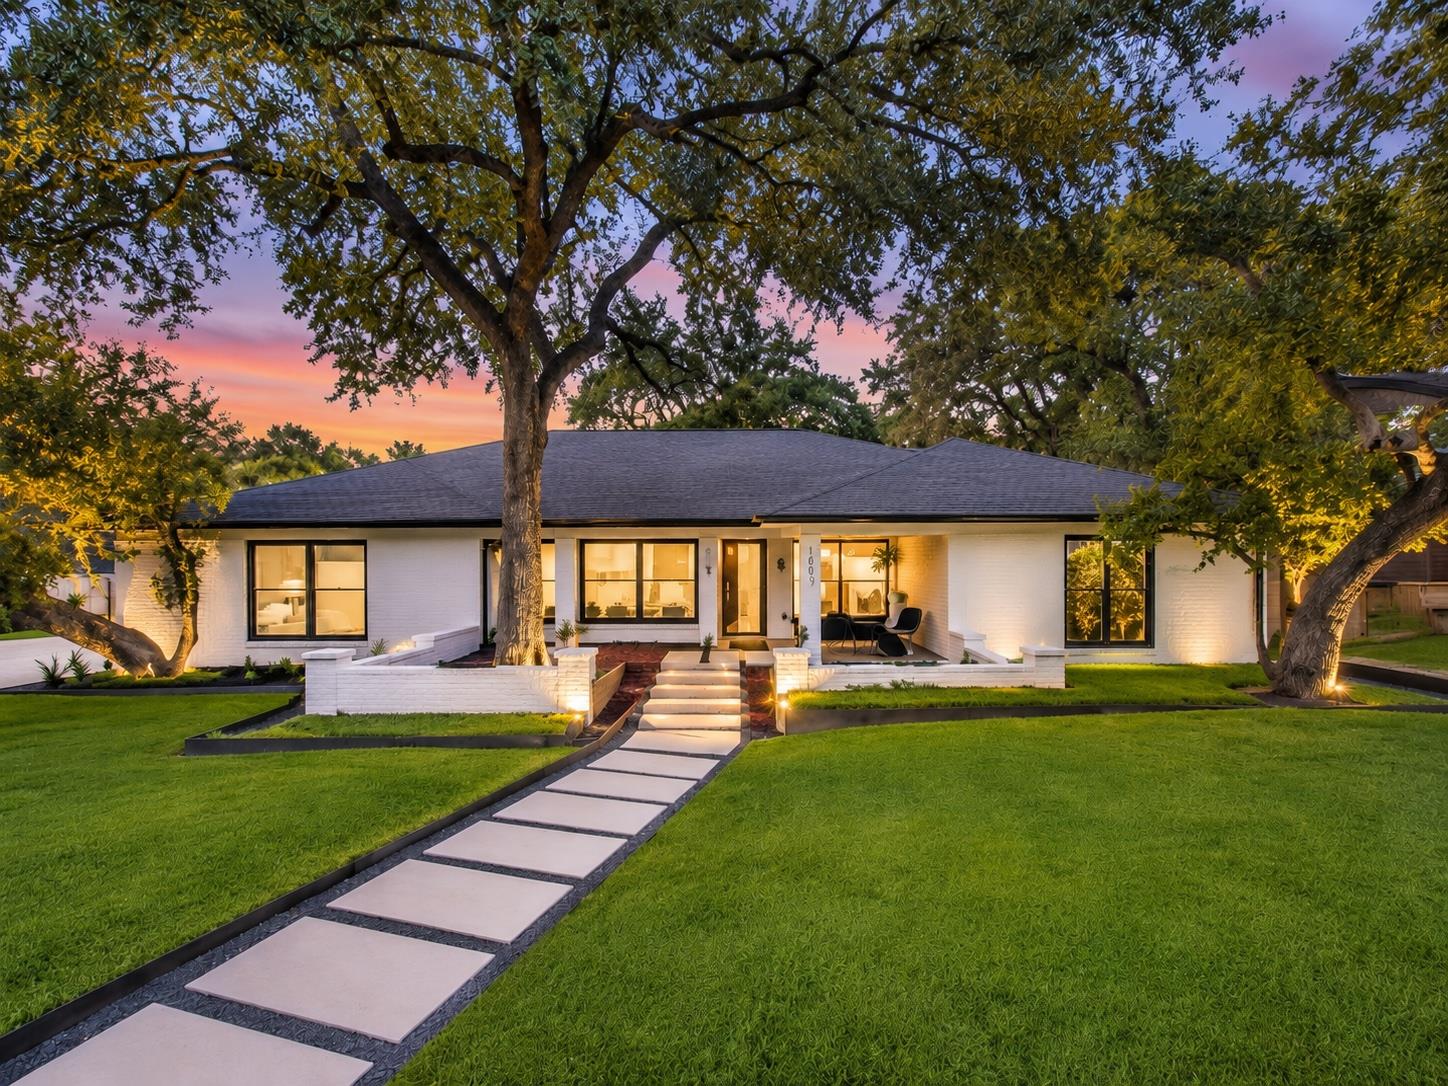
$1,995,000
4 bd · 3 ba · 3,106 sqft
1321 Wilderness Dr, Austin, TX 78746
1321 Wilderness Dr, Austin, TX 78746 is a 4-bedroom, 3-bathroom single family residence listed at $1,995,000 ($642/sqft). 3,106 sqft. Built in 1980. MLS #7472403. Listed by AustinRealEstate.com.
Property Overview
This fully remodeled one-story residence at 1321 Wilderness Drive showcases the sophisticated finishes and thoughtful design that define Austin's premier West Lake Hills community. The home welcomes you through striking metal and glass double doors into spaces anchored by rich engineered oak hardwood floors and modern tile, flowing seamlessly toward a chef's kitchen featuring commercial-grade gas range, new refrigerator, and premium cabinetry. Vaulted ceilings, a fireplace, and a built-in wine fridge in the living room create an inviting backdrop for both intimate gatherings and larger entertaining.
The four-bedroom, three-bath layout addresses modern family living with a primary suite positioned alongside a second ensuite bedroom, offering flexibility for guests or multigenerational arrangements. Every bedroom provides generous proportions, while the dedicated laundry room delivers practical convenience. The formal dining room with designer lighting anchors meal service with elegant grace. Sited on nearly 11,700 square feet in the desirable Eanes ISD boundary, this 3,106-square-foot home delivers rare value in Austin's competitive West Lake Hills market at $642 per square foot.
Vox Real Estate Insight
This property represents intelligent positioning in West Lake Hills, where the combination of full renovation, functional floor plan, and Eanes ISD access typically commands premium pricing. At 53 days on market, the listing invites buyers seeking immediate move-in readiness on a substantial lot without the extended construction timeline.
Agent Description
Stunning fully remodeled one-story home in desirable Bee Cave Woods and Eanes ISD! This beautifully appointed 5-bedroom, 3-bathroom residence offers the rare combination of elegant finishes, flexible living spaces, and a layout perfectly suited for families and entertaining. Enter through striking metal and glass double doors to find rich engineered oak hardwood floors and modern tile throughout. The chef's kitchen is equipped with a commercial-grade gas range with vent hood and brand new refrigerator. A formal dining room with designer lighting seats eight with ease, while the spacious living room impresses with vaulted ceilings, a fireplace, and a built-in bar with wine fridge. The primary suite is light and welcoming, and a second ensuite bedroom on the opposite side of the home is ideal for guests or multigenerational living. All bedrooms offer generous space and comfort, and a dedicated laundry room adds everyday convenience. Step outside through sliding glass doors to a beautifully landscaped backyard featuring a large covered patio with ceiling fans and low-maintenance all-turf grounds. The gated driveway Down-to-the-studs remodel completed in 2019.
Property Details
| Property Type | Single Family Residence |
| Year Built | 1980 |
| Bedrooms | 4 |
| Bathrooms | 3 |
| Living Area | 3,106 sqft |
| Lot Size | 0.27 acres |
| Price / Sqft | $642 |
| Stories | One |
| Condition | Resale |
| Subdivision | Beecave Woods Sec 02 |
| County | Travis |
| MLS Area | 8E |
| Listed | Jun 10, 2026 |
| MLS # | 7472403 |
| Listed By | AustinRealEstate.com |
Interior
| Flooring | Tile, Wood |
| Appliances | Built-In Oven(s), Dishwasher, Disposal, Microwave, Oven, Free-Standing Gas Range, RNGHD, Stainless Steel Appliance(s), Electric Water Heater, Wine Refrigerator |
| Interior Features | Two Primary Suties, Bookcases, Ceiling Fan(s), Ceiling-High, Ceiling-Vaulted, Granite Counters, Double Vanity, Entrance Foyer, Primary Bedroom on Main, Recessed Lighting, Walk-In Closet(s), Wet Bar, Wired for Sound |
| Windows | Window Treatments |
| Fireplaces | 1 (Living Room) |
| Laundry | Laundry Room, Main Level |
| Main-Level Bedrooms | 4 |
Systems & Utilities
| Cooling | Central Air |
| Heating | Central |
| Utilities | Electricity Available, Natural Gas Available, Phone Available |
| Water Source | Public |
| Sewer | Public Sewer |
Exterior & Lot
| Construction | Brick |
| Roof | Composition |
| Foundation | Slab |
| Exterior Features | Gutters Full |
| Patio & Porch | Covered, Patio |
| Fencing | Fenced, Gate, Privacy, Wood, Wrought Iron |
| Lot Features | Back Yard, Front Yard, Interior Lot, Landscaped, Sprinklers In Rear, Sprinklers In Front, Trees-Large (Over 40 Ft), Trees-Medium (20 Ft - 40 Ft) |
| View | Neighborhood, Trees/Woods |
| Faces | North |
Parking
| Parking Spaces | 2 |
| Garage Spaces | 2 |
| Parking Features | Garage |
Community & HOA
| HOA | No |
| Community Features | Trail(s) |
| Security | Security System Owned, Smoke Detector(s) |
Assigned Schools
| Elementary | Cedar Creek (Eanes ISD) |
| Middle | Hill Country |
| High | Westlake |
| District | Eanes ISD |
Taxes & Legal
| Tax Year | 2026 |
| Annual Tax | $36,866 |
| Assessed Value | $1,857,008 |
| Parcel # | 01061607050000 |
| Legal Description | LOT 5 BLK B BEECAVE WOODS SEC 2 |
| FEMA Flood Plain | No |
| In ETJ | No |
| Listing Conditions | Standard |
Listing data last updated:
Frequently Asked Questions
What is the listing price of 1321 Wilderness Dr, Austin, TX 78746?
This property is listed at $1,995,000, which is $642 per square foot.
How many bedrooms and bathrooms does 1321 Wilderness Dr, Austin, TX 78746 have?
This home has 4 bedrooms and 3 bathrooms, with 3,106 square feet of living space.
When was 1321 Wilderness Dr, Austin, TX 78746 built?
This property was built in 1980, making it 46 years old.
How long has 1321 Wilderness Dr, Austin, TX 78746 been on the market?
This listing has been on the market for 63 days.
What type of property is 1321 Wilderness Dr, Austin, TX 78746?
This is a Single Family Residence on a 11,674.08 sqft lot.