$1,450,000
3 bd · 4 ba · 2,589 sqft
1810 Piedmont Ave, Austin, TX 78757
1810 Piedmont Ave, Austin, TX 78757 is a 3-bedroom, 4-bathroom single family residence listed at $1,450,000 ($560/sqft). 2,589 sqft. Built in 2022. Located in Allandale, Austin TX. Priced 39% above the Allandale median of $402/sqft. MLS #7480807. Listed by BOOZER TEAM REALTY.
Property Overview
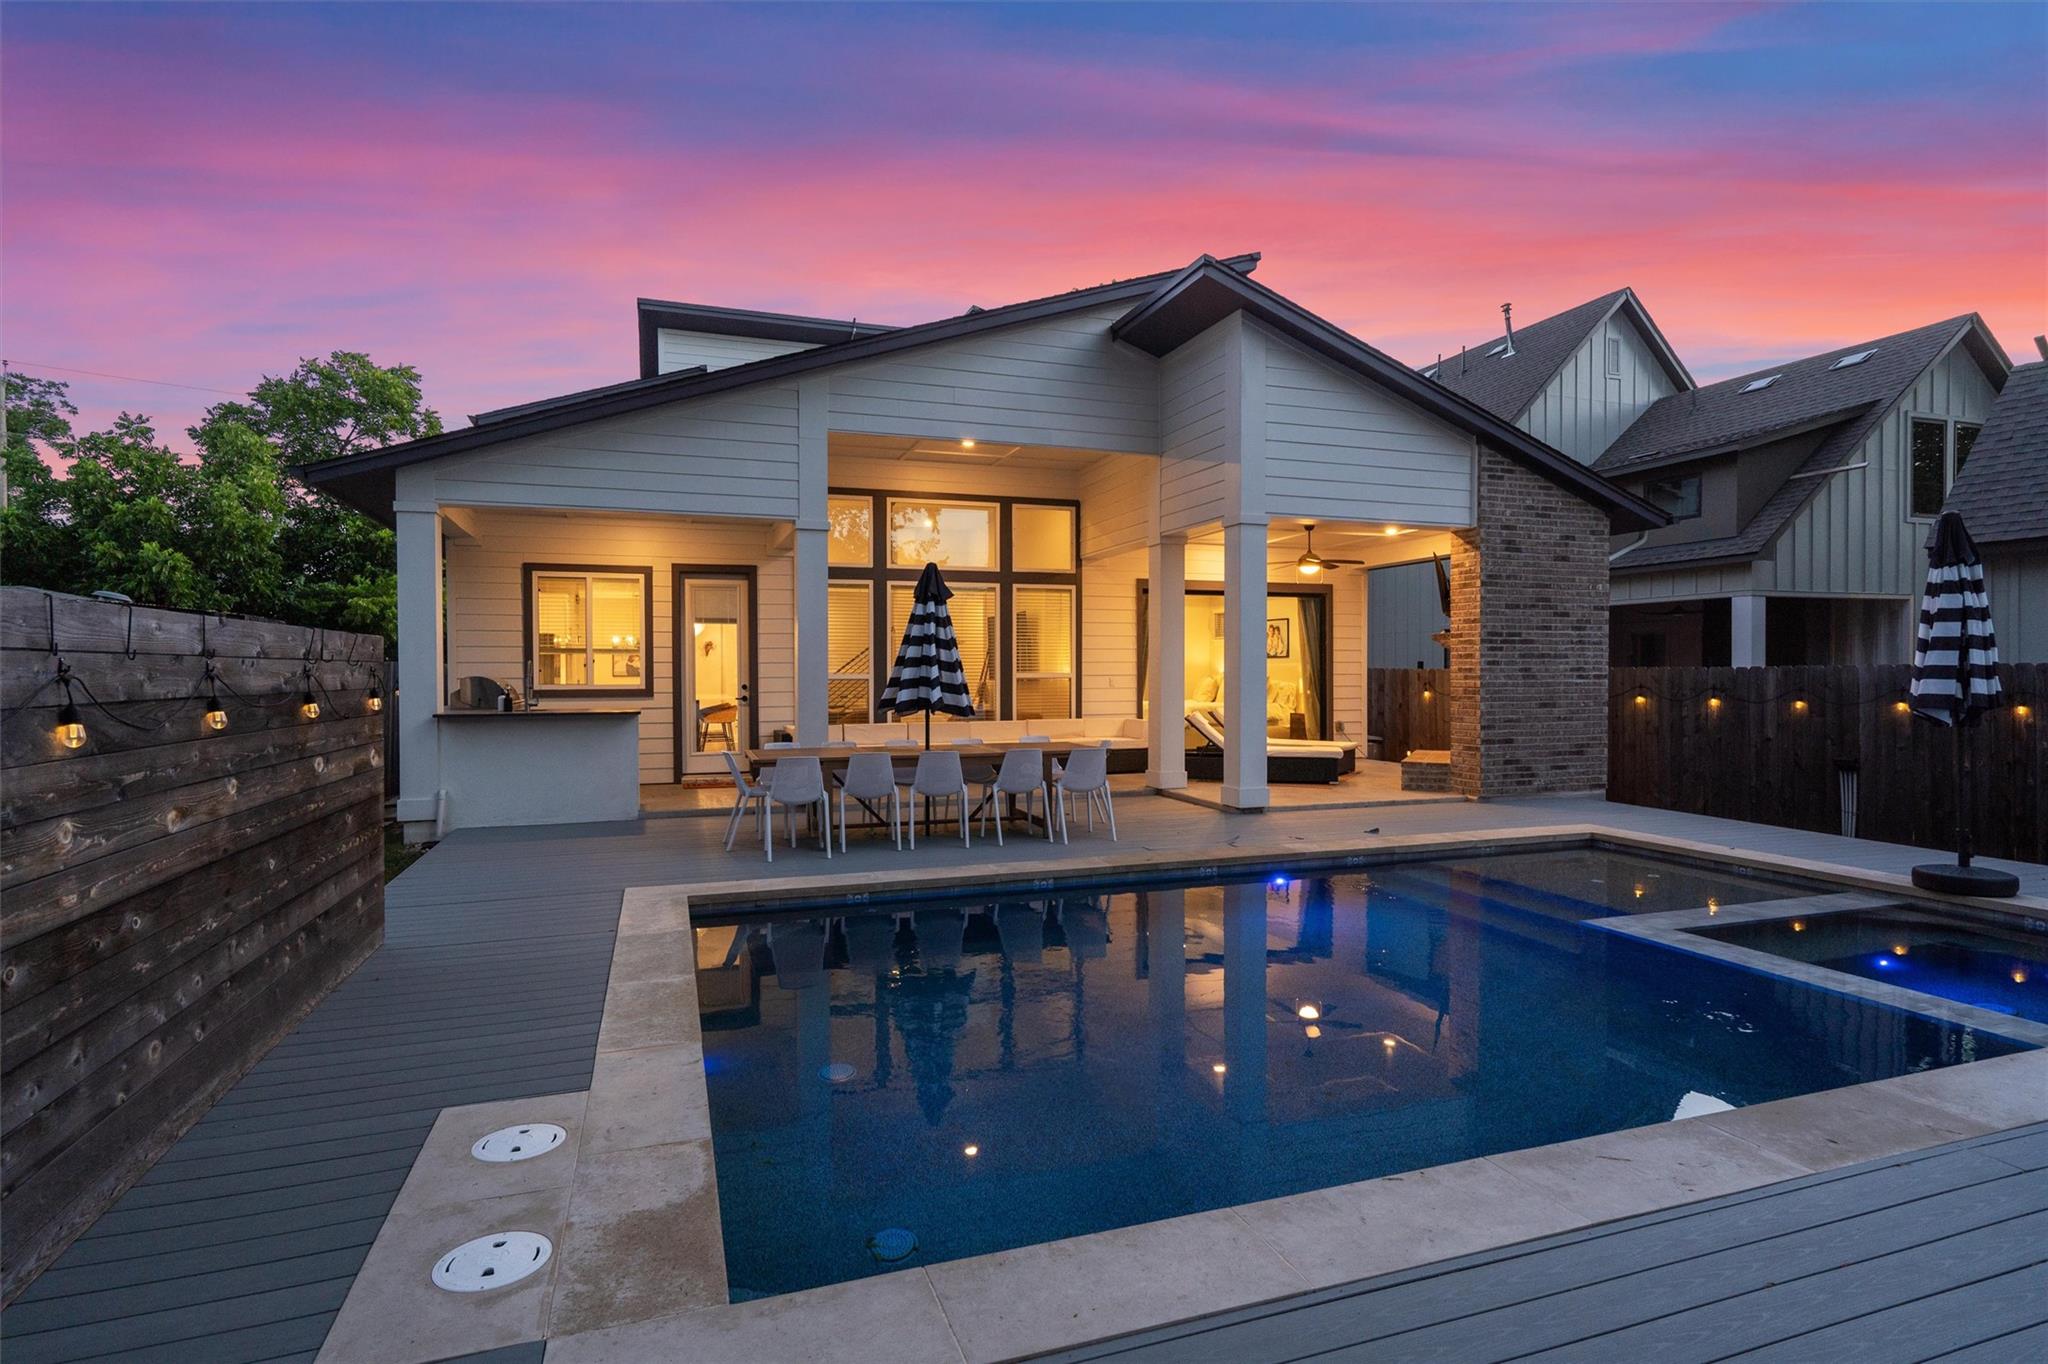
This 2022 custom home at 1810 Piedmont Ave in Allandale presents a rare combination of modern construction and resort-style living in central Austin. The true showstopper is the backyard oasis, complete with a heated in-ground pool and spa, expansive covered patio, outdoor kitchen with grill and refrigerator, brick fireplace, and mature landscaping on nearly 6,800 square feet of south-facing property. The three-bedroom, four-bath residence spans 2,589 square feet and anchors this private retreat with an open floor plan, gourmet kitchen featuring stone countertops, double ovens, and a large island, plus a dedicated office with Murphy bed for flexible living.
Inside, the thoughtfully designed spaces showcase stainless steel appliances, quartz and stone surfaces, recessed lighting, tray ceilings, and multiple living areas that flow seamlessly together. The primary bedroom sits on the main level with walk-in closet and double vanity. High-end finishes throughout include no-carpet flooring, insulated windows, and a laundry room. A fully paid solar panel system significantly reduces utility costs, while the attached one-car garage and three parking spaces round out the practical features. Located in the Allandale neighborhood near Shoal Creek, this property sits within the award-winning Austin ISD schools and appeals to buyers seeking contemporary comfort with established neighborhood character.
Vox Real Estate Insight
At 1810 Piedmont Ave, you're looking at a property priced meaningfully above the Allandale market average, but the 2022 construction quality, resort-caliber outdoor living space, and paid solar system justify the premium for buyers seeking move-in perfection in central Austin. The Vox Real Estate team recognizes this home's appeal to executives and families who want
Agent Description
Welcome to your own private retreat in the heart of Crestview! This stunning custom home, built in 2022, features 3 bedrooms, 3.5 bathrooms, a dedicated office with a Murphy bed, incredible curb appeal, thoughtful upgrades, and a backyard paradise designed for relaxing and entertaining. Enjoy your sparkling in-ground heated pool with a built-in spa, expansive covered patio, Hardie board deck, an outdoor brick fireplace, and an outdoor kitchen that includes a grill, sink, refrigerator, and generous counter space, creating an incredible outdoor ambiance perfect for relaxing year-round. Enjoy lower monthly utility costs with a fully paid-off solar panel system! Inside, you’ll love the open-concept layout, beautiful finishes, and thoughtfully designed living spaces. The gourmet kitchen features gorgeous stone countertops, a large center island, white cabinetry, beautiful backsplash, stainless steel appliances including a double oven, and a convenient pot filler above the built-in gas cooktop. The spacious living room features high ceilings and abundant windows that fill the space with lots of natural light. The dining room includes built-in cabinetry and additional counter space, offering extra storage and functionality. The owner’s suite features a tray ceiling, a large sliding glass door leading to the incredible backyard, a gorgeous walk-in shower with dual showerheads, double vanity, and a walk-in closet with direct access to the laundry room. Upstairs you'll find two guest rooms, two full baths, and a large loft ideal for a second living area, game room, or playroom. Additional highlights include luxury vinyl plank flooring, recessed and pendant lighting, built-in shelving, a pantry, abundant storage, a front-yard sprinkler system, gutters, a tankless gas water heater, and a bonus room off the garage currently used as a weight room. Conveniently located with easy access to Downtown Austin, The Domain, Q2 Stadium, local restaurants, coffee shops, breweries and more!
Neighborhood: Allandale
This property is located in Allandale, Austin, TX. The area is known for Strong Community, Shoal Creek, Good Schools, Mid-Century Ranches, Affordable Central Austin.
At $560/sqft, this listing is priced 39% above the Allandale median of $402/sqft.
Property Details
| Property Type | Single Family Residence |
| Year Built | 2022 |
| Bedrooms | 3 |
| Bathrooms | 4 |
| Living Area | 2,589 sqft |
| Lot Size | 6,800 sqft |
| Price / Sqft | $560 |
| Stories | Two |
| Condition | Resale |
| Subdivision | Crestview Add Sec 03 |
| County | Travis |
| MLS Area | 2 |
| Listed | Jul 22, 2026 |
| MLS # | 7480807 |
| Listed By | BOOZER TEAM REALTY |
Interior
| Flooring | No Carpet, Tile, Vinyl |
| Appliances | Built-In Oven(s), Dishwasher, Exhaust Fan, Gas Cooktop, Microwave, Double Oven, Stainless Steel Appliance(s), Water Heater, Tankless Water Heater |
| Interior Features | Breakfast Bar, Built-in Features, Ceiling Fan(s), Ceiling-High, Tray Ceiling(s), Quartz Counters, Stone Counters, Double Vanity, Kitchen Island, Multiple Living Areas, Murphy Bed, Open Floorplan, Pantry, Primary Bedroom on Main, Recessed Lighting, Study/Home Office, Walk-In Closet(s) |
| Windows | Insulated Windows, Window Treatments |
| Fireplaces | 1 (Gas, Outside) |
| Laundry | Laundry Room |
| Main-Level Bedrooms | 1 |
Systems & Utilities
| Cooling | Central Air |
| Heating | Central |
| Utilities | Electricity Connected, Natural Gas Connected, Sewer Connected, Water Connected |
| Water Source | Public |
| Sewer | Public Sewer |
Exterior & Lot
| Construction | Brick Veneer, HardiPlank Type |
| Roof | Shingle |
| Foundation | Slab |
| Exterior Features | Gutters Full, Outdoor Grill |
| Patio & Porch | Covered, Patio |
| Pool | Heated, In Ground, Pool/Spa Combo |
| Fencing | Privacy |
| Lot Features | Back Yard, Curbs, Front Yard, Level, Sprinkler - Automatic, Sprinklers In Front |
| Faces | South |
Parking
| Parking Spaces | 3 |
| Garage Spaces | 1 |
| Parking Features | Attached, Garage |
Community & HOA
| HOA | No |
| Community Features | Curbs, Park, Street Lights |
| Security | Smoke Detector(s) |
Assigned Schools
| Elementary | Brentwood |
| Middle | Lamar (Austin ISD) |
| High | McCallum |
| District | Austin ISD |
Taxes & Legal
| Tax Year | 2026 |
| Annual Tax | $19,751 |
| Assessed Value | $1,173,820 |
| Parcel # | 02340602260000 |
| Legal Description | LOT 30 BLK H CRESTVIEW ADDN SEC 3 |
| FEMA Flood Plain | No |
| In ETJ | No |
| Disclosures | Seller Disclosure |
| Listing Conditions | Standard |
Listing data last updated:
Frequently Asked Questions
What is the listing price of 1810 Piedmont Ave, Austin, TX 78757?
This property is listed at $1,450,000, which is $560 per square foot. That is 39% above the Allandale area median of $402/sqft.
How many bedrooms and bathrooms does 1810 Piedmont Ave, Austin, TX 78757 have?
This home has 3 bedrooms and 4 bathrooms, with 2,589 square feet of living space.
When was 1810 Piedmont Ave, Austin, TX 78757 built?
This property was built in 2022, making it 4 years old.
What neighborhood is 1810 Piedmont Ave, Austin, TX 78757 in?
This property is in Allandale, Austin, TX. The area is known for strong community, shoal creek, good schools.
How long has 1810 Piedmont Ave, Austin, TX 78757 been on the market?
This listing has been on the market for 21 days.
What type of property is 1810 Piedmont Ave, Austin, TX 78757?
This is a Single Family Residence on a 6,799.72 sqft lot.