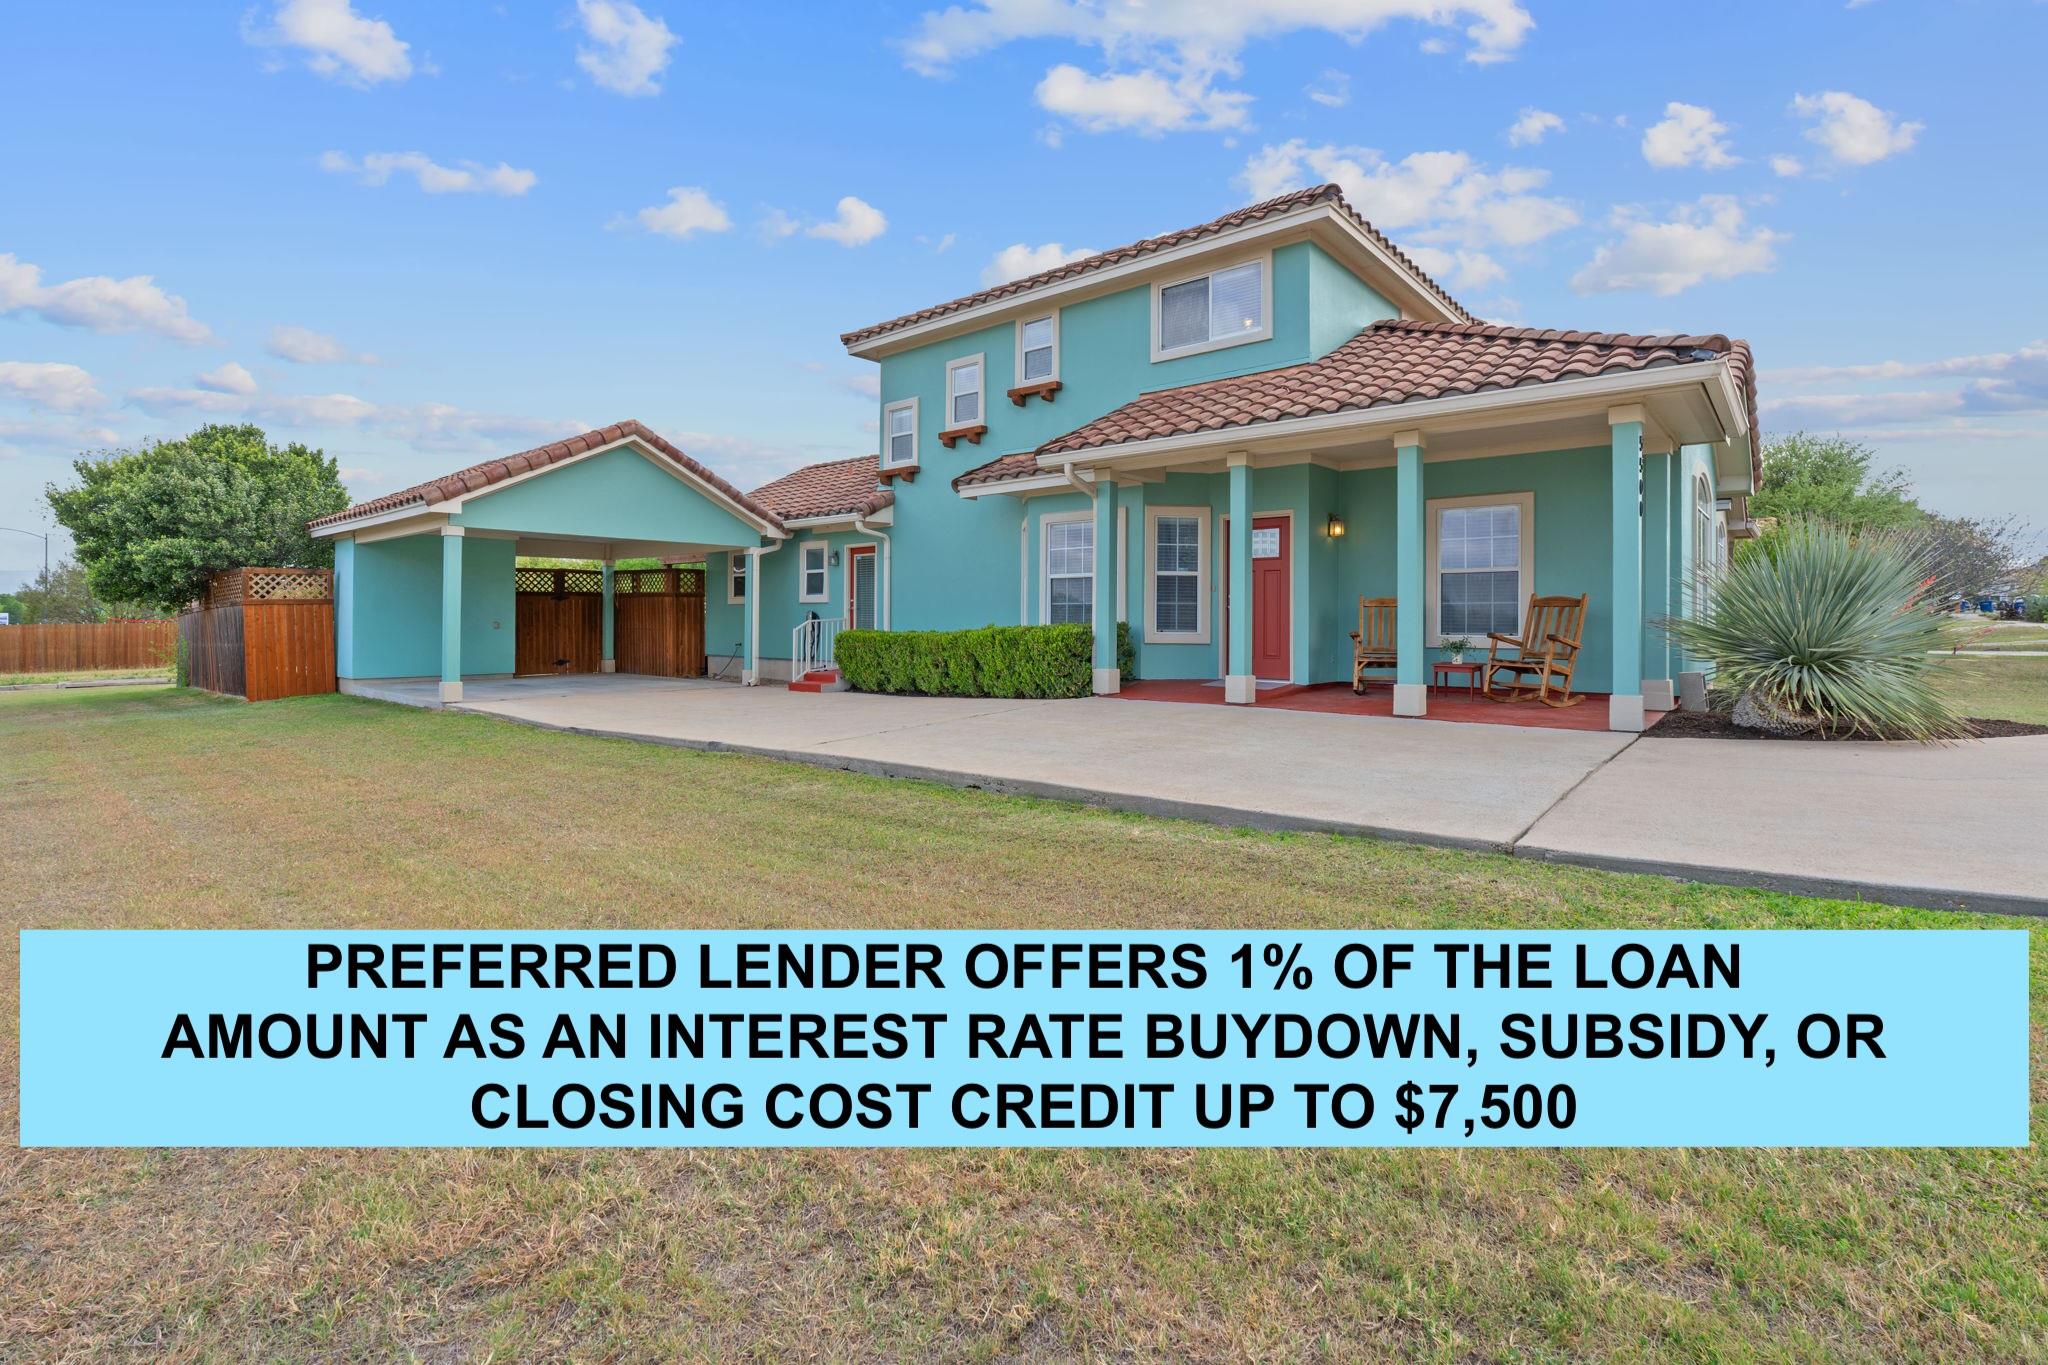
$450,000
3 bd · 3 ba · 1,583 sqft
5500 Toscana Ave, Austin, TX 78724
5500 Toscana Ave, Austin, TX 78724 is a 3-bedroom, 3-bathroom single family residence listed at $450,000 ($284/sqft). 1,583 sqft. Built in 2006. MLS #7512059. Listed by Compass RE Texas, LLC.
Property Overview
This corner-lot residence in East Austin's vibrant Agave community offers resort-style living with a recently resurfaced heated and cooled pool, making it an exceptional retreat for year-round entertaining. Built in 2006 and lovingly maintained by original owners, the 1,583-square-foot home showcases an open floor plan flooded with natural light, featuring high ceilings, neutral finishes, and modern updates throughout. The kitchen impresses with quartz countertops, stainless appliances, and a butcher block island that anchors the dining area, while luxury vinyl plank flooring and contemporary lighting tie the spaces together seamlessly.
The primary suite enjoys main-floor privacy, and two additional bedrooms and bathrooms provide flexibility for guests or growing families. Outside, the expansive 7,100-square-foot lot creates an intimate backyard sanctuary with mature landscaping and direct access to the neighborhood's community amenities. Toscana Avenue places you steps from the Agave park and within this close-knit East Austin community known for its active Slack network, buy-sell-trade opportunities, and regular neighborhood gatherings that foster genuine connection.
Vox Real Estate Insight
At $284 per square foot, this property offers solid value for a move-in-ready home with resort amenities in one of Austin's most engaged neighborhoods. The Vox Residential team sees this as an ideal entry point for buyers seeking community-focused living in East Austin without premium pricing.
Agent Description
Chic, modern living in East Austin’s sought-after Agave community. Set on a corner lot, this home offers a private backyard retreat with a heated and cooled pool for year-round use - resurfaced December 2025 with a heat pump replaced in 2021. This vibrant East Austin community has its own Slack channel, buy/sell/trade pages, and several annual activities. Enjoy peaceful strolls with wide sunset skies and glimpses of the city skyline. Built in 2006 and carefully maintained by its original owners, the home blends clean updates with an easy, open layout. Inside, high ceilings and abundant natural light highlight fresh neutral paint, updated lighting, modern ceiling fans, and durable luxury vinyl plank flooring. The living area flows into a dining space framed by beautiful bay windows. The kitchen is finished with quartz countertops, updated stainless appliances, and a butcher block island. The main-floor primary suite is tucked away with direct access to the patio and pool, along with a walk-in closet and ensuite bath with a stylish updated walk-in shower. Upstairs, two bedrooms with new carpet share a full bath and capture views toward Downtown Austin. A main-floor powder room and laundry add everyday convenience. Outside, the freshly painted stucco exterior is paired with a tile roof, established landscaping, and updated privacy fencing. A curved drive leads to an attached carport with a Tesla charger. Located with quick access to MLK and close to Springdale Station, Canopy, Walnut Creek Trail, and the Austin Tennis & Pickleball Center, plus dining along Manor, Airport, 12th, and MLK. Approximately 7 miles to Downtown and UT, 8 miles to the airport and Tesla, and about 20 minutes via 183 to The Domain and Austin’s tech corridor. The Preferred Lender on this property is Randy Atkinson at Synergy One Lending. The Buyer will receive 1% Lender Credit (based off of the loan amount) when obtaining financing through Randy Atkinson at Synergy One Lending.
Property Details
| Property Type | Single Family Residence |
| Year Built | 2006 |
| Bedrooms | 3 |
| Bathrooms | 3 |
| Living Area | 1,583 sqft |
| Lot Size | 7,100 sqft |
| Price / Sqft | $284 |
| Stories | Two |
| Condition | Resale |
| Subdivision | Agave |
| County | Travis |
| MLS Area | 3E |
| Listed | Mar 30, 2026 |
| MLS # | 7512059 |
| Listed By | Compass RE Texas, LLC |
Interior
| Flooring | Carpet, Tile, Vinyl |
| Appliances | Dishwasher, Disposal, Exhaust Fan, Gas Range, RNGHD, Refrigerator, Stainless Steel Appliance(s), Water Heater |
| Interior Features | Ceiling Fan(s), Ceiling-High, Chandelier, Quartz Counters, Interior Steps, Kitchen Island, Pantry, Primary Bedroom on Main, Storage, Walk-In Closet(s) |
| Windows | Blinds, Screens |
| Laundry | Inside, Laundry Room, Main Level |
| Main-Level Bedrooms | 1 |
Systems & Utilities
| Cooling | Central Air |
| Heating | Central |
| Utilities | Cable Available, Electricity Available, High Speed Internet, Natural Gas Available, Sewer Available, Water Available |
| Water Source | Public |
| Sewer | Public Sewer |
Exterior & Lot
| Construction | Stucco |
| Roof | Tile |
| Foundation | Slab |
| Exterior Features | Lighting, Private Yard |
| Patio & Porch | Patio |
| Pool | Heated, In Ground, Outdoor Pool |
| Fencing | Back Yard, Fenced, Gate, Privacy, Wood |
| Lot Features | Back Yard, Corner Lot, Curbs, Front Yard, Landscaped, Public Maintained Road, Trees-Medium (20 Ft - 40 Ft), Trees-Small (Under 20 Ft), Views |
| View | City, Neighborhood, Trees/Woods |
| Faces | Southeast |
Parking
| Parking Spaces | 2 |
| Parking Features | Carport, Driveway, Electric Vehicle Charging Station(s) |
Community & HOA
| HOA | Yes |
| HOA Name | Agave Property Owners Association Inc |
| HOA Fee | $60 / Quarterly |
| Fee Includes | Common Area Maintenance |
| Community Features | Curbs, Park, Picnic Area, Playground, Sidewalks, Street Lights, Trail(s) |
| Security | Carbon Monoxide Detector(s), Security System Owned, Smoke Detector(s) |
Assigned Schools
| Elementary | Oak Meadows |
| Middle | Decker |
| High | Manor |
| District | Manor ISD |
Taxes & Legal
| Tax Year | 2025 |
| Annual Tax | $9,518 |
| Assessed Value | $432,121 |
| Parcel # | 02153309240000 |
| Legal Description | LOT 1 BLK E MEADOWS AT TRINITY CROSSING PHS 1-B |
| FEMA Flood Plain | No |
| In ETJ | No |
| Disclosures | Other Disclosures, Seller Disclosure |
| Listing Conditions | Standard |
Listing data last updated:
Frequently Asked Questions
What is the listing price of 5500 Toscana Ave, Austin, TX 78724?
This property is listed at $450,000, which is $284 per square foot.
How many bedrooms and bathrooms does 5500 Toscana Ave, Austin, TX 78724 have?
This home has 3 bedrooms and 3 bathrooms, with 1,583 square feet of living space.
When was 5500 Toscana Ave, Austin, TX 78724 built?
This property was built in 2006, making it 20 years old.
How long has 5500 Toscana Ave, Austin, TX 78724 been on the market?
This listing has been on the market for 135 days.
What type of property is 5500 Toscana Ave, Austin, TX 78724?
This is a Single Family Residence on a 7,100.28 sqft lot.