$2,622,360
6 bd · 5 ba · 4,264 sqft
5503 New Haven Ct, Austin, TX 78756
5503 New Haven Ct, Austin, TX 78756 is a 6-bedroom, 5-bathroom single family residence listed at $2,622,360 ($615/sqft). 4,264 sqft. Built in 2001. Located in Brentwood, Austin TX. Priced 39% above the Brentwood median of $441/sqft. MLS #7539560. Listed by Berkshire Hathaway Premier.
Property Overview
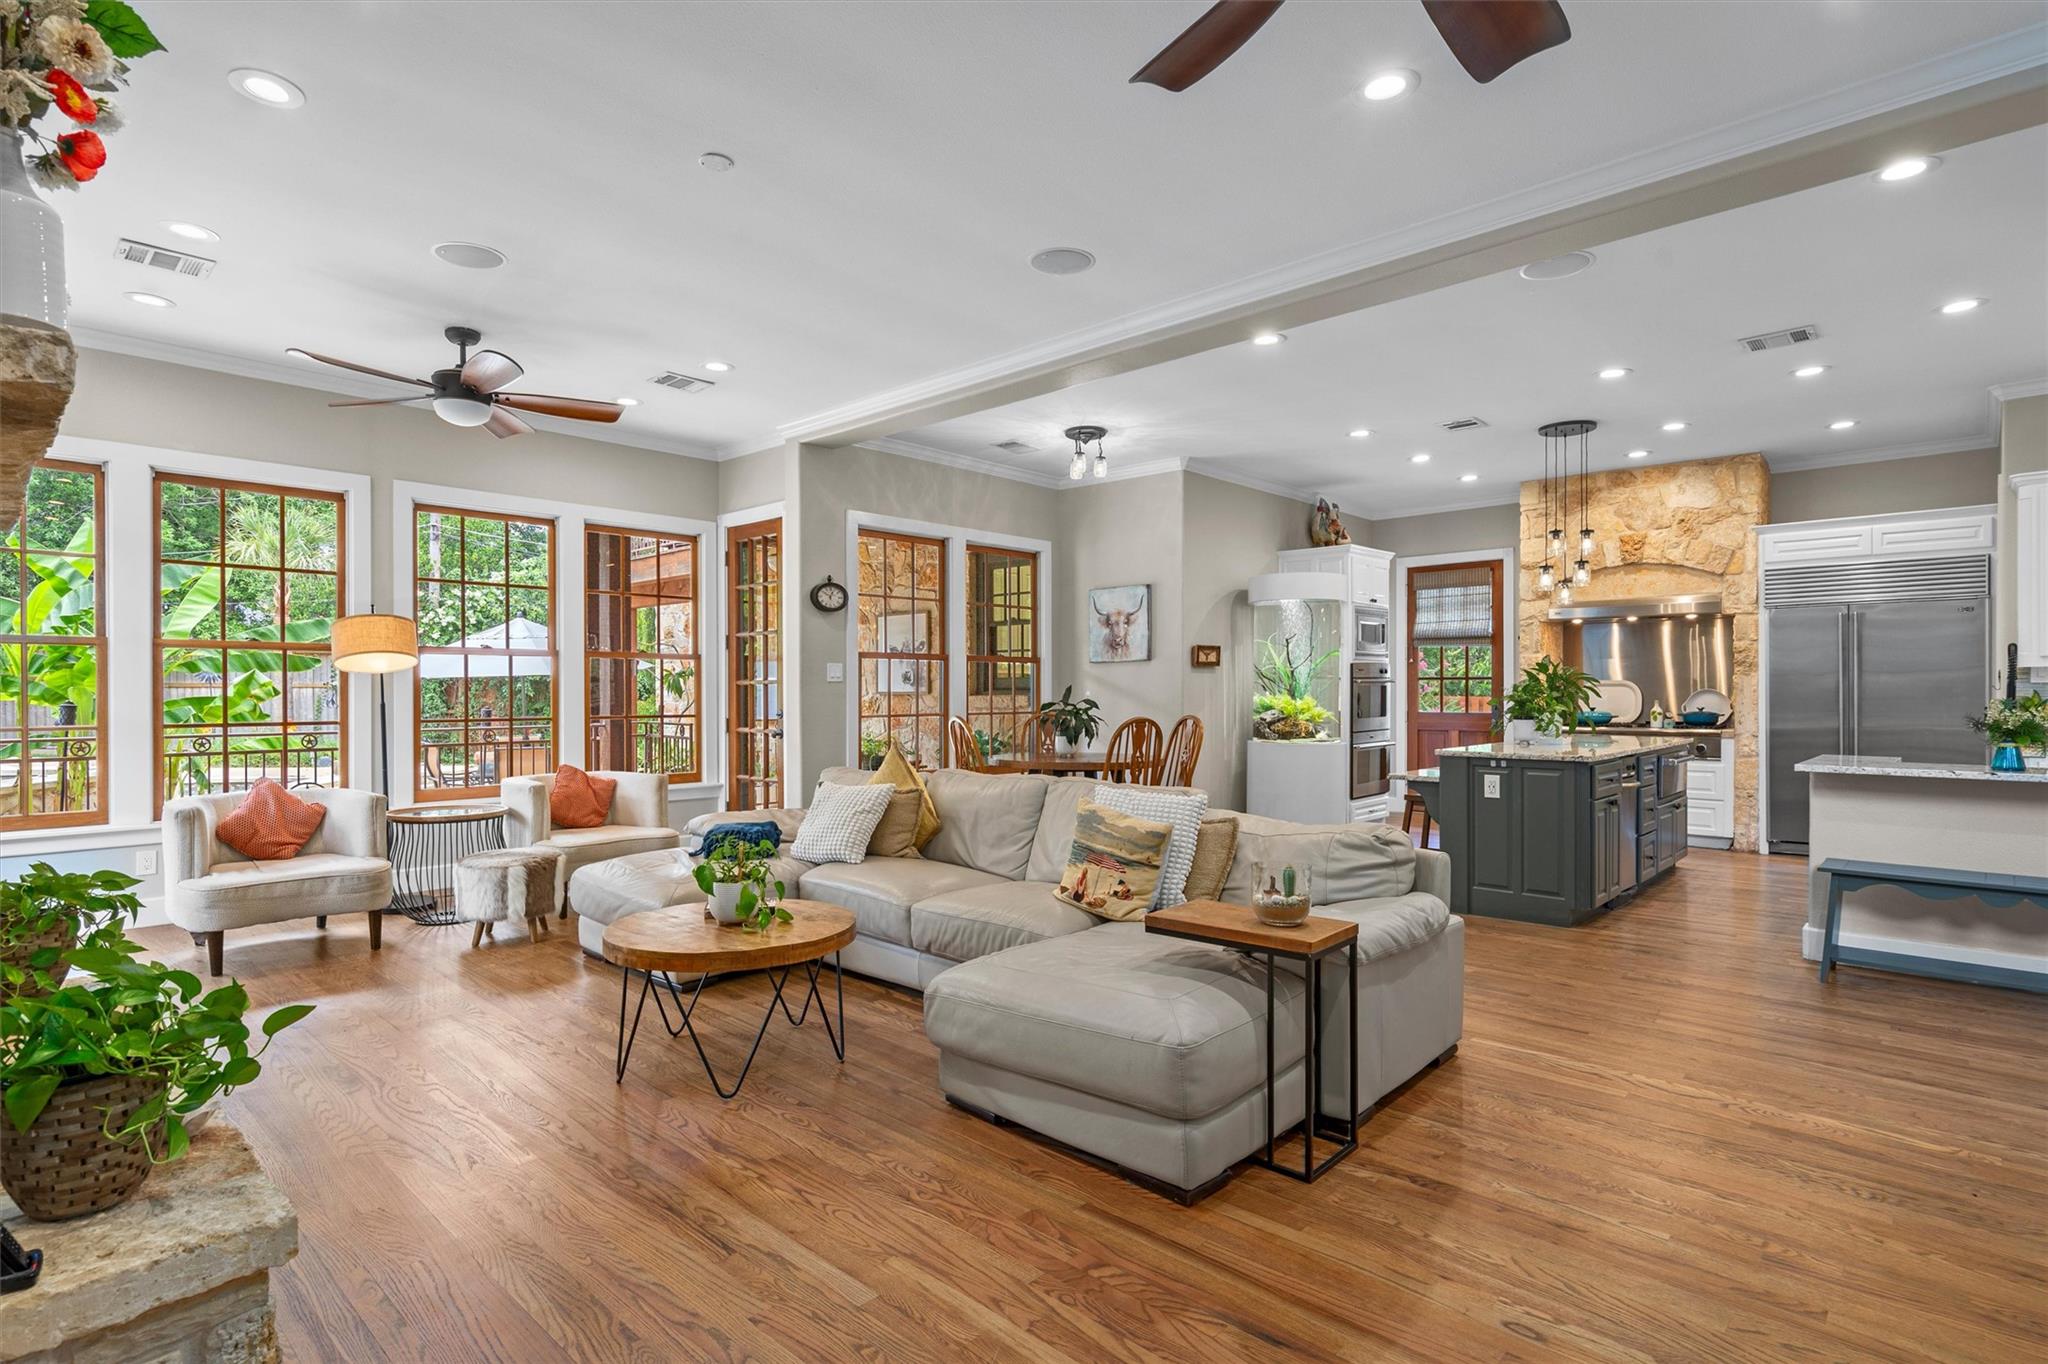
This exceptional Brentwood estate at 5503 New Haven CT showcases a rare combination of sophisticated design and versatile living space, featuring six bedrooms, five full bathrooms, and a detached guest house on over a third acre. The 4,264-square-foot residence flows seamlessly from its chef's kitchen through generously proportioned living and dining areas, each flooded with natural light through expansive windows. A dedicated home office adds modern functionality, while the primary suite provides a private sanctuary within steps of the home's main entertaining spaces.
The resort-style outdoor living area defines entertaining at this level, complete with an in-ground pool, hot tub, covered patio, and grilling station—all thoughtfully integrated into the manicured grounds. Situated in the heart of Brentwood, this home captures the neighborhood's mid-century charm while delivering contemporary luxury, positioning residents minutes from downtown Austin, premium dining along Burnet Road, and award-winning schools. The property's elevated finishes and functional layout support both intimate family living and sophisticated gatherings.
Vox Real Estate Insight
At $615 per square foot, this home commands a 15% premium to the Brentwood area median, reflecting its exceptional guest house configuration and resort-caliber outdoor amenities that few comparable properties offer. The Vox Residential team recognizes this as a marquee property for discerning buyers seeking multi-generational flexibility and entertainment infrastructure in one of Austin's most desirable central neighborhoods.
Agent Description
Beautifully updated and thoughtfully designed, this exceptional home offers the perfect blend of luxury, comfort, and functionality in a prime location just minutes from downtown and zoned to highly acclaimed schools. With five bedrooms, five full bathrooms, a dedicated home office, a private guest house, and an expansive, light-filled floor plan, this home is perfectly suited for both everyday living and effortless entertaining. At the heart of the home, the chef's kitchen features generous workspace, quality finishes, and a seamless flow into the spacious living and dining areas. The oversized primary suite offers a peaceful retreat, while walls of windows throughout the home fill every room with an abundance of natural light. Step outside to your own private backyard oasis, thoughtfully designed for year-round enjoyment. The resort-style outdoor living space includes a sparkling in-ground pool, relaxing hot tub, covered patio, and an outdoor grilling area, ideal for hosting gatherings or enjoying quiet evenings at home. A true highlight of the property is the detached guest suite, complete with its own private entrance, full bathroom, and terrace overlooking the pool. Whether used as a guest house, game room, media room, private office, or multigenerational living space, it offers exceptional flexibility to fit your lifestyle. Combining timeless updates, generous living spaces, and an outstanding outdoor retreat, this is a rare opportunity to own a truly special home in one of the area's most desirable and convenient locations.
Neighborhood: Brentwood
This property is located in Brentwood, Austin, TX. The area is known for Community Garden, Burnet Road Dining, Family-Friendly, Mid-Century Charm, Central Location.
At $615/sqft, this listing is priced 39% above the Brentwood median of $441/sqft.
Property Details
| Property Type | Single Family Residence |
| Year Built | 2001 |
| Bedrooms | 6 |
| Bathrooms | 5 |
| Living Area | 4,264 sqft |
| Lot Size | 0.31 acres |
| Price / Sqft | $615 |
| Stories | Two |
| Condition | Resale |
| Unit Style | 1st Floor Entry |
| Subdivision | Shoalmont Add Sec 04 |
| County | Travis |
| MLS Area | 4 |
| Listed | Jul 7, 2026 |
| MLS # | 7539560 |
| Listed By | Berkshire Hathaway Premier |
Interior
| Flooring | Tile, Wood |
| Appliances | Bar Fridge, Built-In Gas Range, Built-In Oven(s), Built-In Refrigerator, Convection Oven, Cooktop, Dishwasher, Disposal, Dryer, Exhaust Fan, Gas Cooktop, Ice Maker, Microwave, Gas Oven, Double Oven, RNGHD, Refrigerator, Stainless Steel Appliance(s), Trash Compactor, Vented Exhaust Fan, Warming Drawer, Washer |
| Interior Features | Bar, Breakfast Bar, Ceiling Fan(s), Ceiling-High, Tray Ceiling(s), Granite Counters, Tile Counters, Crown Molding, Double Vanity, Eat-in Kitchen, Entrance Foyer, High Speed Internet, In-Law Floorplan, Interior Steps, Kitchen Island, Multiple Dining Areas, Multiple Living Areas, Natural Woodwork, Open Floorplan, Pantry, Recessed Lighting, Storage, Study/Home Office, Two Primary Closets, Walk-In Closet(s), Wet Bar, Wired for Sound |
| Windows | Blinds, Wood Frames |
| Fireplaces | 3 (Family Room, Gas, Outside, Primary Bedroom, Stone, Wood Burning) |
| Laundry | Laundry Room, Lower Level, Main Level |
| Main-Level Bedrooms | 1 |
Systems & Utilities
| Cooling | Ceiling Fan(s), Central Air |
| Heating | Central, Fireplace(s), Natural Gas |
| Utilities | Electricity Connected, High Speed Internet, Natural Gas Connected, Phone Connected, Sewer Connected, Underground Utilities, Water Connected |
| Water Source | Public |
| Sewer | Public Sewer |
Exterior & Lot
| Construction | Masonry – All Sides, Stone |
| Roof | Metal |
| Foundation | Slab |
| Exterior Features | Balcony, Barbecue, CCTYD, Exterior Steps, Garden, Gas Grill, Gutters Full, Lighting, Outdoor Grill, Private Yard |
| Patio & Porch | Arbor, Covered, Front Porch, Patio, Porch, Rear Porch |
| Pool | Heated, In Ground, Outdoor Pool, Pool/Spa Combo, Tile, Waterfall |
| Fencing | Back Yard, Fenced, Privacy, Wood |
| Lot Features | Back Yard, Cul-De-Sac, Curbs, Front Yard, Garden, Landscaped, Private, Sprinkler - Automatic, Trees-Medium (20 Ft - 40 Ft) |
| Faces | Northwest |
Parking
| Parking Spaces | 6 |
| Garage Spaces | 2 |
| Parking Features | Concrete, Door-Single, Driveway, Garage, Garage Faces Front |
Community & HOA
| HOA | No |
| Security | Carbon Monoxide Detector(s), Security Fence, Security Lights, Security System Owned, Smoke Detector(s) |
Assigned Schools
| Elementary | Gullett |
| Middle | Lamar (Austin ISD) |
| High | McCallum |
| District | Austin ISD |
Taxes & Legal
| Tax Year | 2026 |
| Annual Tax | $32,853 |
| Assessed Value | $1,610,437 |
| Parcel # | 02300201480000 |
| Legal Description | LOT 44 BLK C SHOALMONT ADDN SEC 4 |
| FEMA Flood Plain | No |
| In ETJ | No |
| Disclosures | Seller Disclosure |
| Listing Conditions | Standard |
Listing data last updated:
Frequently Asked Questions
What is the listing price of 5503 New Haven Ct, Austin, TX 78756?
This property is listed at $2,622,360, which is $615 per square foot. That is 39% above the Brentwood area median of $441/sqft.
How many bedrooms and bathrooms does 5503 New Haven Ct, Austin, TX 78756 have?
This home has 6 bedrooms and 5 bathrooms, with 4,264 square feet of living space.
When was 5503 New Haven Ct, Austin, TX 78756 built?
This property was built in 2001, making it 25 years old.
What neighborhood is 5503 New Haven Ct, Austin, TX 78756 in?
This property is in Brentwood, Austin, TX. The area is known for community garden, burnet road dining, family-friendly.
How long has 5503 New Haven Ct, Austin, TX 78756 been on the market?
This listing has been on the market for 36 days.
What type of property is 5503 New Haven Ct, Austin, TX 78756?
This is a Single Family Residence on a 13,329.36 sqft lot.