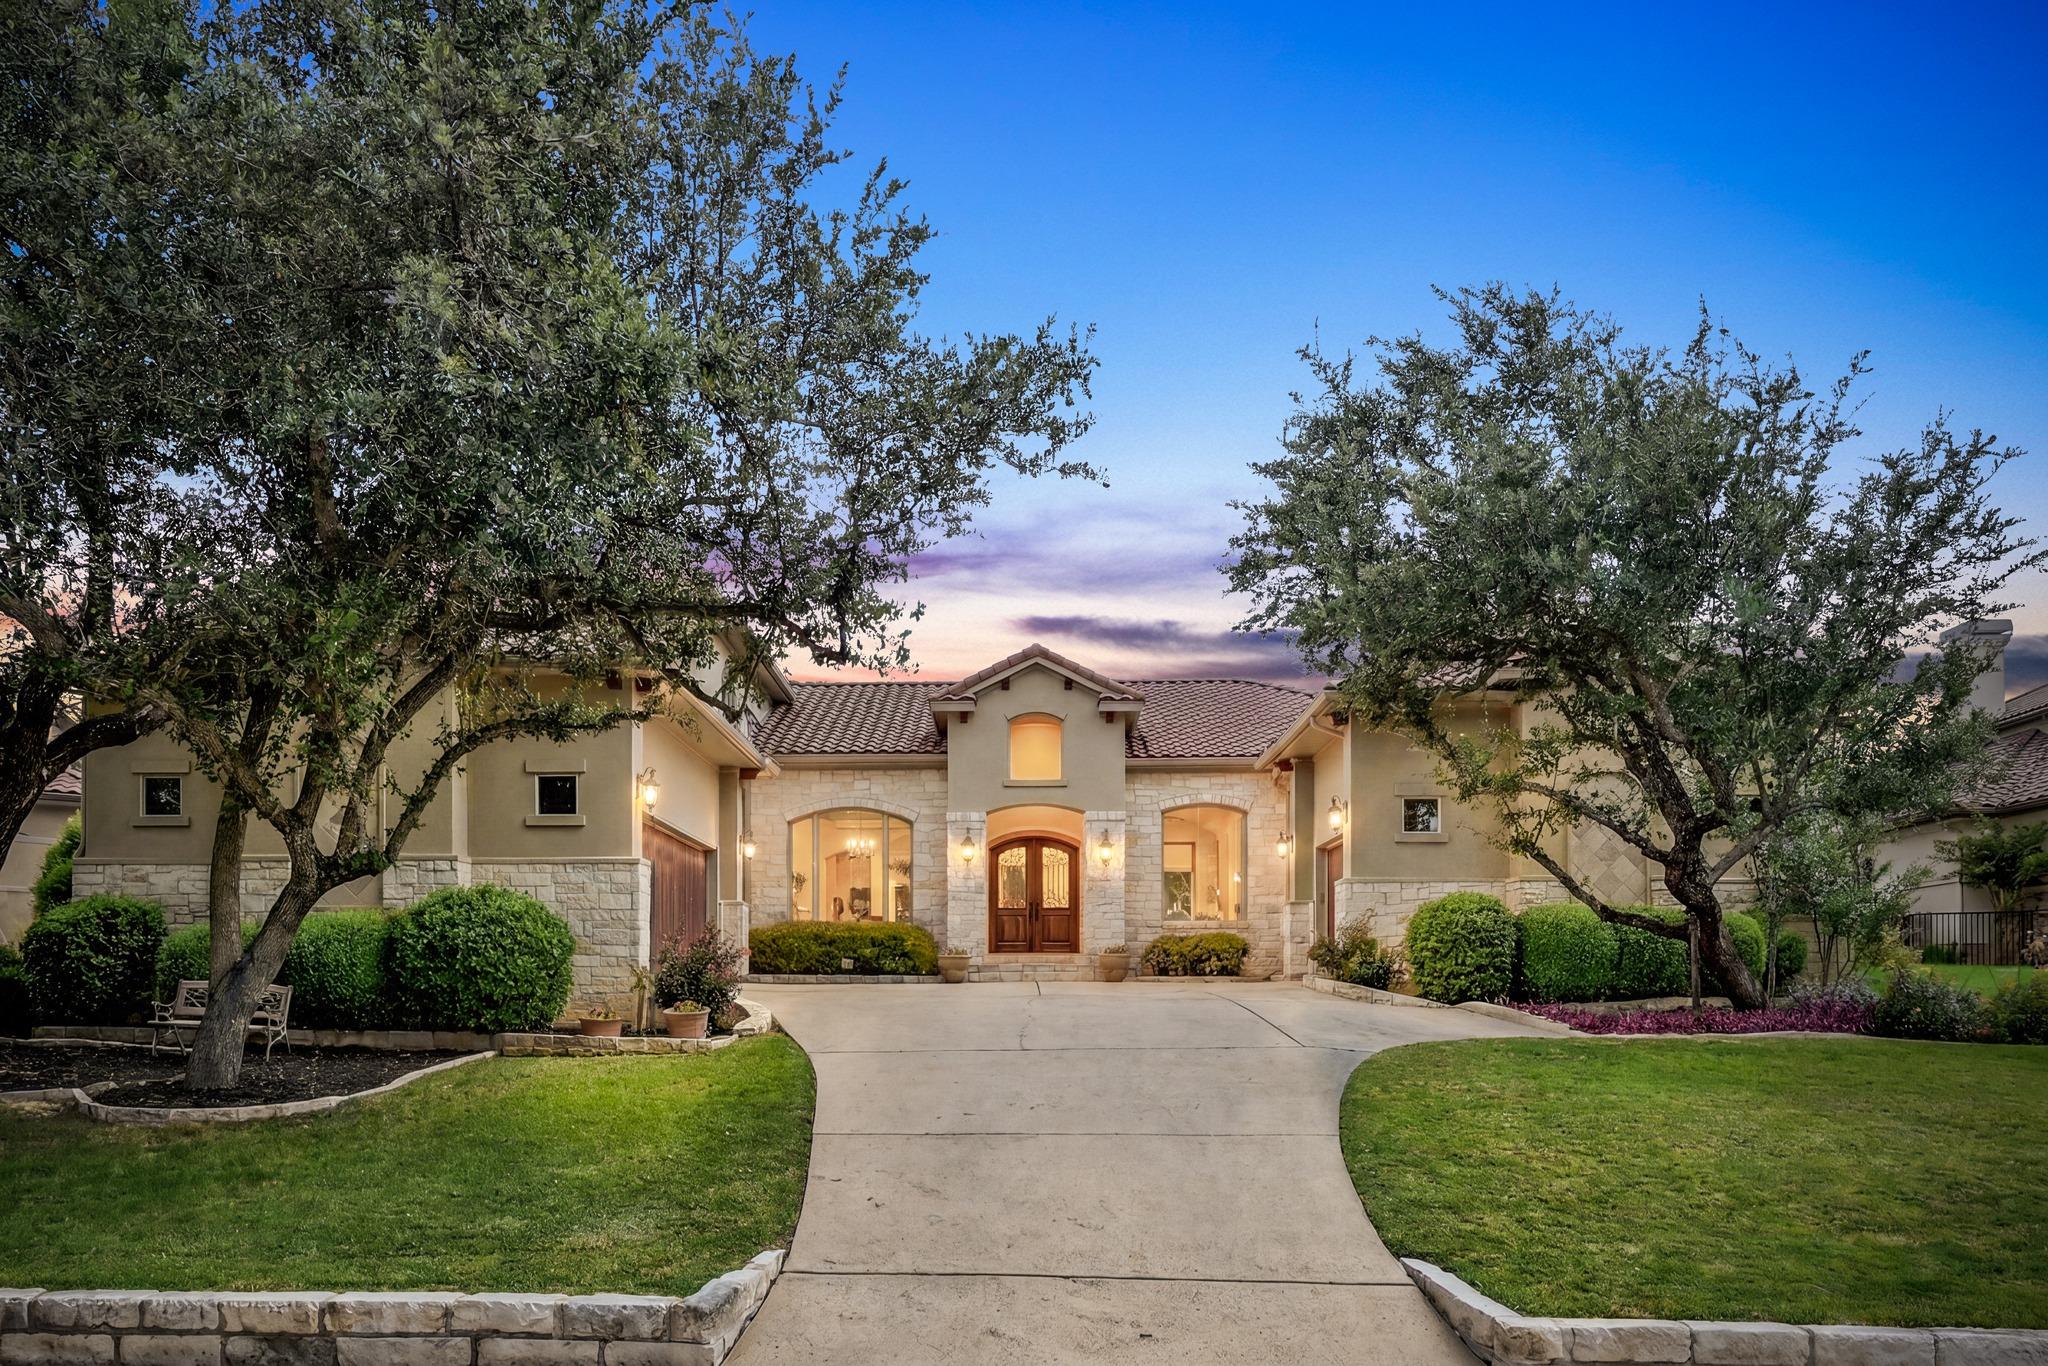
$1,439,000
4 bd · 3 ba · 4,263 sqft
14416 Piper Glen Dr, Austin, TX 78738
14416 Piper Glen Dr, Austin, TX 78738 is a 4-bedroom, 3-bathroom single family residence listed at $1,439,000 ($338/sqft). 4,263 sqft. Built in 2006. MLS #7550381. Listed by Keller Williams Realty.
Property Overview
This custom Piper Glen residence in the gated Heights of Falconhead community backs directly to the number 9 tee of the Falconhead Golf Course, offering a lifestyle centered around one of Austin TX's premier golf destinations. The 4,263 square foot home showcases high ceilings throughout the foyer and main living areas, anchored by a chef-inspired kitchen featuring dual convection ovens, a microwave, and a walk-behind wet bar with wine refrigeration. Natural stone surfaces grace the countertops, bathrooms, formal dining, and wet bar, while built-in cabinetry provides storage solutions throughout the main level.
The north-facing outdoor space extends living into nature with an 802 square foot covered patio, complete with built-in grill, sink, and fireplace, overlooking a fountained pool and mature live oak trees. Inside, the primary bedroom retreat features tiered high ceilings, dual walk-in closets, dual vanities, and a bidet. The first floor accommodates the primary suite, a second bedroom, two bathrooms, two dining areas, family room, study, and oversized mud and laundry rooms. Upstairs, two additional bedrooms share a dual-entry bathroom adjacent to a media room with wet bar and theater equipment included in the sale.
Vox Real Estate Insight
At $338 per square foot, this property sits well below the Austin TX market average for custom-built golf course homes of this caliber, making it an exceptional value in the prestigious Falconhead community. The combination of golf course frontage, resort-style outdoor entertaining, and finished media space appeals to both active golfers and families seeking luxury living with established neighborhood character.
Agent Description
Custom home in the gated Heights of Falconhead. Home features 4 beds/3 baths and 4236 sq ft. Home backs to the # 9 tee at Falconhead Golf Course. Mature live oak trees. High ceilings in foyer and main living. Walk behind wet bar with wine fridge located off the chef-inspired kitchen with 2 ovens and microwave, all with convection. 10 Large windows view an outdoor north facing shaded space with fountained pool and 802 sq ft covered patio. Patio has built-in grill, sink and a fireplace. Oversized breakfast area. All counters in art niches, all baths, formal dining, and wet bar in main are natural stone. Built-in storage cabinetry throughout main. Tiered high ceiling primary bedroom retreat with his/hers closets, dual vanities, bidet. 1st floor has primary, a 2nd bedroom, two baths, two dining, family room, study, kitchen, oversized mud/laundry, walk-in pantry. Solid 8 ft alder doors in main. Upstairs are two beds, a dual entry bath and media room with wet bar. Theater equipment conveys. Home features a central vac system and two Rinnai tankless hot water heaters. City of Bee Cave property taxes are one of the lowest in the area. No MUD tax. With 3,245 sq ft on the main and 1,018 sq ft on the 2nd floor this home lives like a 1.5 story. Two separate garages with 3 car spaces total. Sq ft numbers are from TCAD. Seller is the owner and an agent.
Property Details
| Property Type | Single Family Residence |
| Year Built | 2006 |
| Bedrooms | 4 |
| Bathrooms | 3 |
| Living Area | 4,263 sqft |
| Lot Size | 0.35 acres |
| Price / Sqft | $338 |
| Stories | Two |
| Condition | Resale |
| Subdivision | Spillman Ranch Ph 01 Sec 02 |
| County | Travis |
| MLS Area | LS |
| Listed | Jun 5, 2026 |
| MLS # | 7550381 |
| Listed By | Keller Williams Realty |
Interior
| Flooring | Carpet, Tile |
| Appliances | Built-In Electric Oven, Built-In Oven(s), Dishwasher, Disposal, Electric Range, Plumbed For Ice Maker, RNGHD, Water Heater |
| Interior Features | Ceiling Fan(s), Ceiling-High, Multiple Dining Areas, Multiple Living Areas, Open Floorplan, Pantry, Primary Bedroom on Main, Study/Home Office |
| Windows | Window Coverings |
| Fireplaces | 1 (Gas Log) |
| Laundry | Main Level |
| Main-Level Bedrooms | 2 |
Systems & Utilities
| Cooling | Ceiling Fan(s), Central Air |
| Heating | Central |
| Utilities | Electricity Connected, Propane, Water Connected |
| Water Source | Public |
| Sewer | Public Sewer |
Exterior & Lot
| Construction | Stone, Stucco |
| Roof | Concrete, Tile |
| Foundation | Slab |
| Exterior Features | Gutters Full, Private Yard |
| Patio & Porch | Covered, Rear Porch |
| Pool | In Ground |
| Fencing | Back Yard, Fenced |
| Lot Features | Backs To Golf Course, Sprinkler - Automatic, Trees-Large (Over 40 Ft) |
| View | Golf Course |
| Faces | South |
Parking
| Parking Spaces | 5 |
| Garage Spaces | 3 |
| Parking Features | Garage, Garage Door Opener, Garage Faces Side |
Community & HOA
| HOA | Yes |
| HOA Name | Spillman Ranch Homeowners Association |
| HOA Fee | $275 / Quarterly |
| Community Features | Cluster Mailbox, Common Grounds, Gated, Golf, Underground Utilities, Trail(s) |
| Security | Security System Owned |
Assigned Schools
| Elementary | Lake Pointe |
| Middle | Bee Cave Middle School |
| High | Lake Travis |
| District | Lake Travis ISD |
Taxes & Legal
| Tax Year | 2025 |
| Annual Tax | $22,230 |
| Assessed Value | $1,229,289 |
| Parcel # | 01237001290000 |
| Legal Description | LOT 12 BLK C SPILLMAN RANCH PHS 1 SEC 2 |
| FEMA Flood Plain | No |
| In ETJ | No |
| Disclosures | Owner/Agent, Seller Disclosure |
| Listing Conditions | Standard |
Listing data last updated:
Frequently Asked Questions
What is the listing price of 14416 Piper Glen Dr, Austin, TX 78738?
This property is listed at $1,439,000, which is $338 per square foot.
How many bedrooms and bathrooms does 14416 Piper Glen Dr, Austin, TX 78738 have?
This home has 4 bedrooms and 3 bathrooms, with 4,263 square feet of living space.
When was 14416 Piper Glen Dr, Austin, TX 78738 built?
This property was built in 2006, making it 20 years old.
How long has 14416 Piper Glen Dr, Austin, TX 78738 been on the market?
This listing has been on the market for 68 days.
What type of property is 14416 Piper Glen Dr, Austin, TX 78738?
This is a Single Family Residence on a 15,320.05 sqft lot.