$665,000
2 bd · 4 ba · 1,659 sqft
5104 Stone Gate Dr #2, Austin, TX 78721
5104 Stone Gate Dr #2, Austin, TX 78721 is a 2-bedroom, 4-bathroom single family residence listed at $665,000 ($401/sqft). 1,659 sqft. Built in 2026. MLS #7553708. Listed by eXp Realty, LLC.
Property Overview
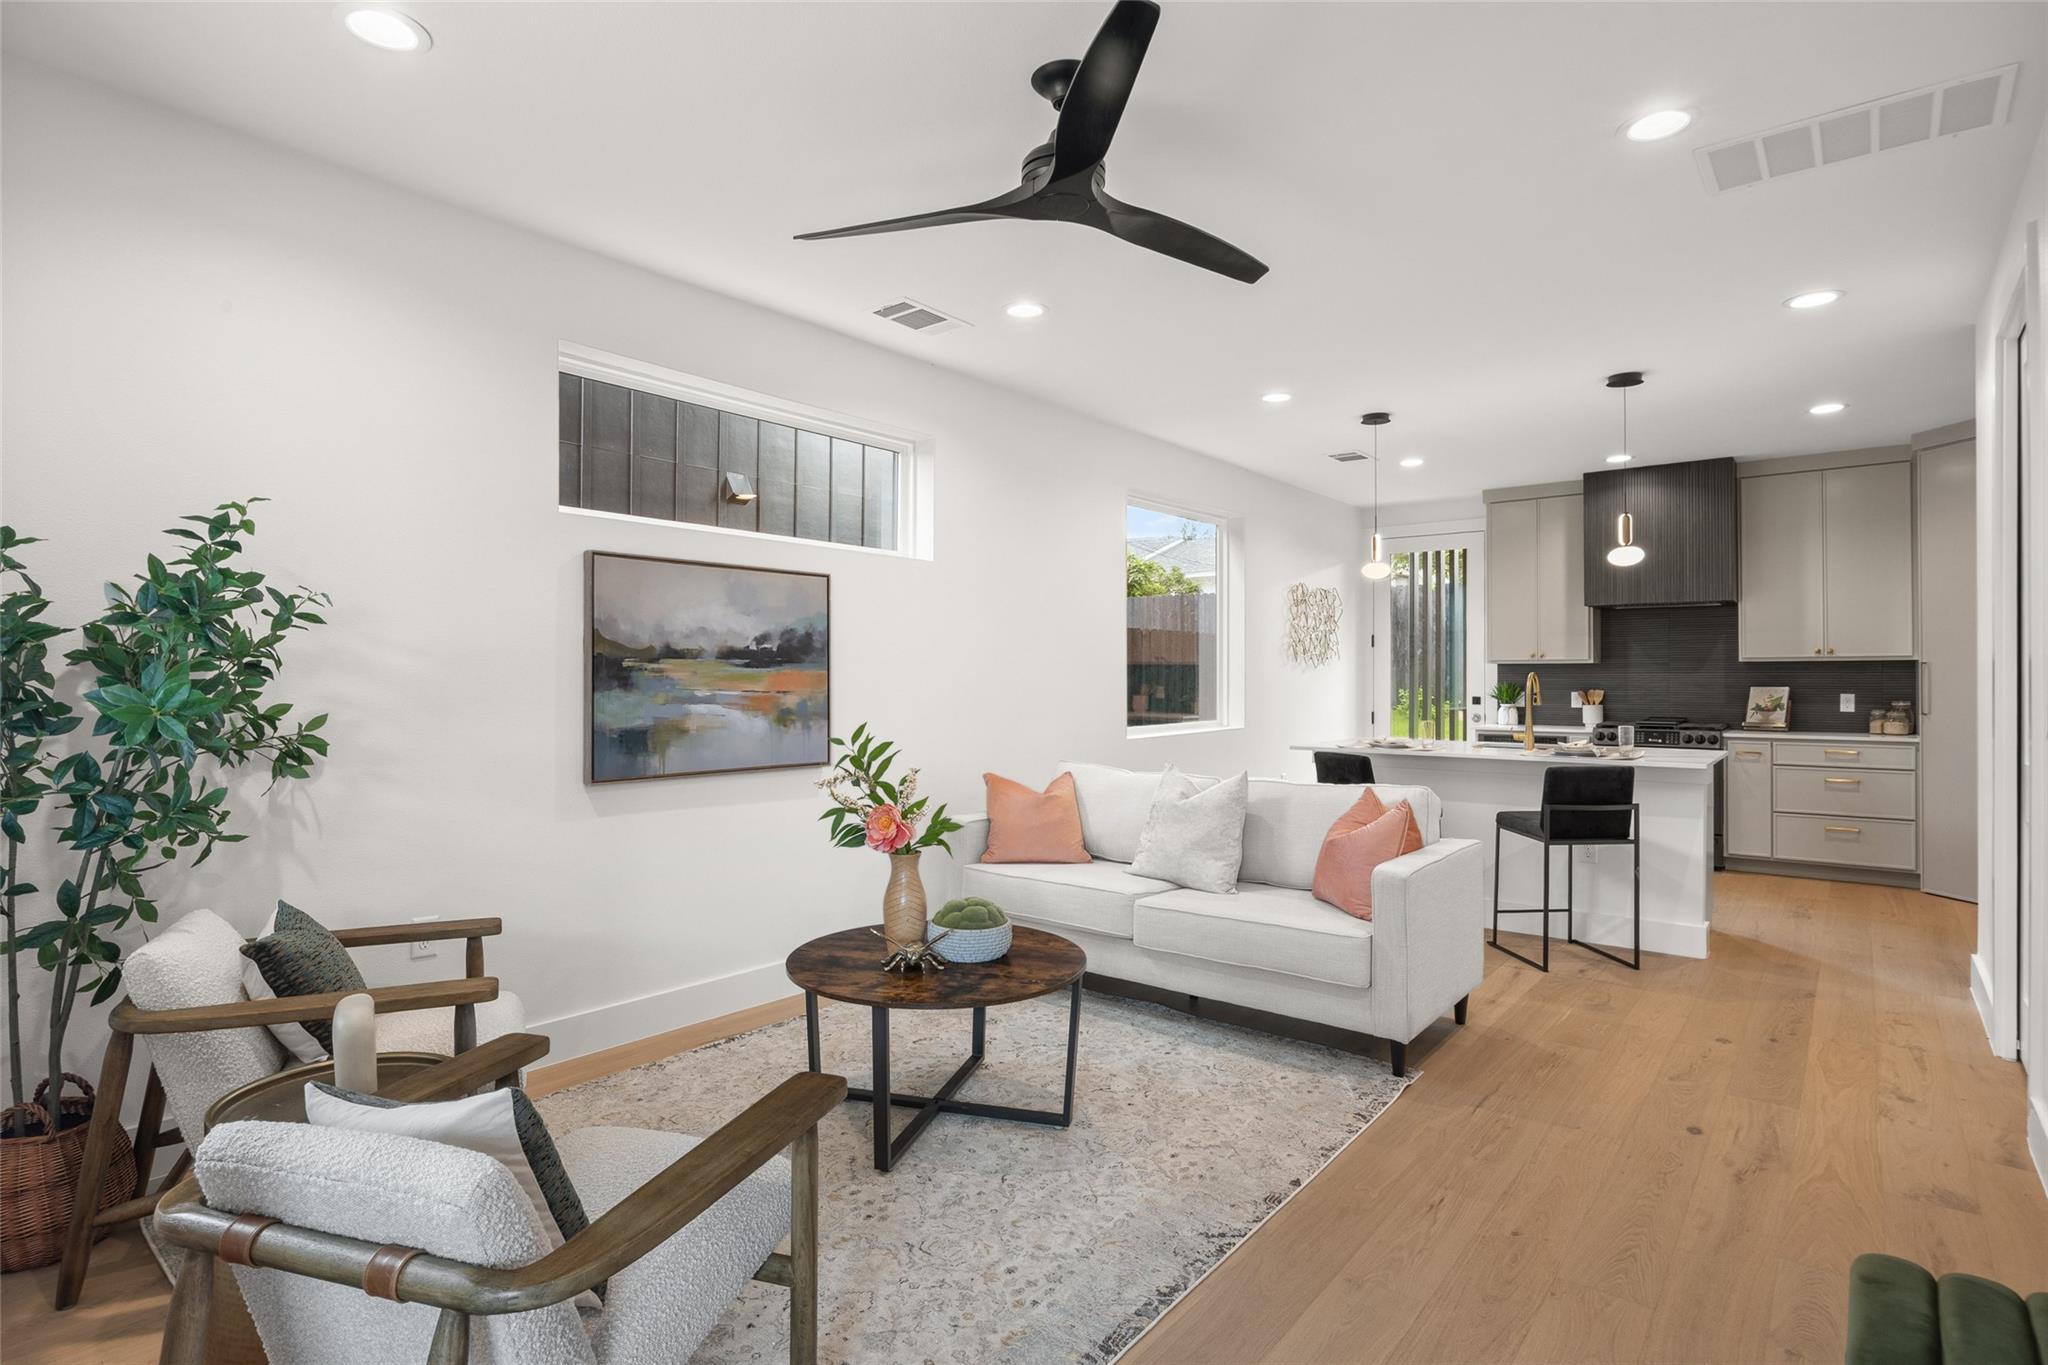
This custom three-story residence at 5104 Stone Gate Dr commands attention with soaring ceilings and thoughtfully designed spaces that maximize light and flow across 1,659 square feet. The open-concept living area seamlessly connects to a chef-inspired kitchen featuring quartz countertops and premium white oak flooring, while the main level's half bath adds convenience for entertaining. Two generously proportioned bedrooms on the second floor each claim private full baths, ensuring privacy and comfort for family and guests alike.
The third floor reveals a versatile flex space with its own full bathroom and private balcony, offering endless possibilities as a home office, guest suite, or primary bedroom retreat. Premium finishes throughout—from carefully curated designer tile selections to modern architectural elements—create a residence that transcends typical new construction. Located in Austin's rapidly evolving East MLK corridor, this 2026-built property sits on over 9,500 square feet of land, positioning buyers at $401 per square foot in a neighborhood experiencing significant growth and transformation.
Vox Real Estate Insight
At Vox Residential, we recognize that Stone Gate Dr sits at the intersection of East Austin's cultural momentum and contemporary real estate development, attracting buyers seeking new construction with authentic neighborhood character. The flex space design on the third floor is particularly smart for Austin's hybrid workforce, offering dedicated office separation without sacrificing the home's compact, efficient footprint.
Agent Description
Thoughtful design and modern luxury combine in this custom new build at 5104 Stone Gate Dr. Ideally located in Austin's rapidly growing East MLK corridor, Unit 2 is a 3-story 1659sq.ft. residence with 2 bedrooms, 3.5 baths, and an upstairs flex space/guest room. This is not your average new build - soaring ceilings, soaring ceilings, abundant natural light, and premium finishes throughout, including wide-plank white oak flooring, quartz countertops, and carefully curated designer tile selections. The open-concept main living area flows seamlessly into the chef-inspired kitchen, creating the perfect space for entertaining or everyday living, with a convenient half bath. The second level features two bedrooms each with their own private bath. The third floor offers a large flex space with a 3rd full bath and balcony - perfect for guests, an office, or primary suite. The striking contemporary exterior showcases bold architectural lines, modern materials, and exceptional curb appeal, while the efficient layout maximizes both functionality and style. Located just minutes from Downtown Austin, Mueller, UT, and some of East Austin's most popular restaurants, coffee shops, and entertainment destinations, this home delivers the perfect combination of luxury, location, and modern living.
Property Details
| Property Type | Single Family Residence |
| Year Built | 2026 |
| Bedrooms | 2 |
| Bathrooms | 4 |
| Living Area | 1,659 sqft |
| Lot Size | 9,557 sqft |
| Price / Sqft | $401 |
| Stories | Three Or More |
| Condition | New Construction |
| Subdivision | Stone Gate |
| County | Travis |
| MLS Area | 5 |
| Listed | Jun 19, 2026 |
| MLS # | 7553708 |
| Listed By | eXp Realty, LLC |
Interior
| Flooring | Tile, Wood |
| Appliances | Microwave, Free-Standing Gas Range, RNGHD, Refrigerator |
| Interior Features | Built-in Features, Ceiling Fan(s), Ceiling-High, Quartz Counters, Interior Steps, Open Floorplan, Pantry, Soaking Tub |
| Windows | ENERGY STAR Qualified Windows |
| Laundry | Laundry Closet, Upper Level |
Systems & Utilities
| Cooling | Central Air |
| Heating | Central |
| Utilities | Electricity Connected, Natural Gas Connected, Sewer Connected, Water Connected |
| Water Source | Public |
| Sewer | Public Sewer |
Exterior & Lot
| Construction | Frame |
| Roof | Composition |
| Foundation | Slab |
| Exterior Features | Balcony, Private Yard |
| Patio & Porch | Patio |
| Fencing | Privacy |
| Lot Features | Back Yard |
| Faces | Southeast |
Parking
| Parking Spaces | 1 |
| Parking Features | Attached Carport |
Community & HOA
| HOA | Yes |
| HOA Name | 5104 Stone Gate Dr |
| HOA Fee | $0 |
Assigned Schools
| Elementary | Norman-Sims |
| Middle | Kealing |
| High | Northeast Early College |
| District | Austin ISD |
Taxes & Legal
| Tax Year | 2026 |
| Assessed Value | $0 |
| Parcel # | 02122304310000.unit2 |
| Legal Description | LOT 29 RESUB LOT 28-29 STONE GATE |
| FEMA Flood Plain | No |
| In ETJ | No |
| Listing Conditions | Standard |
Listing data last updated:
Frequently Asked Questions
What is the listing price of 5104 Stone Gate Dr #2, Austin, TX 78721?
This property is listed at $665,000, which is $401 per square foot.
How many bedrooms and bathrooms does 5104 Stone Gate Dr #2, Austin, TX 78721 have?
This home has 2 bedrooms and 4 bathrooms, with 1,659 square feet of living space.
When was 5104 Stone Gate Dr #2, Austin, TX 78721 built?
This property was built in 2026, making it 0 years old.
How long has 5104 Stone Gate Dr #2, Austin, TX 78721 been on the market?
This listing has been on the market for 54 days.
What type of property is 5104 Stone Gate Dr #2, Austin, TX 78721?
This is a Single Family Residence on a 9,557.06 sqft lot.