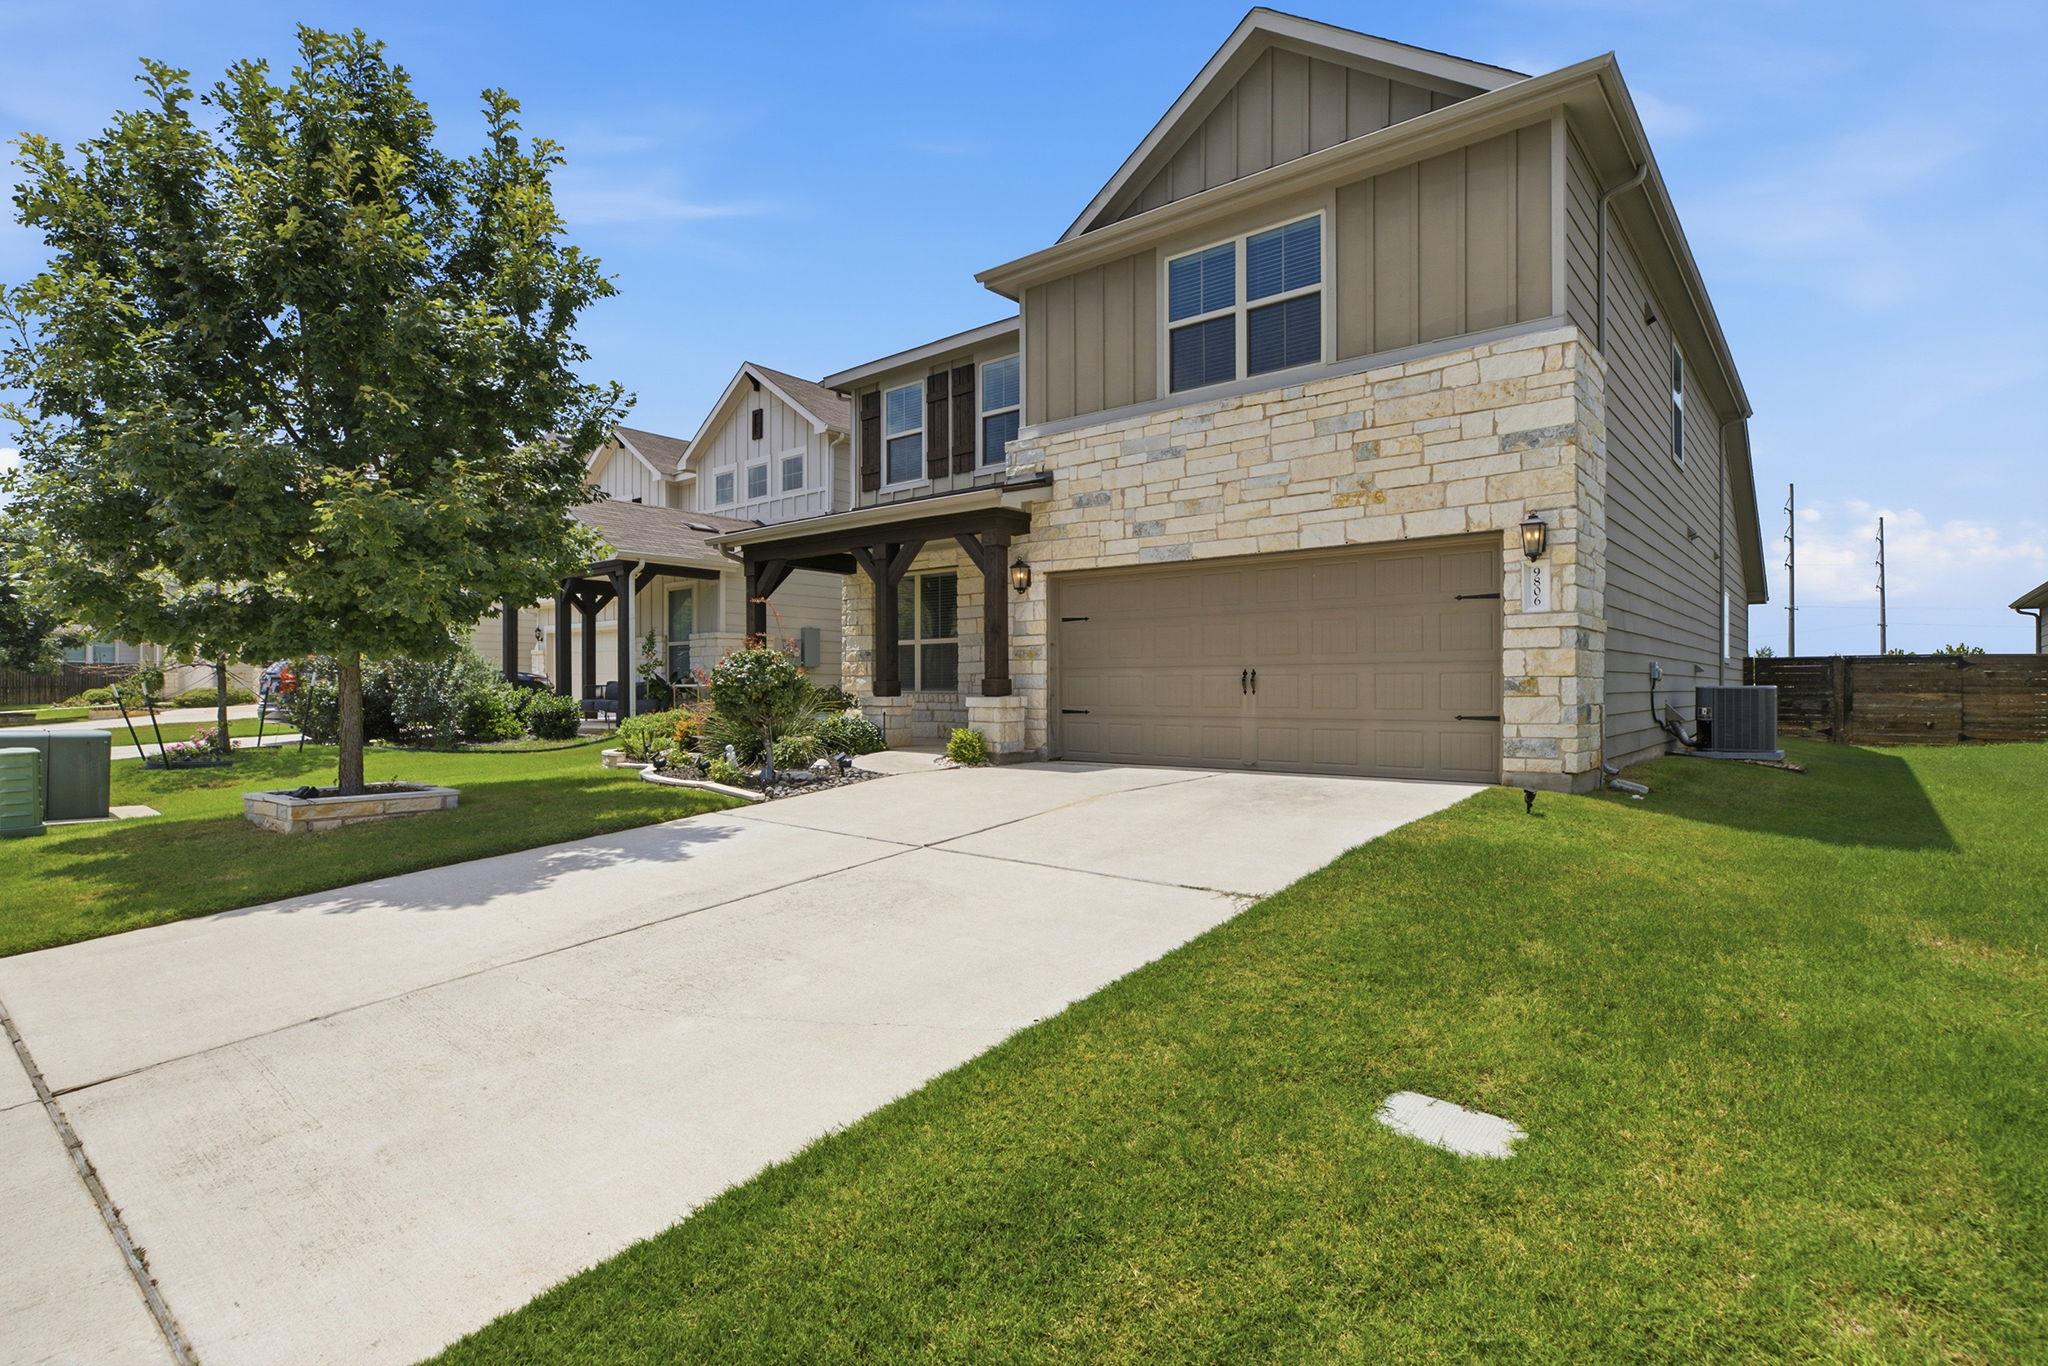
$595,000
4 bd · 4 ba · 2,667 sqft
9806 Betulla Dr, Austin, TX 78717
9806 Betulla Dr, Austin, TX 78717 is a 4-bedroom, 4-bathroom single family residence listed at $595,000 ($223/sqft). 2,667 sqft. Built in 2019. Located in Avery Ranch, Austin TX. Priced near the Avery Ranch median of $234/sqft. MLS #7569674. Listed by Chad Realty Group.
Property Overview
This 2019-built home at 9806 Betulla Dr in Avery Ranch presents a rare floor plan advantage with a main-level primary suite that eliminates the need to navigate stairs for master bedroom access. Located in the highly sought Parmer Crossing community within the Round Rock ISD, the residence spans 2,667 square feet across two stories and delivers resort-style living with zero rear neighbors, offering genuine privacy in this master-planned neighborhood. The spa-inspired primary bathroom features a soaking tub and separate shower, while California Closets throughout provide custom storage solutions that elevate both function and design.
The open-concept living areas showcase soaring ceilings, crown molding, and engineered hardwood flooring paired with quartz countertops and stainless steel appliances. A dedicated home office, game room with overlook views, and multiple living spaces accommodate both work-from-home flexibility and entertaining. The upstairs guest suite with full bath offers flexibility for visiting family or serves as a teen retreat, while two additional bedrooms and shared bathroom round out the sleeping arrangements.
Outside, the professionally landscaped lot features automated irrigation with rain sensors, mature plantings, and a fenced backyard perfect for outdoor relaxation. This move-in-ready home in Austin's north corridor carries a $57 monthly HOA fee and prices at $223 per square foot, positioning it competitively within the Avery Ranch market.
Vox Real Estate Insight
The main-level primary suite is a significant advantage in Avery Ranch's newer inventory, as most homes in this golf-course community push the master upstairs. From Vox Real Estate's perspective, this layout appeals directly to empty nesters and multi-generational buyers who value accessibility without sacrificing the investment-grade location near Anderson Mill Elementary and McNeil High School.
Agent Description
Nestled in the desirable Parmer Crossing community in Austin, this beautifully maintained 2,667-square-foot home offers a thoughtfully designed floor plan and exceptional privacy with no rear neighbors. This 4-bedroom, 3.5-bath home with an office features engineered hardwood flooring throughout with no carpet, elegant crown molding, quartz counter tops, abundant natural light, and soaring two-story ceilings in the main living area. The open staircase railing enhances the home’s spacious, modern feel. Epoxy floor on the garage. MOVE IN READY HOME. THE FIRST FLOOR PRIMARY SUITE offers a relaxing retreat with a spa-inspired bathroom featuring a soaking tub, separate shower, and a custom California Closets walk-in closet. Upstairs, you’ll find a private guest suite with a full bath with California Closet system, two additional bedrooms with a shared bathroom, and a spacious game room or second living area overlooking the family room below. Step outside to a well-maintained backyard with a spacious patio, perfect for entertaining or relaxing. With no rear neighbors, you’ll enjoy added privacy and a peaceful outdoor setting.
Neighborhood: Avery Ranch
This property is located in Avery Ranch, Austin, TX. The area is known for Golf Course, Master-Planned, Top Schools, Resort-Style Amenities, Newer Homes.
At $223/sqft, this listing is priced near the Avery Ranch median of $234/sqft.
Property Details
| Property Type | Single Family Residence |
| Year Built | 2019 |
| Bedrooms | 4 |
| Bathrooms | 4 |
| Living Area | 2,667 sqft |
| Lot Size | 4,996 sqft |
| Price / Sqft | $223 |
| Stories | Two |
| Condition | Resale |
| Subdivision | Parmer Crossing |
| County | Williamson |
| MLS Area | CLS |
| Listed | Jul 22, 2026 |
| MLS # | 7569674 |
| Listed By | Chad Realty Group |
Interior
| Flooring | Tile, Wood |
| Appliances | Dishwasher, Gas Cooktop, Microwave, Oven, Free-Standing Gas Oven, Stainless Steel Appliance(s) |
| Interior Features | Breakfast Bar, Built-in Features, Ceiling Fan(s), Ceiling-High, Quartz Counters, Crown Molding, Double Vanity, Eat-in Kitchen, High Speed Internet, Interior Steps, Kitchen Island, Multiple Living Areas, Open Floorplan, Recessed Lighting, Soaking Tub, Study/Home Office |
| Windows | Bay Window(s), Blinds, Double Pane Windows, Screens, Vinyl Windows |
| Laundry | Laundry Room, Main Level |
| Main-Level Bedrooms | 1 |
Systems & Utilities
| Cooling | Ceiling Fan(s), Electric |
| Heating | Natural Gas |
| Utilities | Electricity Connected, Natural Gas Connected, Sewer Connected, Water Connected |
| Water Source | Public |
| Sewer | Public Sewer |
Exterior & Lot
| Construction | HardiPlank Type, Stone |
| Roof | Composition |
| Foundation | Slab |
| Exterior Features | Garden, Gutters Full, Private Yard |
| Patio & Porch | Covered, Front Porch, Patio, Porch |
| Fencing | Back Yard, Fenced, Gate, Wood |
| Lot Features | Landscaped, Level, Sprinkler - Automatic, Sprinklers In Rear, Sprinklers In Front, Sprinkler - Rain Sensor, Sprinklers On Side |
| Faces | South |
Parking
| Parking Spaces | 4 |
| Garage Spaces | 2 |
| Parking Features | Attached, Garage, Garage Door Opener, Garage Faces Front |
Community & HOA
| HOA | Yes |
| HOA Name | Parmer Crossing Condominium |
| HOA Fee | $57 / Monthly |
| Fee Includes | Common Area Maintenance |
| Community Features | Cluster Mailbox |
| Security | Security System, Smoke Detector(s) |
Assigned Schools
| Elementary | Anderson Mill |
| Middle | Pearson Ranch |
| High | McNeil |
| District | Round Rock ISD |
Taxes & Legal
| Tax Year | 2025 |
| Annual Tax | $10,943 |
| Assessed Value | $542,005 |
| Parcel # | 16485700000007W |
| Legal Description | C660 - PARMER CROSSING CONDO, UNIT 7W, 0.394% COMMON AREA INTEREST |
| FEMA Flood Plain | No |
| In ETJ | No |
| Disclosures | Seller Disclosure |
| Listing Conditions | Standard |
Listing data last updated:
Frequently Asked Questions
What is the listing price of 9806 Betulla Dr, Austin, TX 78717?
This property is listed at $595,000, which is $223 per square foot. That is near the Avery Ranch area median of $234/sqft.
How many bedrooms and bathrooms does 9806 Betulla Dr, Austin, TX 78717 have?
This home has 4 bedrooms and 4 bathrooms, with 2,667 square feet of living space.
When was 9806 Betulla Dr, Austin, TX 78717 built?
This property was built in 2019, making it 7 years old.
What neighborhood is 9806 Betulla Dr, Austin, TX 78717 in?
This property is in Avery Ranch, Austin, TX. The area is known for golf course, master-planned, top schools.
How long has 9806 Betulla Dr, Austin, TX 78717 been on the market?
This listing has been on the market for 21 days.
What type of property is 9806 Betulla Dr, Austin, TX 78717?
This is a Single Family Residence on a 4,996.33 sqft lot.