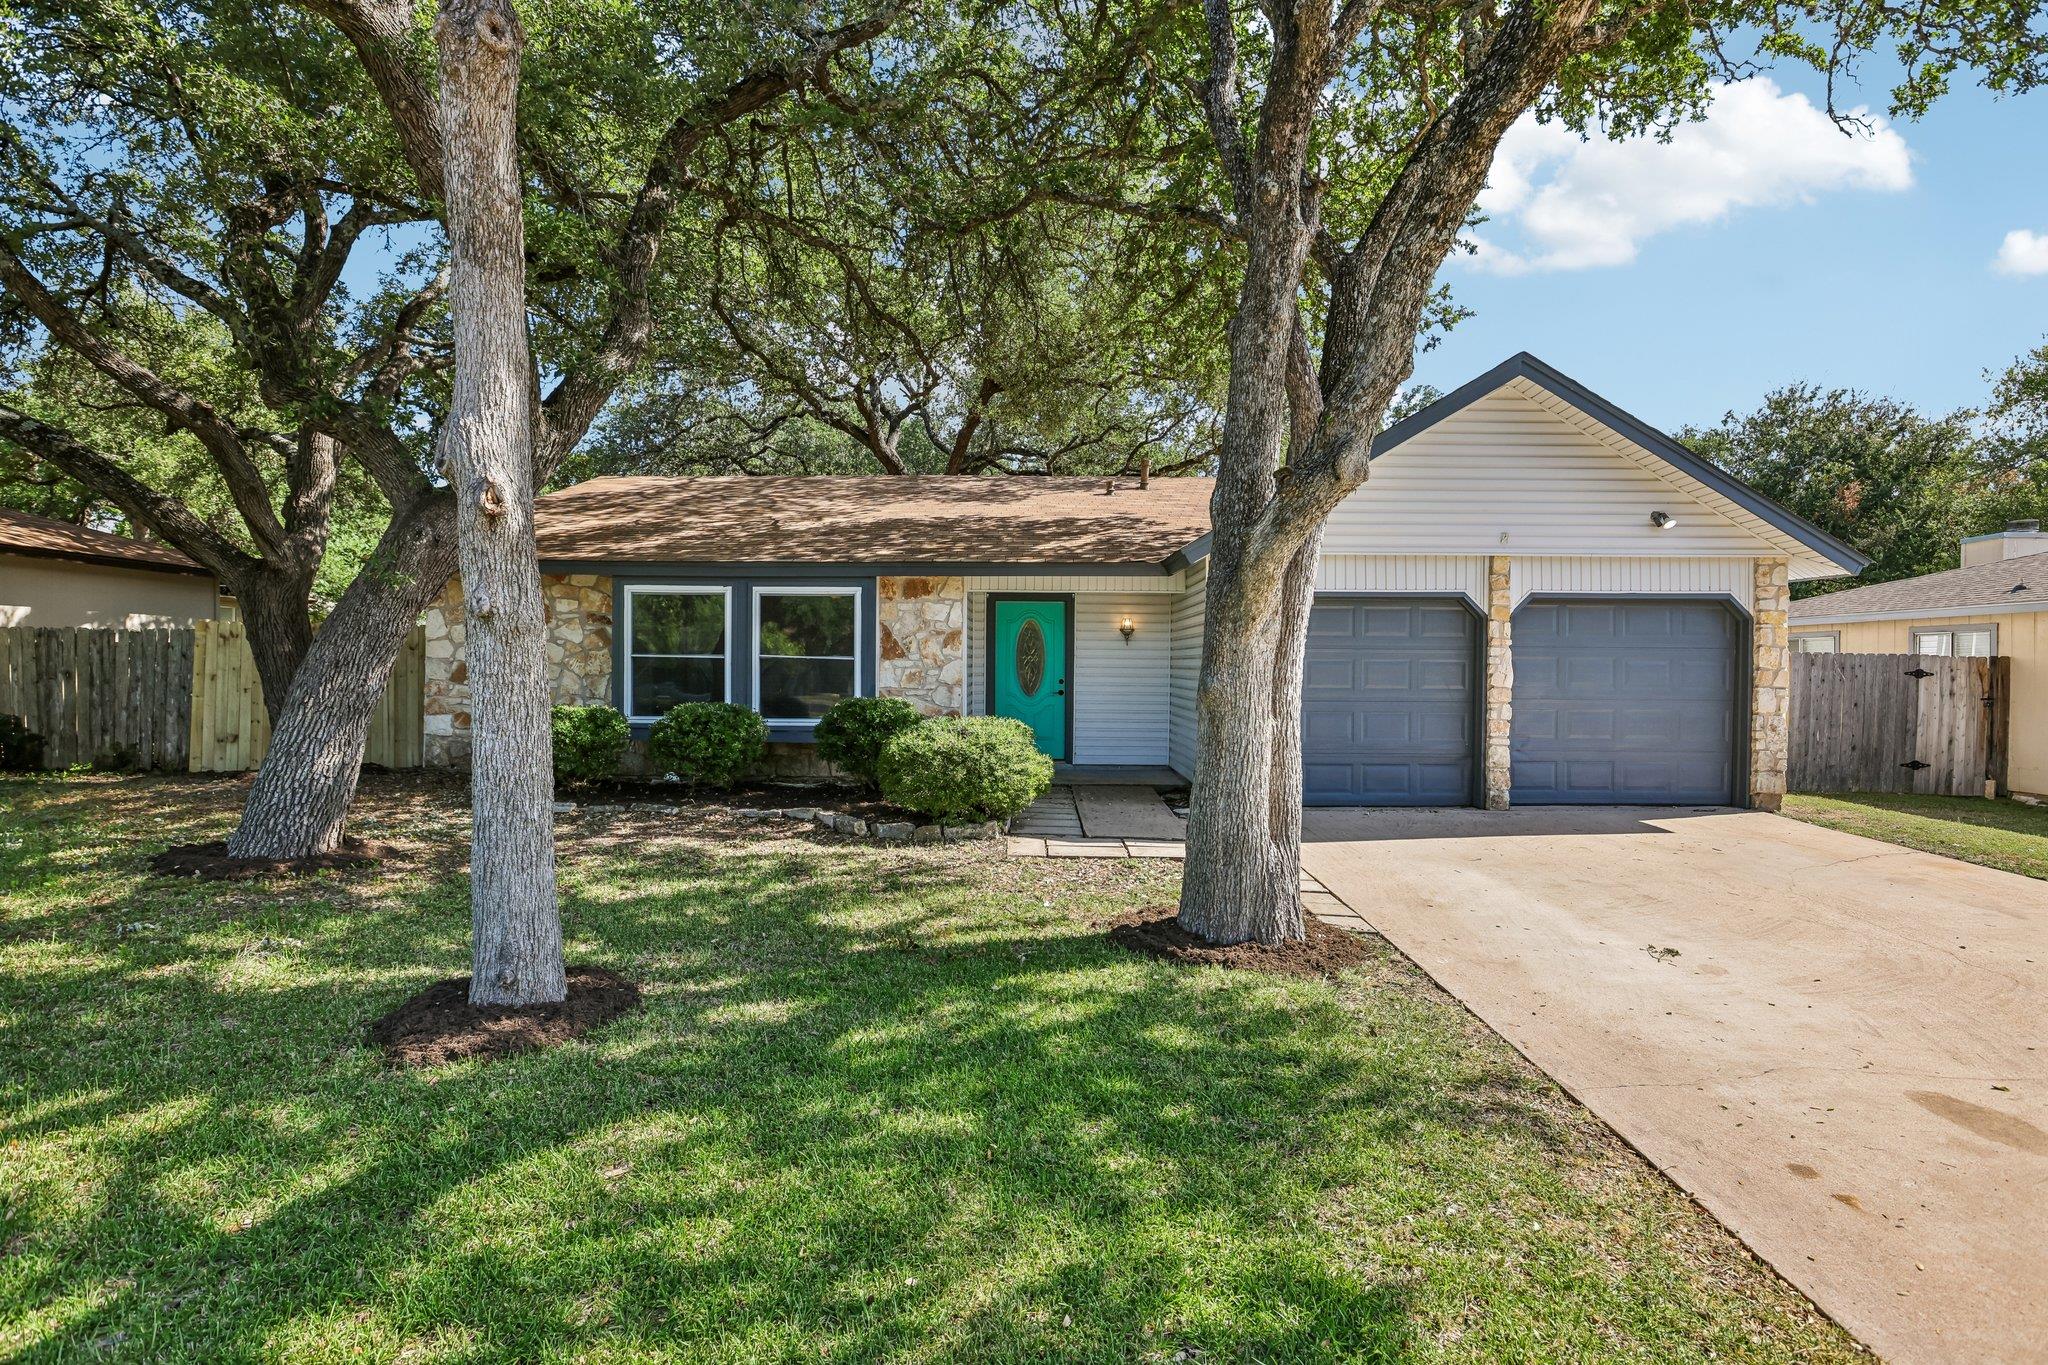
$379,900
3 bd · 2 ba · 1,362 sqft
11311 Prairie Dog Trl, Austin, TX 78750
11311 Prairie Dog Trl, Austin, TX 78750 is a 3-bedroom, 2-bathroom single family residence listed at $379,900 ($279/sqft). 1,362 sqft. Built in 1981. MLS #7572695. Listed by Keller Williams Heritage.
Property Overview
This recently renovated single-story home at 11311 Prairie Dog Trail showcases a thoughtfully updated interior that maximizes light and space. Vaulted ceilings and an open-concept layout create an airy feel throughout, while the floor-to-ceiling stone fireplace serves as a striking focal point anchoring the living areas. The kitchen merges style with functionality, featuring crisp white cabinetry, stainless steel appliances, and recessed lighting that flows seamlessly into the home's wood flooring and tile accents.
The three-bedroom, two-bath residence offers practical comfort, including a walk-in shower in one bathroom designed for accessibility. Beyond the home's 1,362 square feet, the oversized 7,753-square-foot lot provides exceptional outdoor space—a fully fenced backyard with mature trees, a patio for entertaining, and room to truly breathe in this bustling Austin market. The stone and wood exterior adds curb appeal while the two-car garage and driveway ensure convenient parking.
Residents at Prairie Dog Trail benefit from proximity to top-rated schools and the Anderson Mill Limited District's extensive amenities, including community pools, parks, and walking trails. This property, priced at $279 per square foot, represents solid value for the neighborhood's caliber and recent improvements.
Vox Real Estate Insight
At just two days on market, this property demonstrates strong buyer interest in the Anderson Mill corridor where well-maintained homes with true outdoor space command premium attention. The Vox Residential team recognizes that the combination of recent updates, established neighborhood amenities, and land value make 11311 Prairie Dog Trail a smart acquisition for families seeking Austin schools and community-oriented living.
Agent Description
Charming, recently renovated single-story home in a desirable Austin location featuring an open-concept floor plan with vaulted ceilings, abundant natural light, wood flooring, and a stunning floor-to-ceiling stone fireplace. The updated kitchen offers white cabinetry, stainless steel appliances, recessed lighting, and tile flooring. The home includes three bedrooms and two full bathrooms, including one with an accessible walk-in shower. Enjoy a private, fully fenced backyard with mature trees and a patio, perfect for relaxing or entertaining. Complete with a two-car garage, driveway parking, and an attractive stone and wood exterior. Located within one of the area's most highly sought-after school districts, residents also enjoy access to the Anderson Mill Limited District amenities, including community pools, parks, walking trails, playgrounds, and recreational facilities, offering an exceptional lifestyle in one of Austin's most desirable communities.
Property Details
| Property Type | Single Family Residence |
| Year Built | 1981 |
| Bedrooms | 3 |
| Bathrooms | 2 |
| Living Area | 1,362 sqft |
| Lot Size | 7,754 sqft |
| Price / Sqft | $279 |
| Stories | One |
| Condition | Resale |
| Subdivision | Village 16 At Anderson Mill |
| County | Williamson |
| MLS Area | NW |
| Listed | Jul 14, 2026 |
| MLS # | 7572695 |
| Listed By | Keller Williams Heritage |
Interior
| Flooring | Tile, Vinyl |
| Appliances | Dishwasher, Disposal, Exhaust Fan, Gas Range, Microwave, Range, RNGHD, Refrigerator, Free-Standing Refrigerator, Self Cleaning Oven, Water Heater |
| Interior Features | Breakfast Bar, Ceiling Fan(s), Chandelier, Granite Counters, Laminate Counters, Entrance Foyer, In-Law Floorplan, No Interior Steps, Pantry, Primary Bedroom on Main |
| Windows | Bay Window(s), Blinds |
| Fireplaces | 1 (Gas, Living Room, Stone) |
| Laundry | In Garage |
| Main-Level Bedrooms | 3 |
Systems & Utilities
| Cooling | Ceiling Fan(s), Central Air, Electric |
| Heating | Central, Fireplace(s), Natural Gas |
| Utilities | Cable Connected, Electricity Connected, Natural Gas Connected, Phone Connected, Sewer Connected, Underground Utilities, Water Connected |
| Water Source | Public |
| Sewer | Public Sewer |
Exterior & Lot
| Construction | Frame, Masonry – Partial, Vinyl Siding, Stone |
| Roof | Composition, Shingle |
| Foundation | Slab |
| Exterior Features | Private Yard |
| Patio & Porch | Front Porch, Rear Porch |
| Fencing | Back Yard, Fenced, Full, Gate, Wood |
| Lot Features | Curbs, Front Yard, Interior Lot, Level, Trees-Medium (20 Ft - 40 Ft) |
| Faces | Northeast |
Parking
| Parking Spaces | 4 |
| Garage Spaces | 2 |
| Parking Features | Driveway, Garage, Garage Door Opener, Garage Faces Front, Inside Entrance |
Community & HOA
| HOA | No |
| Community Features | BBQ Pit/Grill, Curbs, Park, Picnic Area, Pool, Tennis Court(s), Trail(s) |
| Security | Smoke Detector(s) |
Assigned Schools
| Elementary | Anderson Mill |
| Middle | Noel Grisham |
| High | Westwood |
| District | Round Rock ISD |
Taxes & Legal
| Tax Year | 2026 |
| Annual Tax | $7,261 |
| Assessed Value | $281,140 |
| Parcel # | 165698000H0017 |
| Legal Description | VILLAGE 16 AT ANDERSON MILL, BLOCK H, LOT 17 |
| FEMA Flood Plain | No |
| In ETJ | Yes |
| Listing Conditions | Standard |
Listing data last updated:
Frequently Asked Questions
What is the listing price of 11311 Prairie Dog Trl, Austin, TX 78750?
This property is listed at $379,900, which is $279 per square foot.
How many bedrooms and bathrooms does 11311 Prairie Dog Trl, Austin, TX 78750 have?
This home has 3 bedrooms and 2 bathrooms, with 1,362 square feet of living space.
When was 11311 Prairie Dog Trl, Austin, TX 78750 built?
This property was built in 1981, making it 45 years old.
How long has 11311 Prairie Dog Trl, Austin, TX 78750 been on the market?
This listing has been on the market for 29 days.
What type of property is 11311 Prairie Dog Trl, Austin, TX 78750?
This is a Single Family Residence on a 7,753.68 sqft lot.