$1,340,000
3 bd · 3 ba · 1,906 sqft
2913 Cherry Ln #A, Austin, TX 78703
2913 Cherry Ln #A, Austin, TX 78703 is a 3-bedroom, 3-bathroom condominium listed at $1,340,000 ($703/sqft). 1,906 sqft. Built in 2006. Located in Tarrytown, Austin TX. Priced 23% above the Tarrytown median of $572/sqft. MLS #7616153. Listed by Compass RE Texas, LLC.
Property Overview
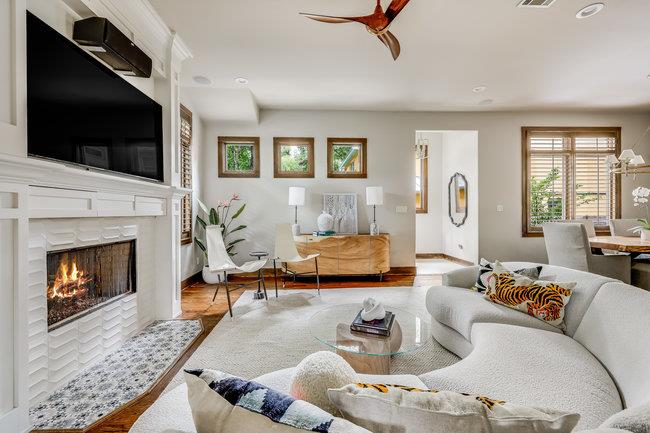
Mature trees frame this architecturally distinguished stone and stucco residence on Cherry Lane in Tarrytown, Austin TX, where timeless design meets contemporary sophistication. The 3-bedroom, 3-bath condominium presents itself as a meticulously reimagined home, with soaring ceilings and hardwood flooring throughout its 1,906 square feet. An open-concept main level draws natural light across the living spaces, anchored by a striking mosaic-tile fireplace and commanding views framed by mature canopy coverage.
The chef's kitchen commands attention with a Wolf gas range, premium stainless steel appliances, and a sculptural waterfall-island anchored by designer fixtures. Anne Sacks tilework elevates the backsplash and utility areas, while custom cabinetry maximizes both storage and style. Upstairs, the primary suite becomes a private retreat with a dedicated balcony, dual-vanity ensuite, and spa-like proportions that justify the thoughtful renovation investment evident throughout.
This Tarrytown gem sits within Austin's most prestigious neighborhood, offering direct access to Lake Austin amenities, top-rated schools, and a tree-lined streetscape that defines the area's character. At $1,340,000, the property commands premium positioning within its market segment, reflecting both its distinctive architectural presence and the uncompromising attention to detail evident in every custom finish.
Vox Real Estate Insight
Vox Residential recognizes this Cherry Lane property as a rare hybrid—a condominium with the refined aesthetic and personalized craftsmanship typically reserved for custom single-family construction. While 203 days on market might suggest hesitation, the sophisticated buyer pool in Tarrytown values exactly this caliber of architectural integrity and design curation, positioning this home perfectly for the discerning Austin homeowner.
Agent Description
Set beneath a canopy of mature trees on one of Tarrytown's most iconic streets, this exceptional stone and stucco residence blends timeless architecture with sophisticated modern living. With the feel of a newly constructed single-family home, every detail has been thoughtfully curated to deliver both elegance and ease. The open-concept main level features soaring ceilings, rich hardwood flooring, and abundant natural light. A striking mosaic-tile fireplace anchors the living area, while the kitchen is a designers dream outfitted with premium stainless steel appliances, a Wolf gas range, custom cabinetry with double uppers, and a dramatic waterfall-edge island topped with a Kallista sink and fixture. Anne Sacks tile adds elevated texture to the backsplash and utility room, underscoring the high design sensibility throughout. Upstairs, the primary suite offers a peaceful escape with a private balcony, oversized proportions, and a beautifully updated ensuite bath with dual vanities and an expansive walk-in shower. Two additional bedrooms with hardwood floors and a stylish secondary bath provide flexibility for family, guests, or work-from-home needs. The attached two-car garage featuring a wood-paneled door and commercial-grade epoxy floor is the only shared wall, ensuring privacy and a true single-family feel. French doors open to a landscaped outdoor sanctuary with custom concrete and steel detailing, a pergola-shaded deck, and architecturally designed fencing that combines metal and water-jetted concrete for a one-of-a-kind backyard retreat. Located just minutes from downtown Austin, Lady Bird Lake, and the best of Central Austin, this home is a rare opportunity to live beautifully in one of the city's most coveted neighborhoods. Designer furnishings are available for purchase, allowing for a truly turnkey experience.
Neighborhood: Tarrytown
This property is located in Tarrytown, Austin, TX. The area is known for Lake Austin Access, Top-Rated Schools, Tree-Lined Streets, Prestigious Homes, Central Location.
At $703/sqft, this listing is priced 23% above the Tarrytown median of $572/sqft.
Property Details
| Property Type | Condominium |
| Year Built | 2006 |
| Bedrooms | 3 |
| Bathrooms | 3 |
| Living Area | 1,906 sqft |
| Lot Size | 4,051 sqft |
| Price / Sqft | $703 |
| Stories | Two |
| Condition | Resale |
| Unit Style | 1st Floor Entry |
| Subdivision | Cherry Lane City Homes Condo |
| County | Travis |
| MLS Area | 1B |
| Listed | Jan 9, 2026 |
| MLS # | 7616153 |
| Listed By | Compass RE Texas, LLC |
Interior
| Flooring | Tile, Wood |
| Appliances | Dishwasher, Disposal, Microwave, Free-Standing Gas Range, RNGHD |
| Interior Features | Breakfast Bar, Ceiling Fan(s), Ceiling-High, Quartz Counters, Interior Steps, Walk-In Closet(s), Wet Bar |
| Windows | Shutters |
| Fireplaces | 1 (Gas Log) |
| Laundry | Laundry Room, Main Level |
Systems & Utilities
| Cooling | Central Air |
| Heating | Central |
| Utilities | Electricity Available, Natural Gas Available |
| Water Source | Public |
| Sewer | Public Sewer |
Exterior & Lot
| Construction | Stone Veneer, Stucco |
| Roof | Composition |
| Foundation | Slab |
| Exterior Features | Balcony, Private Yard |
| Patio & Porch | Covered, Porch |
| Fencing | Front Yard, Wood, Wrought Iron |
| Lot Features | Sprinkler - Automatic, Trees-Heavy, Trees-Large (Over 40 Ft) |
| Faces | North |
Parking
| Parking Spaces | 2 |
| Garage Spaces | 2 |
| Parking Features | Attached, Door-Single, Driveway, Garage Door Opener |
Community & HOA
| HOA | Yes |
| HOA Name | Cherry Lane Condos |
| HOA Fee | $0 / Annually |
| Fee Includes | Insurance |
| Community Features | Curbs |
Assigned Schools
| Elementary | Casis |
| Middle | O Henry |
| High | Austin |
| District | Austin ISD |
Taxes & Legal
| Tax Year | 2025 |
| Annual Tax | $23,808 |
| Assessed Value | $1,055,925 |
| Parcel # | 01150614020000 |
| Legal Description | Unt A Bld 1 Cherry Lane City Homes Condominiums Plus 50.0 % Int In Com Area |
| FEMA Flood Plain | No |
| In ETJ | No |
| Listing Conditions | Standard |
Listing data last updated:
Frequently Asked Questions
What is the listing price of 2913 Cherry Ln #A, Austin, TX 78703?
This property is listed at $1,340,000, which is $703 per square foot. That is 23% above the Tarrytown area median of $572/sqft.
How many bedrooms and bathrooms does 2913 Cherry Ln #A, Austin, TX 78703 have?
This home has 3 bedrooms and 3 bathrooms, with 1,906 square feet of living space.
When was 2913 Cherry Ln #A, Austin, TX 78703 built?
This property was built in 2006, making it 20 years old.
What neighborhood is 2913 Cherry Ln #A, Austin, TX 78703 in?
This property is in Tarrytown, Austin, TX. The area is known for lake austin access, top-rated schools, tree-lined streets.
How long has 2913 Cherry Ln #A, Austin, TX 78703 been on the market?
This listing has been on the market for 215 days.
What type of property is 2913 Cherry Ln #A, Austin, TX 78703?
This is a Condominium on a 4,051.08 sqft lot.