$399,000
4 bd · 2 ba · 1,633 sqft
12006 Swallow Dr, Austin, TX 78750
12006 Swallow Dr, Austin, TX 78750 is a 4-bedroom, 2-bathroom single family residence listed at $399,000 ($244/sqft). 1,633 sqft. Built in 1977. Located in Anderson Mill, Austin TX. Priced 16% below the Anderson Mill median of $290/sqft. MLS #7625823. Listed by Bramlett Partners.
Property Overview
This established single-family home at 12006 Swallow Dr in Austin, TX 78750 is listed at $399,000. The home features 4 bedrooms, 2 bathrooms, 1,633 square feet of living space. It sits on a 5,793.48 sqft lot. Built in 1977. At $244/sqft, this property is priced 16% below the Anderson Mill median of $290/sqft. Located in the Anderson Mill neighborhood of Austin.
Agent Description
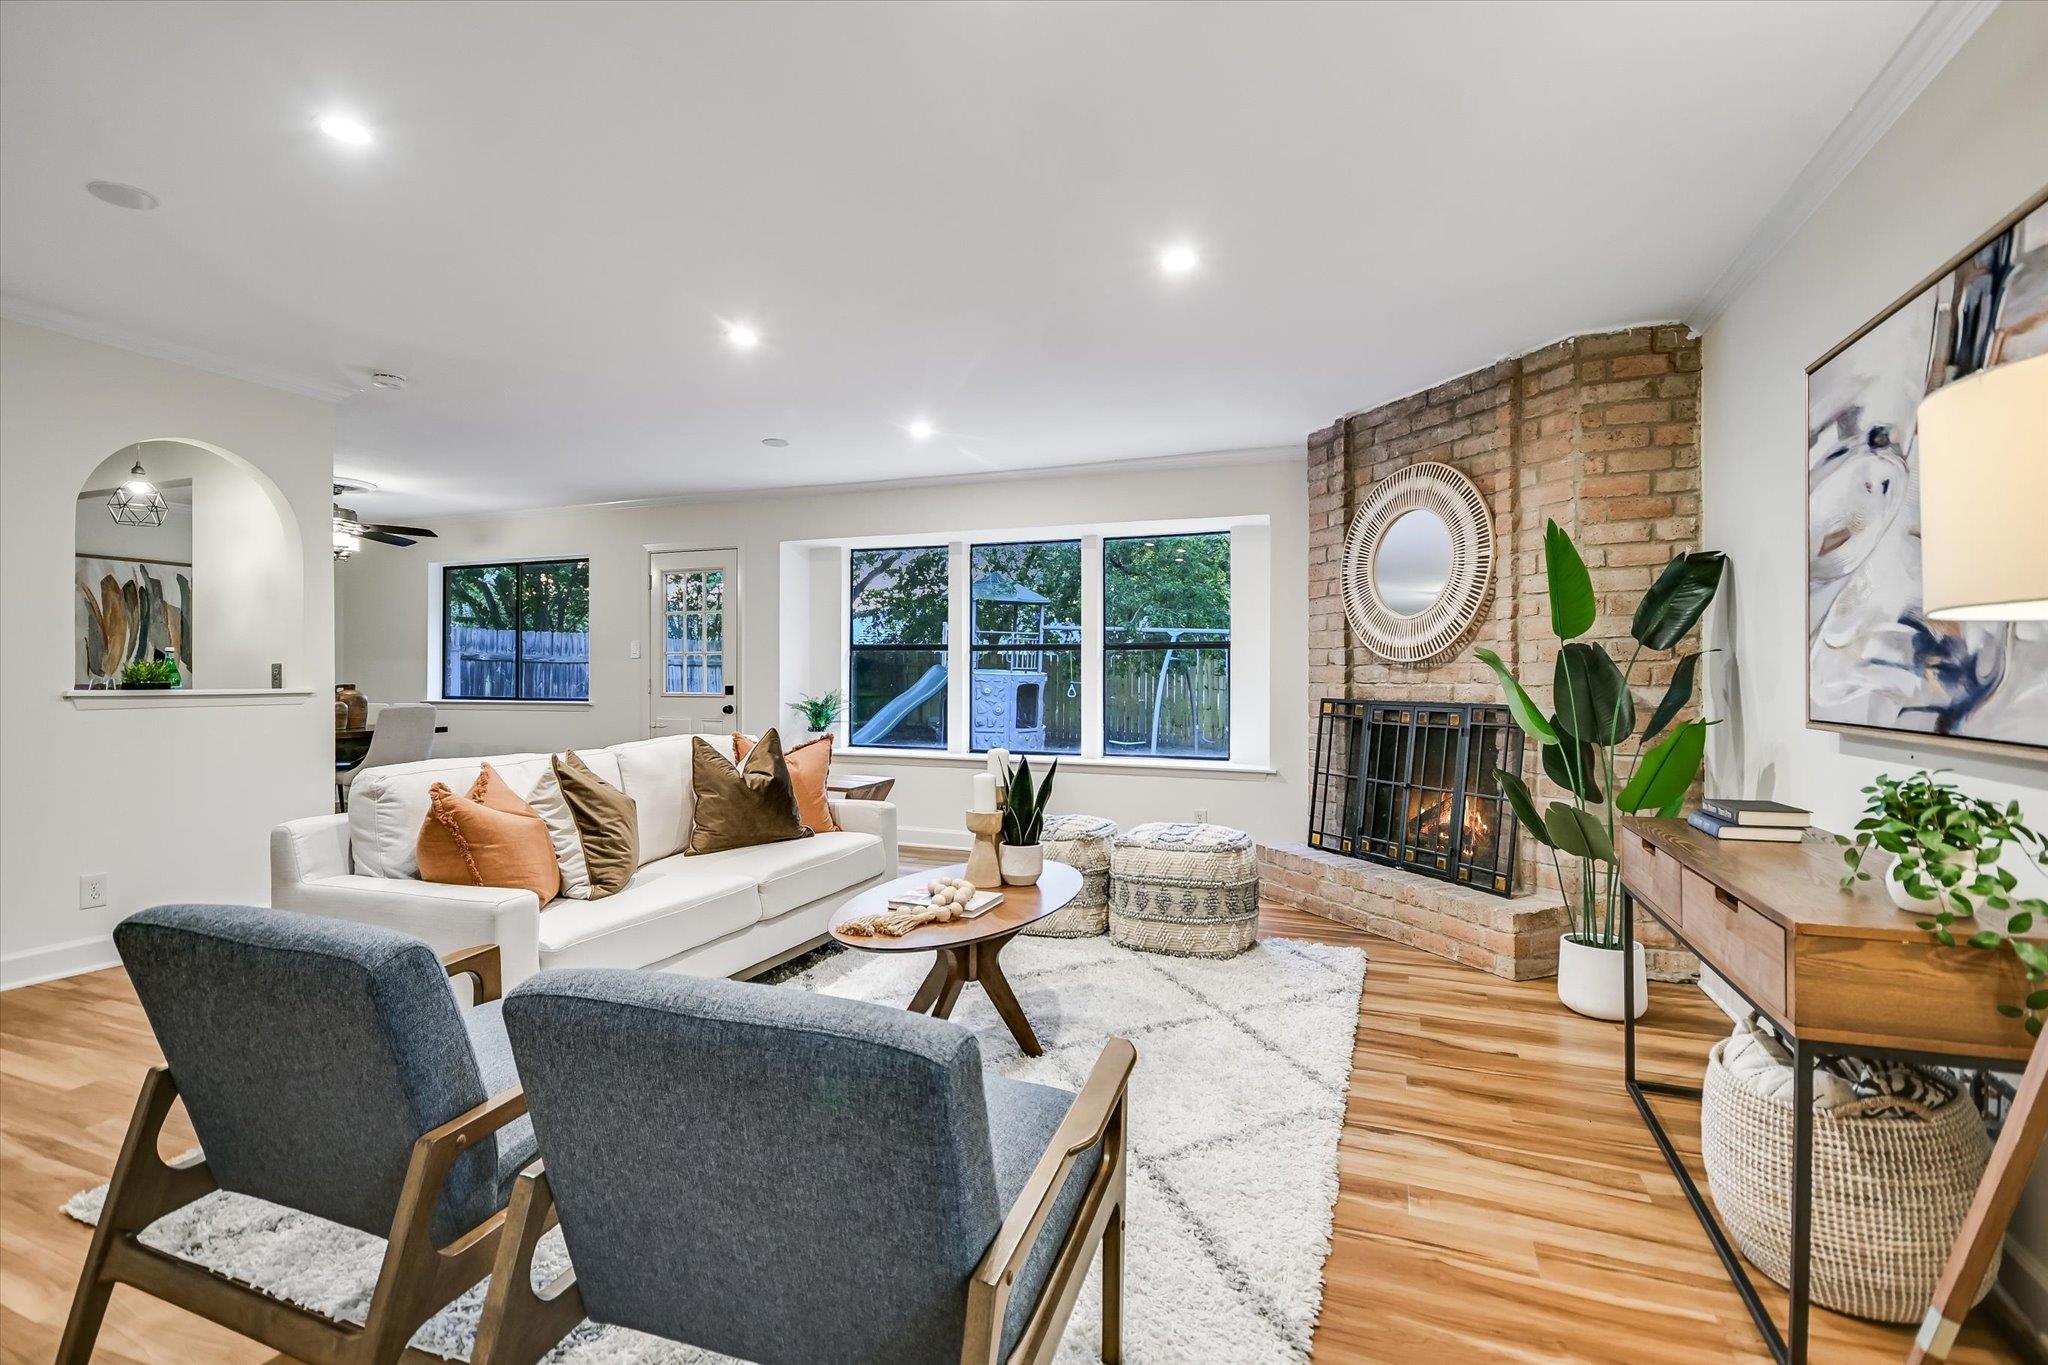
-Rare opportunity to own an updated one-story, 4-bedroom home in the highly desirable Woodlands at Anderson Mill! Combining move-in-ready comfort, thoughtful updates & an unbeatable Northwest Austin location, this home offers exceptional value just minutes from parks, shopping, dining, & everyday conveniences. -Step inside to discover beautiful COREtec Plus luxury vinyl plank flooring throughout the home—no carpet anywhere—& a bright, welcoming interior designed for comfortable living. The spacious family room is filled with natural light from oversized windows creating an inviting gathering space. The efficiently designed kitchen offers granite countertops, stainless steel appliances, a pantry, breakfast bar seating, & a seamless connection to the dining area, making meal preparation & entertaining convenient and enjoyable. The private primary suite features a walk-in closet & ensuite bath, while three additional bedrooms—including two with walk-in closets—provide flexibility for family, guests, a home office, or hobbies. -Step outside to enjoy the fully fenced backyard, where mature trees & easy-care landscaping create the perfect setting for relaxing, gardening, entertaining, or play. -Extensive updates provide added peace of mind, including interior & exterior paint (2026), HVAC improvements with A/C unit, ductwork, & smart thermostat (2019), COREtec Plus luxury vinyl plank flooring (2020), Bosch 200 Series dishwasher (2020), LG refrigerator (2022), & GE Profile 30-inch oven (2025). -Residents enjoy the outstanding amenities of the Anderson Mill Limited District, including multiple pools, parks, hike & bike trails, tennis courts, a fitness center, playgrounds, & year-round community events making this neighborhood one of Northwest Austin's most sought-after places to call home. -Located within the highly regarded Round Rock ISD, with convenient access to major employers, The Domain, Lakeline, & Austin's tech corridor. This home is a must see!
Neighborhood: Anderson Mill
This property is located in Anderson Mill, Austin, TX. The area is known for Affordable Northwest, Good Schools, Community Pools, US 183 Access, Established Neighborhood.
At $244/sqft, this listing is priced 16% below the Anderson Mill median of $290/sqft.
Property Details
| Property Type | Single Family Residence |
| Year Built | 1977 |
| Bedrooms | 4 |
| Bathrooms | 2 |
| Living Area | 1,633 sqft |
| Lot Size | 5,793 sqft |
| Price / Sqft | $244 |
| Stories | One |
| Condition | Resale |
| Unit Style | 1st Floor Entry, Single level Floor Plan |
| Subdivision | Woodland Village Anderson Mill Sec 02 Ph 02 |
| County | Williamson |
| MLS Area | NW |
| Listed | Jun 26, 2026 |
| MLS # | 7625823 |
| Listed By | Bramlett Partners |
Interior
| Flooring | Tile, Vinyl |
| Appliances | Dishwasher, Disposal, Microwave, Free-Standing Gas Oven, Free-Standing Refrigerator, Stainless Steel Appliance(s), Water Heater |
| Interior Features | Ceiling Fan(s), Corian Counters, Granite Counters, Crown Molding, Eat-in Kitchen, Entrance Foyer, No Interior Steps, Open Floorplan, Pantry, Primary Bedroom on Main, Recessed Lighting, Smart Thermostat, Walk-In Closet(s) |
| Windows | Double Pane Windows, Screens |
| Fireplaces | 1 (Family Room) |
| Laundry | In Garage |
| Main-Level Bedrooms | 4 |
Systems & Utilities
| Cooling | Ceiling Fan(s), Central Air |
| Heating | Central, Natural Gas |
| Utilities | Electricity Connected, Natural Gas Connected, Sewer Connected, Water Connected |
| Water Source | MUD |
| Sewer | MUD |
Exterior & Lot
| Construction | Masonry – All Sides |
| Roof | Composition |
| Foundation | Slab |
| Exterior Features | Rain Gutters, Private Yard |
| Patio & Porch | Front Porch, Patio |
| Fencing | Wood |
| Lot Features | Level |
| Faces | South |
Parking
| Parking Spaces | 2 |
| Garage Spaces | 2 |
| Parking Features | Attached, Door-Multi, Driveway, Garage Faces Front |
Community & HOA
| HOA | No |
| Community Features | Curbs, Dog Park, Playground, Pool, Racquetball, Sidewalks, Tennis Court(s), Trail(s) |
Assigned Schools
| Elementary | Anderson Mill |
| Middle | Noel Grisham |
| High | Westwood |
| District | Round Rock ISD |
Taxes & Legal
| Tax Year | 2025 |
| Annual Tax | $6,102 |
| Assessed Value | $381,808 |
| Parcel # | 165940000I0037 |
| Legal Description | WOODLAND VILLAGE OF ANDERSON MILL SEC 2 PH 2, BLOCK I, LOT 37 |
| FEMA Flood Plain | No |
| In ETJ | No |
| Disclosures | Seller Disclosure, Water District |
| Listing Conditions | Standard |
Listing data last updated:
Frequently Asked Questions
What is the listing price of 12006 Swallow Dr, Austin, TX 78750?
This property is listed at $399,000, which is $244 per square foot. That is 16% below the Anderson Mill area median of $290/sqft.
How many bedrooms and bathrooms does 12006 Swallow Dr, Austin, TX 78750 have?
This home has 4 bedrooms and 2 bathrooms, with 1,633 square feet of living space.
When was 12006 Swallow Dr, Austin, TX 78750 built?
This property was built in 1977, making it 49 years old.
What neighborhood is 12006 Swallow Dr, Austin, TX 78750 in?
This property is in Anderson Mill, Austin, TX. The area is known for affordable northwest, good schools, community pools.
How long has 12006 Swallow Dr, Austin, TX 78750 been on the market?
This listing has been on the market for 47 days.
What type of property is 12006 Swallow Dr, Austin, TX 78750?
This is a Single Family Residence on a 5,793.48 sqft lot.