$750,000
3 bd · 3 ba · 2,764 sqft
818 Stark St #A, Austin, TX 78756
818 Stark St #A, Austin, TX 78756 is a 3-bedroom, 3-bathroom single family residence listed at $750,000 ($271/sqft). 2,764 sqft. Built in 2024. MLS #7678256. Listed by Moreland Properties.
Property Overview
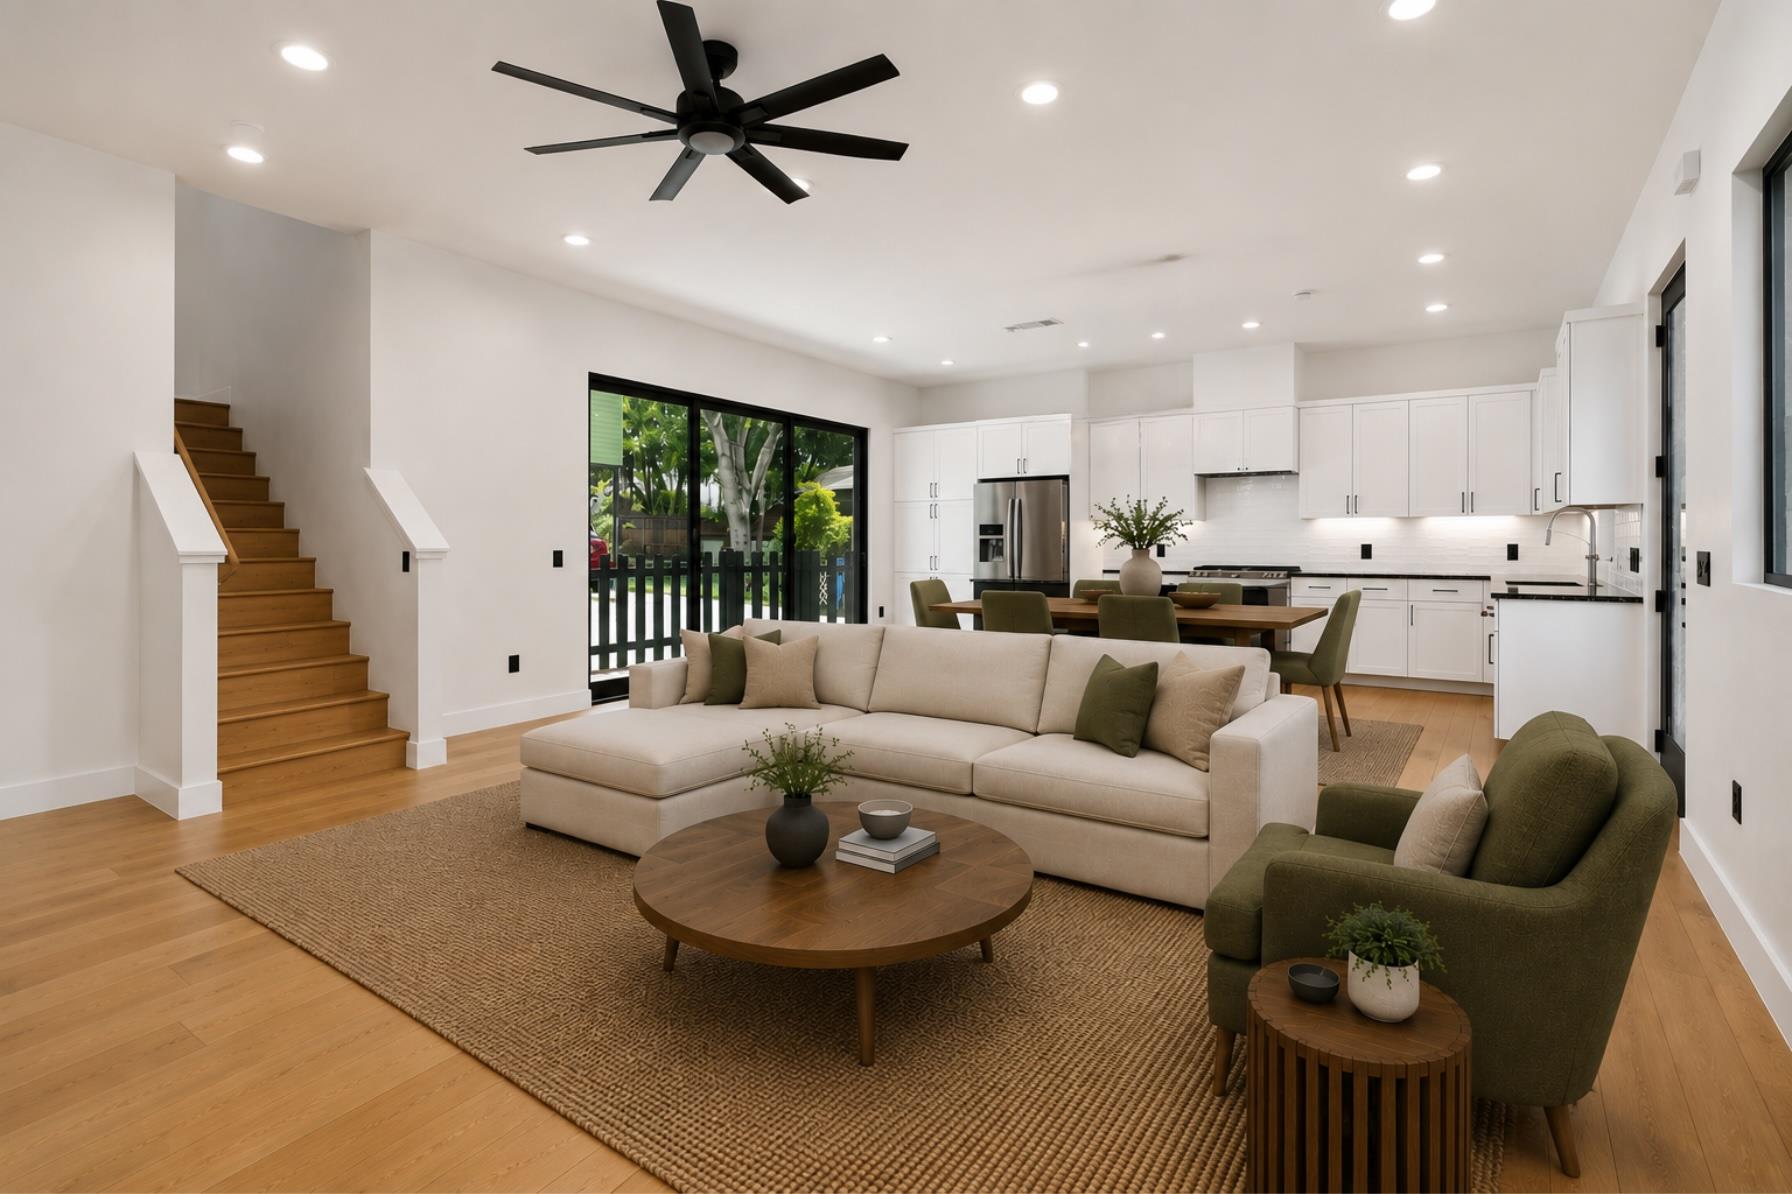
This newly built 2024 home on Stark Street puts you steps from North Austin's most vibrant dining and retail scene, where Burnet Road's celebrated restaurants, Brentwood's beloved coffee shops, and the Domain's premier shopping are all within minutes. Positioned just off the N Lamar and Koenig intersection, 818 Stark Street offers the rare combination of established neighborhood character and modern urban convenience in Austin, TX. The home's thoughtful design maximizes both living and entertaining with a sun-filled open kitchen anchored by a substantial island, stainless steel appliances, and direct flow into the main living areas. A main-level bedroom and full bath provide immediate flexibility, while the fenced patio and covered carport seamlessly extend living spaces outdoors. Upstairs, the secondary living area adapts beautifully as media room, home office, or guest lounge, while the primary suite delivers privacy with extensive windows and a covered balcony retreat. At 2,764 square feet across a corner lot, this residence balances sophisticated finishes with functional layout, offering the walkability and access to Austin's best neighborhoods without compromise.
Vox Real Estate Insight
The Stark Street location is a strategic sweet spot in North Austin—close enough to leverage Burnet's restaurant boom and easy freeway access, yet positioned in a quieter residential pocket that's becoming increasingly desirable as the area matures. We're seeing strong appreciation potential here as more buyers recognize they can have proximity to the city's hottest spots without the premium pricing of central neighborhoods.
Agent Description
Tucked off the intersection of N Lamar and Koenig, 818 Stark St #A puts some of Austin’s best restaurants, coffee shops, and local favorites just minutes from your front door. Whether it’s dinner on Burnet, grabbing coffee in Brentwood, heading to the Domain, or a quick drive downtown, this location makes it easy to tap into every corner of the city. Inside, the home offers a bright, modern feel with thoughtful upgrades throughout. The main living area flows seamlessly into an incredible kitchen featuring stainless steel appliances, a large center island, and abundant natural light, creating an ideal space for entertaining and everyday living alike. A main-level bedroom, full bath, and laundry room provide flexibility, while a covered carport and fenced patio area extend the living outdoors. Upstairs, a secondary living area creates the perfect flex space for a media room, office, or lounge. The primary suite feels private and spacious, complete with ample windows, a covered balcony, dual vanities, walk-in glass shower, and generous walk-in closet. An additional bedroom with its own full bath completes the second floor. The third floor adds even more versatility with an expansive bonus space ideal for a home office, gym, yoga studio, playroom, or creative retreat. Combining modern design, flexible living spaces, and an unbeatable central Austin location, 818 Stark St #Adelivers the best of urban convenience with the comfort of a thoughtfully designed home.
Property Details
| Property Type | Single Family Residence |
| Year Built | 2024 |
| Bedrooms | 3 |
| Bathrooms | 3 |
| Living Area | 2,764 sqft |
| Lot Size | 6,538 sqft |
| Price / Sqft | $271 |
| Stories | Three Or More |
| Condition | New Construction |
| Subdivision | Stark Add |
| County | Travis |
| MLS Area | 4 |
| Listed | May 28, 2026 |
| MLS # | 7678256 |
| Listed By | Moreland Properties |
Interior
| Flooring | No Carpet, Tile, Wood |
| Appliances | Cooktop, Dishwasher, Disposal, Gas Cooktop, Range, RNGHD, Refrigerator |
| Interior Features | Breakfast Bar, Ceiling Fan(s), Ceiling-High, Double Vanity, Eat-in Kitchen, Kitchen Island, Multiple Living Areas, Open Floorplan, Study/Home Office, Walk-In Closet(s) |
| Laundry | Laundry Room, Main Level |
| Main-Level Bedrooms | 1 |
Systems & Utilities
| Cooling | Central Air |
| Heating | Central |
| Utilities | Electricity Connected, Sewer Connected, Water Connected |
| Water Source | Public |
| Sewer | Public Sewer |
Exterior & Lot
| Construction | HardiPlank Type |
| Roof | Composition, Shingle |
| Foundation | Slab |
| Exterior Features | Balcony |
| Patio & Porch | Covered, Front Porch, Patio, Porch |
| Lot Features | Front Yard, Subdivided |
| View | City |
| Faces | Southwest |
Parking
| Parking Spaces | 2 |
| Parking Features | Attached Carport, Driveway |
Community & HOA
| HOA | No |
| Security | Smoke Detector(s) |
Assigned Schools
| Elementary | Ridgetop |
| Middle | Dr. General Garwood Marshall Middle School |
| High | McCallum |
| District | Austin ISD |
Taxes & Legal
| Tax Year | 2025 |
| Assessed Value | $361,289 |
| Parcel # | 02280703080000 |
| Legal Description | LOT 13 STARK ADDN |
| FEMA Flood Plain | No |
| In ETJ | No |
| Listing Conditions | Standard |
Listing data last updated:
Frequently Asked Questions
What is the listing price of 818 Stark St #A, Austin, TX 78756?
This property is listed at $750,000, which is $271 per square foot.
How many bedrooms and bathrooms does 818 Stark St #A, Austin, TX 78756 have?
This home has 3 bedrooms and 3 bathrooms, with 2,764 square feet of living space.
When was 818 Stark St #A, Austin, TX 78756 built?
This property was built in 2024, making it 2 years old.
How long has 818 Stark St #A, Austin, TX 78756 been on the market?
This listing has been on the market for 76 days.
What type of property is 818 Stark St #A, Austin, TX 78756?
This is a Single Family Residence on a 6,538.36 sqft lot.