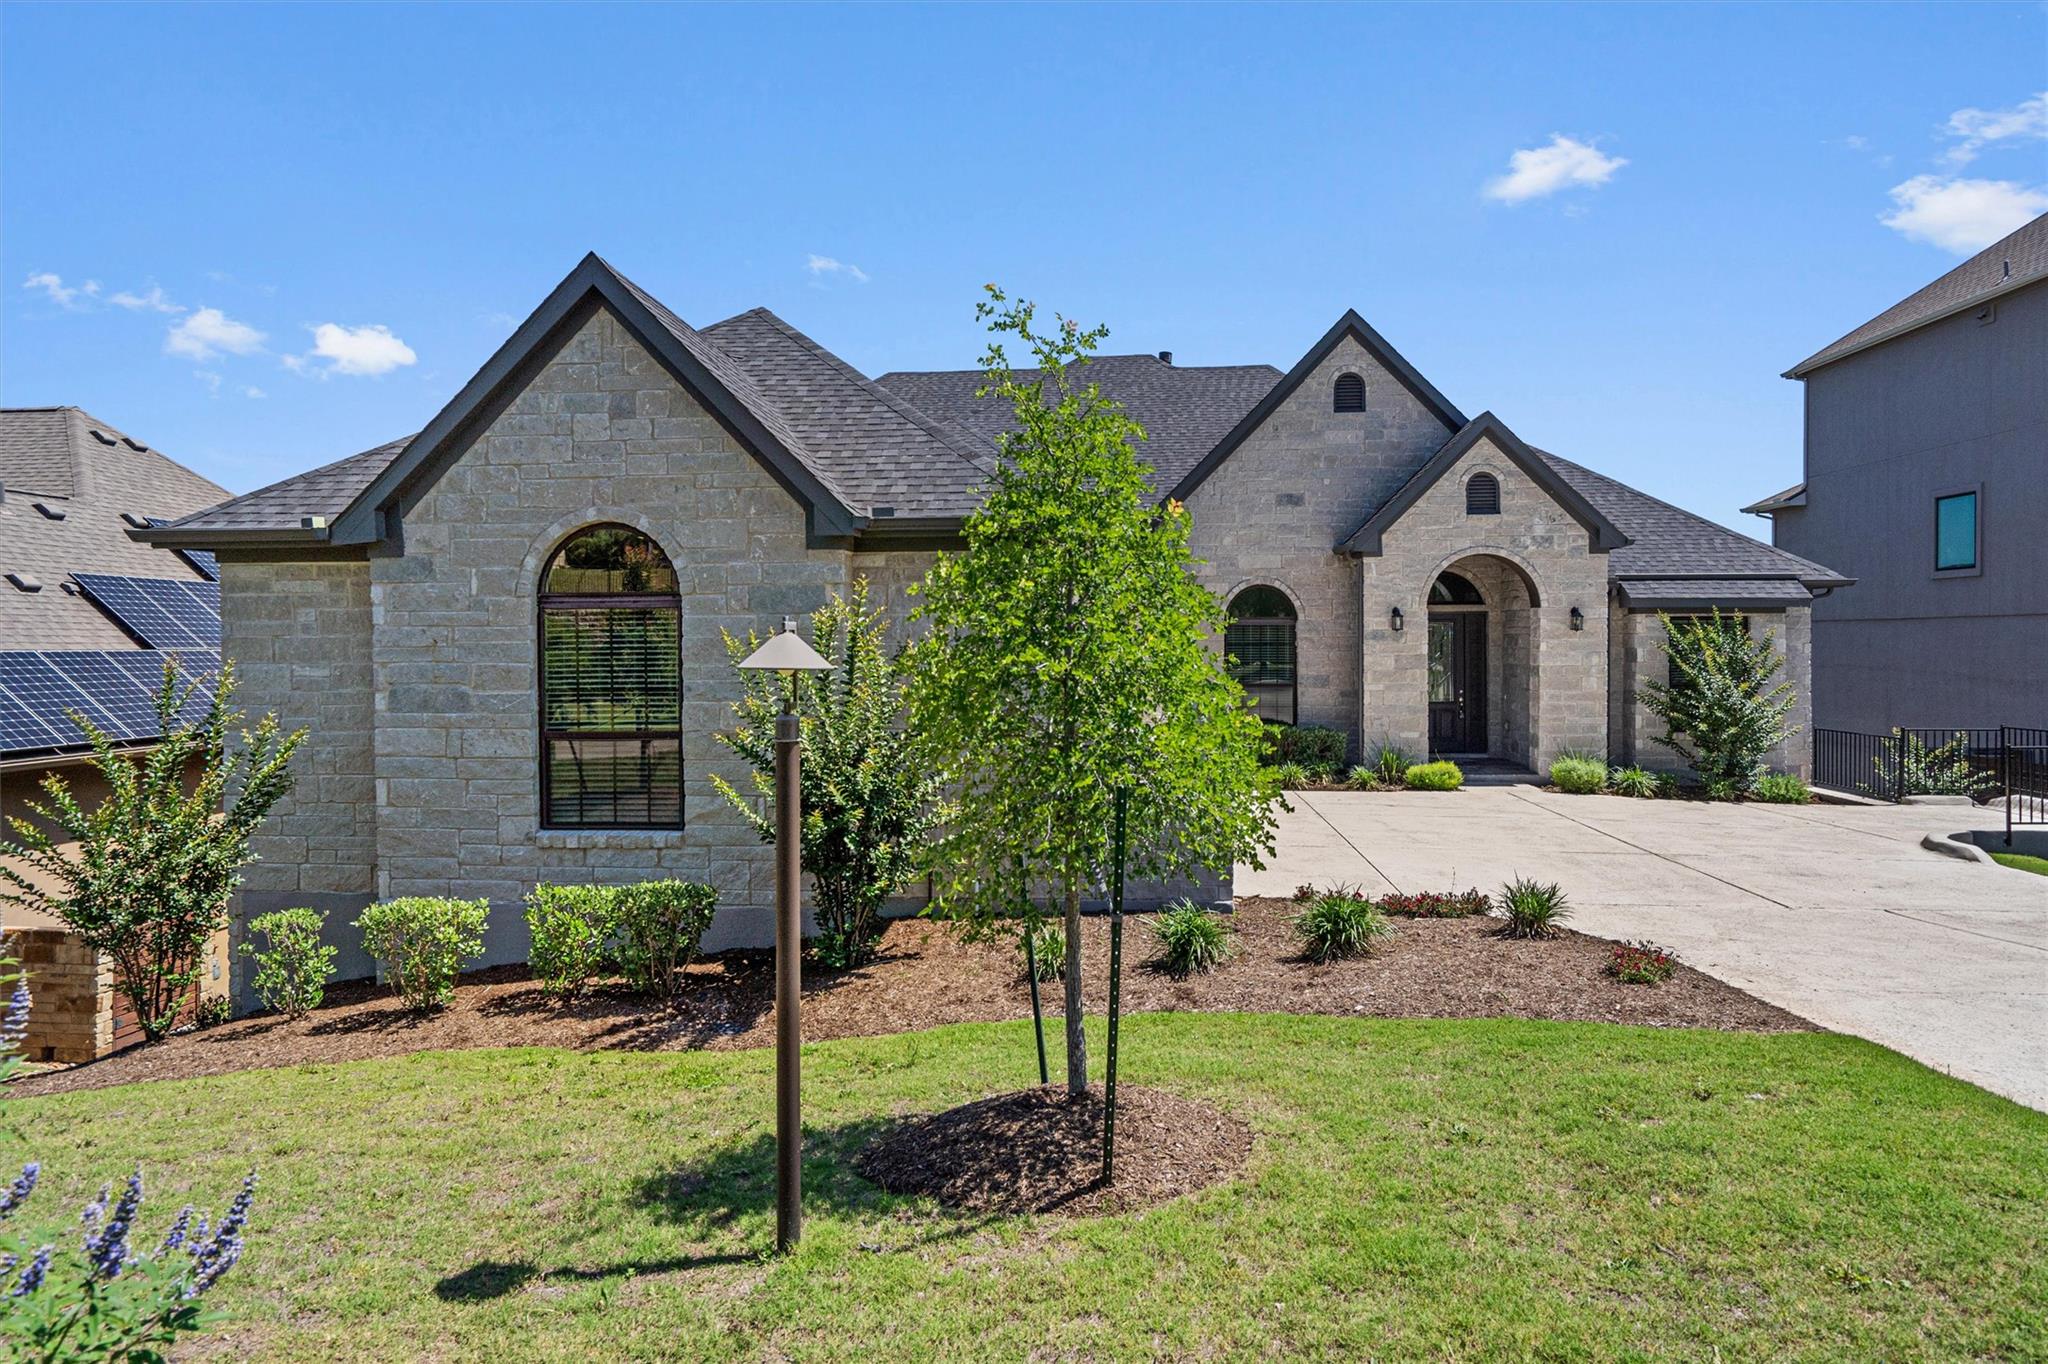
$899,990
4 bd · 4 ba · 3,498 sqft
15200 Dorothy Dr, Lakeway, TX 78734
15200 Dorothy Dr, Lakeway, TX 78734 is a 4-bedroom, 4-bathroom single family residence listed at $899,990 ($257/sqft). 3,498 sqft. Built in 2026. Located in Lakeway, Austin TX. Priced 9% below the Lakeway median of $282/sqft. MLS #7711057. Listed by Elite Living Realty.
Property Overview
This brand-new construction home on Dorothy Drive in Lakeway presents a rare opportunity to own a luxury residence 11 percent below area median pricing. Built in 2026, the 3,498-square-foot residence showcases sophisticated architecture with a formal dining room that immediately establishes the home's refined character. The heart of the home features an expansive family room anchored by a statement fireplace, flowing seamlessly into a gourmet kitchen equipped with dual ovens, an oversized island, butler's pantry, and walk-in pantry—designed for both culinary ambition and casual family meals.
The four-bedroom, four-bath layout prioritizes indoor-outdoor living, with a generous covered patio ideal for lakeside entertaining. The builder includes a backyard staircase as part of the advertised price, complementing the home's design for resort-style entertaining. Positioned on nearly 12,000 square feet of lot space, this Dorothy Drive property captures the essence of Lakeway living while offering uncompromising modern comfort and finishes. Set within Austin TX's premier lakefront community, residents gain access to Lake Travis, marina facilities, championship golf courses, and waterfront dining—the lifestyle amenities that define this exclusive neighborhood.
Vox Real Estate Insight
At Vox Residential, we recognize that new construction at this price point in Lakeway represents excellent value for buyers seeking resort-style amenities without premium pricing. The builder's included outdoor improvements and substantial lot size position this home as a strong foundation for anyone looking to maximize both entertaining space and Lake Travis living.
Agent Description
Builder offering staircase leading to backyard as part of advertised price. Welcome to 15200 Dorothy Dr, where timeless elegance meets modern luxury in a thoughtfully designed home built for both everyday comfort and elevated entertaining. Upon entry, you’re welcomed by a sophisticated formal dining room that sets the tone for the refined finishes and spacious design found throughout the home. At the heart of the residence is the expansive family room, highlighted by a stunning fireplace and seamless flow into the gourmet kitchen and breakfast area—creating the perfect environment for hosting gatherings both large and intimate. The chef-inspired kitchen features an oversized island, double ovens, a butler’s pantry, and an expansive walk-in pantry, blending style with exceptional functionality. Designed to embrace indoor-outdoor living, the spacious covered patio offers the perfect place to enjoy peaceful mornings or entertain guests year-round. Optional multi-slide glass doors can further enhance the space by creating a seamless transition between the indoors and outdoors. The home’s thoughtfully designed split floor plan offers privacy and flexibility. Three generously sized secondary bedrooms, all with walk-in closets, are positioned near a full bath, utility room, and access to the two-car swing garage, with the option to add a third-car garage for additional convenience. Privately situated on the opposite side of the home, the luxurious primary suite serves as a true retreat, featuring a beautiful bay window that fills the space with natural light. The spa-inspired primary bath includes dual vanities, a soaking tub, oversized super shower, and an impressive walk-in closet. Additional living space upstairs includes a spacious game room, an additional bedroom with walk-in closet, and powder bath, with the option to convert the space into a private media room.
Neighborhood: Lakeway
This property is located in Lakeway, Austin, TX. The area is known for Lake Travis Living, Marina Access, Golf Courses, Waterfront Dining, Resort Lifestyle.
At $257/sqft, this listing is priced 9% below the Lakeway median of $282/sqft.
Property Details
| Property Type | Single Family Residence |
| Year Built | 2026 |
| Bedrooms | 4 |
| Bathrooms | 4 |
| Living Area | 3,498 sqft |
| Lot Size | 0.28 acres |
| Price / Sqft | $257 |
| Stories | Two |
| Condition | New Construction |
| Unit Style | 1st Floor Entry |
| Subdivision | The Preserve at Lakeway |
| County | Travis |
| MLS Area | LS |
| Listed | May 25, 2026 |
| MLS # | 7711057 |
| Listed By | Elite Living Realty |
Interior
| Flooring | Carpet, Tile, Wood |
| Appliances | Bar Fridge, Built-In Gas Range, Built-In Refrigerator, Dishwasher, Disposal, ENERGY STAR Qualified Appliances, ENERGY STAR Qualified Dishwasher, Exhaust Fan, Microwave, Oven, Double Oven, Stainless Steel Appliance(s), Tankless Water Heater, Vented Exhaust Fan |
| Interior Features | Ceiling Fan(s), Crown Molding, Double Vanity, Eat-in Kitchen, Granite Counters, Ceiling-High, High Speed Internet, Kitchen Island, Recessed Lighting, Primary Bedroom on Main, Open Floorplan, Pantry, Walk-In Closet(s), Soaking Tub, Tray Ceiling(s), Multiple Living Areas, Multiple Dining Areas, Bar, Study/Home Office |
| Windows | Bay Window(s), Blinds, Double Pane Windows, ENERGY STAR Qualified Windows, Screens, Vinyl Windows |
| Fireplaces | 1 (Living Room) |
| Laundry | Laundry Room, Main Level |
| Main-Level Bedrooms | 3 |
Systems & Utilities
| Cooling | Central Air, ENERGY STAR Qualified Equipment |
| Heating | Central, ENERGY STAR Qualified Equipment, Propane |
| Utilities | Electricity Connected, High Speed Internet, Propane, Sewer Connected, Underground Utilities, Water Connected |
| Water Source | MUD |
| Sewer | Public Sewer |
| Energy Efficient | Appliances, Construction, HVAC, Insulation, Lighting, Thermostat, Water Heater, Windows |
Exterior & Lot
| Construction | Stone, Stucco |
| Roof | Composition |
| Foundation | Slab |
| Exterior Features | Gutters Full |
| Patio & Porch | Covered, Rear Porch |
| Fencing | Partial |
| Lot Features | Back Yard, Curbs, Front Yard, Landscaped, Sprinkler - Automatic |
| Faces | Southwest |
Parking
| Parking Spaces | 3 |
| Garage Spaces | 3 |
| Parking Features | Attached, Driveway, Garage, Garage Door Opener, Garage Faces Side |
Community & HOA
| HOA | Yes |
| HOA Name | The Preserve at Lakeway HOA |
| HOA Fee | $216 / Annually |
| Fee Includes | Maintenance Grounds |
| Community Features | Curbs, High Speed Internet |
| Security | Carbon Monoxide Detector(s), Security System, Smoke Detector(s) |
Assigned Schools
| Elementary | Lakeway |
| Middle | Hudson Bend |
| High | Lake Travis |
| District | Lake Travis ISD |
Taxes & Legal
| Tax Year | 2026 |
| Assessed Value | $446,662 |
| Parcel # | 01356802170000 |
| Legal Description | LOT 100 CARDINAL HILLS UNIT 4A |
| FEMA Flood Plain | No |
| In ETJ | No |
| Listing Conditions | Standard |
Listing data last updated:
Frequently Asked Questions
What is the listing price of 15200 Dorothy Dr, Lakeway, TX 78734?
This property is listed at $899,990, which is $257 per square foot. That is 9% below the Lakeway area median of $282/sqft.
How many bedrooms and bathrooms does 15200 Dorothy Dr, Lakeway, TX 78734 have?
This home has 4 bedrooms and 4 bathrooms, with 3,498 square feet of living space.
When was 15200 Dorothy Dr, Lakeway, TX 78734 built?
This property was built in 2026, making it 0 years old.
What neighborhood is 15200 Dorothy Dr, Lakeway, TX 78734 in?
This property is in Lakeway, Austin, TX. The area is known for lake travis living, marina access, golf courses.
How long has 15200 Dorothy Dr, Lakeway, TX 78734 been on the market?
This listing has been on the market for 79 days.
What type of property is 15200 Dorothy Dr, Lakeway, TX 78734?
This is a Single Family Residence on a 11,979 sqft lot.