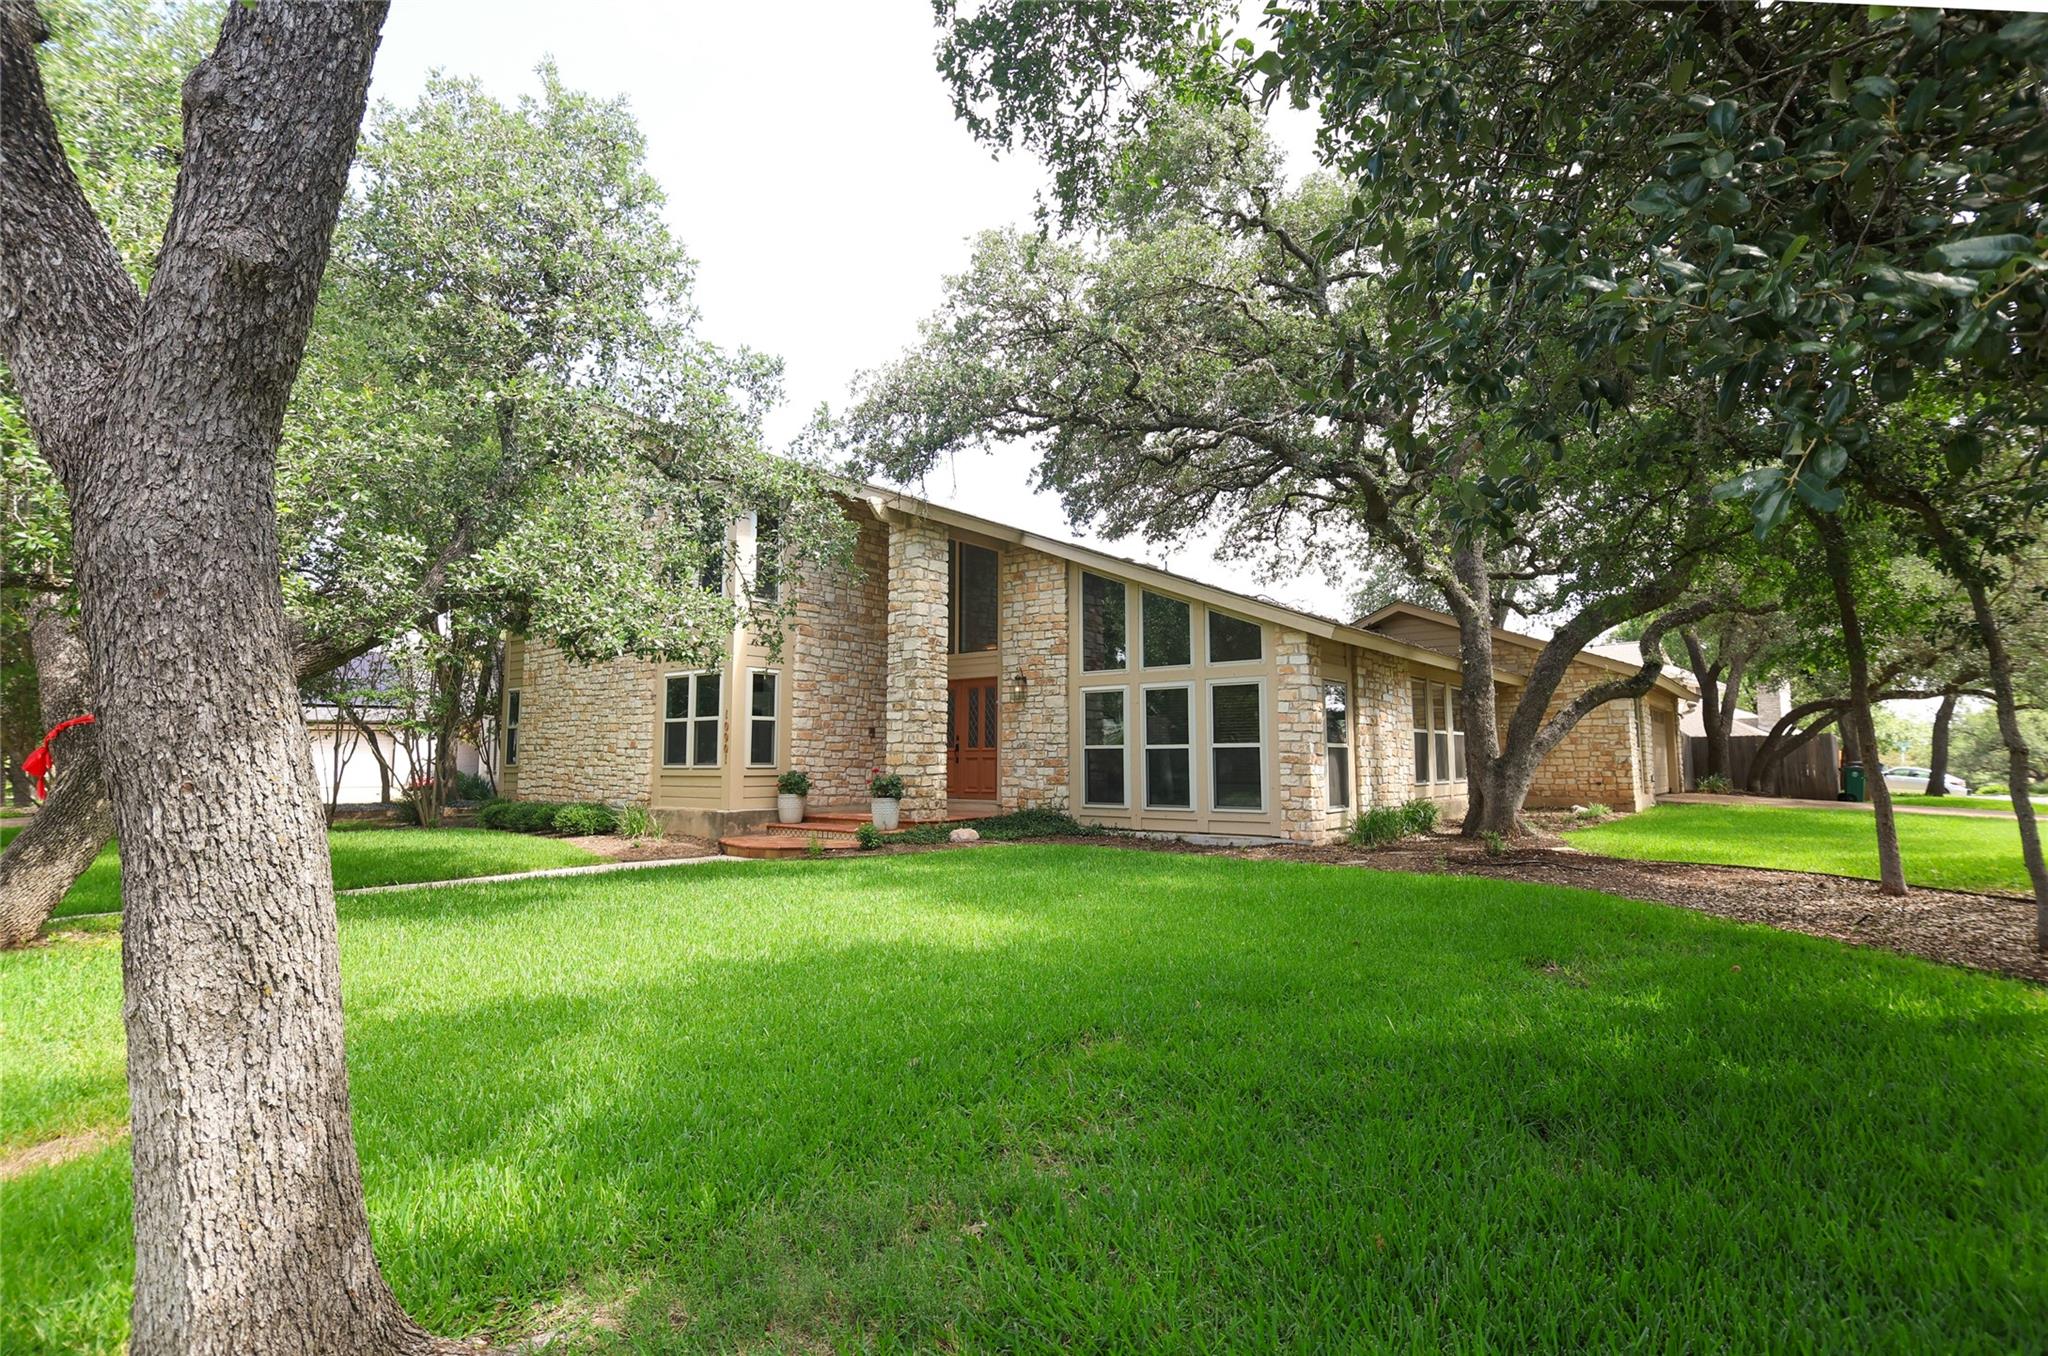
$859,000
4 bd · 3 ba · 2,650 sqft
10901 Country Knoll Knls, Austin, TX 78750
10901 Country Knoll Knls, Austin, TX 78750 is a 4-bedroom, 3-bathroom single family residence listed at $859,000 ($324/sqft). 2,650 sqft. Built in 1983. Located in Anderson Mill, Austin TX. Priced 12% above the Anderson Mill median of $290/sqft. MLS #7744489. Listed by Southwest Realty Advisors, LLC.
Property Overview
This striking mid-century modern residence at 10901 Country Knoll in Anderson Mill represents a rare opportunity: an original-owner home custom designed and built by architect Herb Bernard, now offered for the first time on the market. Perched on a generous corner lot in Northwest Austin's established community, this 2,650-square-foot home seamlessly blends timeless architectural bones with thoughtful contemporary updates. The property enjoys excellent proximity to US 183 while remaining nestled in a serene, tree-shaded neighborhood within highly-rated Round Rock ISD.
The home's true showstopper lies beyond the back doors: a resort-like private retreat featuring a freeform inground pool, propane-heated spa, and expansive patio surrounded by mature trees. Inside, wide-plank wood flooring anchors two distinct living areas and flexible dining space. The refreshed kitchen shines with granite countertops, custom cabinetry offering enhanced storage, stainless steel appliances including a double oven, and a wet bar with illuminated display cabinets that elevates entertaining. Four bedrooms and three bathrooms provide comfortable family living, with spacious secondary bedrooms conveniently positioned downstairs.
Vox Real Estate Insight
At $324 per square foot, this property sits nine percent above the area median, a reasonable premium for an architect-designed original-owner residence with pool amenities in Round Rock ISD. The Vox Residential team recognizes that Anderson Mill's combination of affordability, established character, and strong schools makes homes like this increasingly sought-after in Austin's competitive northwest corridor.
Agent Description
Up to $10,000 Closing Costs paid by Sellers for an acceptable offer. A striking mid-century modern home, custom designed and built by architect Herb Bernard, is being offered for the first time by its original owners. Set on a corner lot in a quiet, tree-shaded neighborhood within the highly rated Round Rock ISD, this home blends timeless design with thoughtful updates. The backyard feels like a private retreat, featuring a free-form inground pool and propane-heated spa, plus an open patio and additional treed side yard near the garage. Inside, wide-plank wood flooring flows through two living areas and a flexible dining space. The updated kitchen is showcases granite countertops, stylish tile backsplash, refreshed cabinetry with Lazy Susan and added drawers, and stainless steel appliances including a double oven and a refrigerator. An upgraded wet bar adds even more charm with granite countertop, a granite-composite sink and illuminated glass-front display cabinets. Spacious secondary bedrooms downstairs share a beautifully remodeled tiled bath. The large primary suite offers a generous walk-in closet, high ceiling, and a gorgeously appointed tiled bathroom. Triple-pane windows enhance comfort and efficiency throughout. Additional highlights include an indoor utility room with wet sink, ample cabinetry and space for a fridge or freezer. There's a side-entry garage with a work bench and access to the backyard.
Neighborhood: Anderson Mill
This property is located in Anderson Mill, Austin, TX. The area is known for Affordable Northwest, Good Schools, Community Pools, US 183 Access, Established Neighborhood.
At $324/sqft, this listing is priced 12% above the Anderson Mill median of $290/sqft.
Property Details
| Property Type | Single Family Residence |
| Year Built | 1983 |
| Bedrooms | 4 |
| Bathrooms | 3 |
| Living Area | 2,650 sqft |
| Lot Size | 0.25 acres |
| Price / Sqft | $324 |
| Stories | Two |
| Condition | Updated/Remodeled |
| Unit Style | 1st Floor Entry |
| Subdivision | Spicewood Estates Sec 01 |
| County | Travis |
| MLS Area | NW |
| Listed | Jun 4, 2026 |
| MLS # | 7744489 |
| Listed By | Southwest Realty Advisors, LLC |
Interior
| Flooring | Carpet, Tile, Wood |
| Appliances | Built-In Electric Oven, Built-In Oven(s), Cooktop, Dishwasher, Disposal, Down Draft, Exhaust Fan, Microwave, Double Oven, RNGHD, Refrigerator, Free-Standing Refrigerator, Stainless Steel Appliance(s), Washer/Dryer, Electric Water Heater |
| Interior Features | Stone Counters |
| Windows | Blinds, Screens, Triple Pane Windows, Wood Frames |
| Fireplaces | 1 (Family Room, Masonry) |
| Laundry | Inside, Laundry Room, Main Level |
| Main-Level Bedrooms | 3 |
Systems & Utilities
| Cooling | Ceiling Fan(s), Central Air, Electric |
| Heating | Central, Electric |
| Utilities | Electricity Connected, High Speed Internet, Natural Gas Not Available, Sewer Connected, Water Connected |
| Water Source | Public |
| Sewer | Public Sewer |
| Energy Efficient | Windows |
Exterior & Lot
| Construction | Wood Siding, Stone |
| Roof | Composition |
| Foundation | Slab |
| Exterior Features | Exterior Steps |
| Pool | In Ground |
| Fencing | Back Yard, Full, Privacy, Wood |
| Lot Features | Corner Lot, Level, Public Maintained Road, Trees-Large (Over 40 Ft), Trees-Moderate |
| Faces | Southwest |
Parking
| Parking Spaces | 4 |
| Garage Spaces | 2 |
| Parking Features | Attached, Door-Single, Garage, Garage Door Opener, Garage Faces Side |
Community & HOA
| HOA | Yes |
| HOA Name | Spicewood Estates HOA |
| HOA Fee | $40 / Annually |
| Fee Includes | Common Area Maintenance |
| Community Features | High Speed Internet, Sidewalks |
Assigned Schools
| Elementary | Spicewood |
| Middle | Canyon Vista |
| High | Westwood |
| District | Round Rock ISD |
Taxes & Legal
| Tax Year | 2026 |
| Annual Tax | $16,724 |
| Assessed Value | $830,246 |
| Parcel # | 01661302070000 |
| Legal Description | LOT 10 BLK E SPICEWOOD ESTATES SEC 1 |
| FEMA Flood Plain | No |
| In ETJ | No |
| Disclosures | Seller Disclosure |
| Listing Conditions | Standard |
Listing data last updated:
Frequently Asked Questions
What is the listing price of 10901 Country Knoll Knls, Austin, TX 78750?
This property is listed at $859,000, which is $324 per square foot. That is 12% above the Anderson Mill area median of $290/sqft.
How many bedrooms and bathrooms does 10901 Country Knoll Knls, Austin, TX 78750 have?
This home has 4 bedrooms and 3 bathrooms, with 2,650 square feet of living space.
When was 10901 Country Knoll Knls, Austin, TX 78750 built?
This property was built in 1983, making it 43 years old.
What neighborhood is 10901 Country Knoll Knls, Austin, TX 78750 in?
This property is in Anderson Mill, Austin, TX. The area is known for affordable northwest, good schools, community pools.
How long has 10901 Country Knoll Knls, Austin, TX 78750 been on the market?
This listing has been on the market for 69 days.
What type of property is 10901 Country Knoll Knls, Austin, TX 78750?
This is a Single Family Residence on a 10,863.86 sqft lot.