$819,000
5 bd · 5 ba · 4,071 sqft
469 Anfield Cir, Austin, TX 78738
469 Anfield Cir, Austin, TX 78738 is a 5-bedroom, 5-bathroom single family residence listed at $819,000 ($201/sqft). 4,071 sqft. Built in 2016. MLS #7773066. Listed by All City Real Estate Ltd. Co.
Property Overview
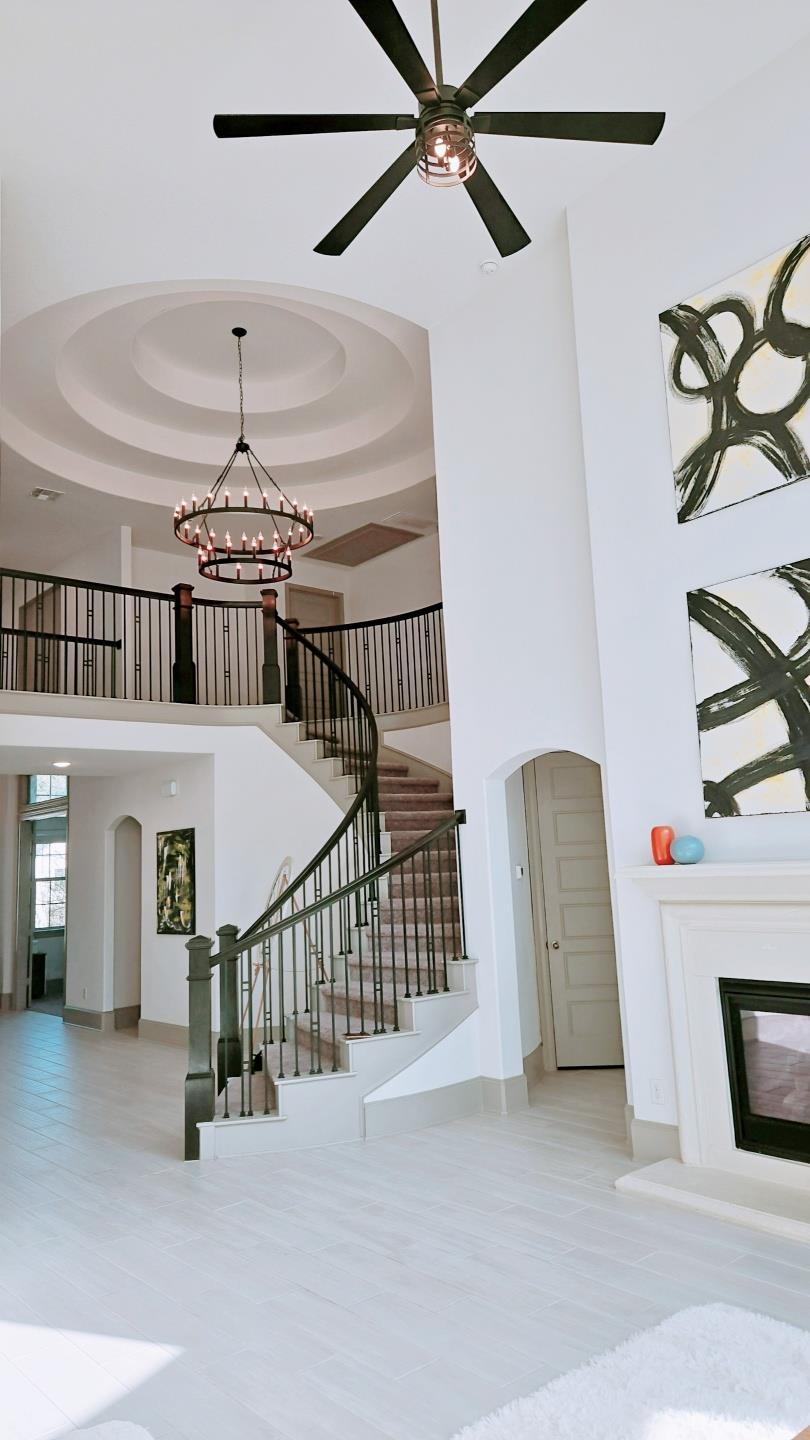
This modern five-bedroom, five-bath residence on Anfield Circle showcases the sophisticated design and resort-style living that defines Rough Hollow in Austin, TX. Built in 2016, the 4,071-square-foot home features an open floor plan with soaring ceilings and abundant natural light, anchored by a spacious main-level living area with gas fireplace and flexible office space. The primary suite impresses with dual vanities, a soaking tub, dual walk-ins, and direct laundry access, while a secondary en suite bedroom on the main floor accommodates guests or multigenerational family seamlessly.
Upstairs delivers remarkable versatility with a generous game room, dedicated media room, and three additional bedrooms, each with full bathroom access. The property sits on over 8,400 square feet of land, providing ample space within Rough Hollow's gated community. Residents enjoy an unparalleled amenity package including a private yacht club with marina access, complimentary kayaks and paddleboards, and 22 miles of scenic trails—transforming daily life into a resort experience while maintaining proximity to Austin's vibrant dining and entertainment districts.
Vox Real Estate Insight
This well-appointed Rough Hollow home represents strong value at $201 per square foot, particularly given the unmatched community amenities and the five-bedroom versatility appealing to today's work-from-home buyers. The Vox Residential team recognizes this property's extended market time as an opportunity for motivated buyers seeking executive-level finishes and resort-caliber community living without the premium that newer construction typically commands.
Agent Description
Welcome to this rare 5-bedroom, 5 bath modern home located in the highly sought-after Rough Hollow community. Thoughtfully designed with a flexible and functional layout, this immaculate two-story residence offers an open floor plan, soaring ceilings, and abundant natural light throughout. The main level features a spacious living area with a gas fireplace, a private home office, and a luxurious primary suite complete with dual vanities, a soaking tub, two walk-in closets, and direct access to the laundry room for added convenience. A secondary main-level bedroom with a full en suite bathroom provides an ideal setup for guests or multigenerational living. Upstairs, enjoy a generous game room, a dedicated media room, and three additional bedrooms—each paired with easy access to a full bathroom—offering comfort, privacy, and versatility. Rough Hollow residents enjoy resort-style amenities including a private yacht club and marina, complimentary kayaks and paddleboards, 22 miles of scenic hike-and-bike trails, multiple swimming pools and splash pads, a state-of-the-art fitness center, the Highland Village water-themed community center, Canyon Grill restaurant with stunning hill country and lake views, complimentary valet parking, resident dining discounts, and convenient tram access to the marina and lakefront. Ideally located just minutes from Hill Country Galleria, Whole Foods, H-E-B, and an array of shopping, dining, and entertainment options, this home offers luxury, comfort, and the exceptional Rough Hollow lifestyle.
Property Details
| Property Type | Single Family Residence |
| Year Built | 2016 |
| Bedrooms | 5 |
| Bathrooms | 5 |
| Living Area | 4,071 sqft |
| Lot Size | 8,499 sqft |
| Price / Sqft | $201 |
| Stories | Two |
| Condition | Resale |
| Unit Style | 1st Floor Entry |
| Subdivision | Rough Hollow, Lakeway Highlands Ph 2 Sec 4 |
| County | Travis |
| MLS Area | LS |
| Listed | Feb 10, 2026 |
| MLS # | 7773066 |
| Listed By | All City Real Estate Ltd. Co |
Interior
| Flooring | Carpet, Tile |
| Appliances | Built-In Range, Cooktop, Dishwasher, Disposal, Freezer, Gas Cooktop, Microwave, Gas Oven, RNGHD, Refrigerator, Washer/Dryer |
| Interior Features | Ceiling Fan(s), Ceiling-High, Chandelier, Quartz Counters, Crown Molding, Entrance Foyer, Interior Steps, Kitchen Island, Multiple Living Areas, Open Floorplan, Pantry, Primary Bedroom on Main, Recessed Lighting, Smart Thermostat, Soaking Tub, Two Primary Closets, Walk-In Closet(s) |
| Fireplaces | 1 (Family Room, Gas) |
| Laundry | Laundry Room, Lower Level, Main Level |
| Main-Level Bedrooms | 2 |
Systems & Utilities
| Cooling | Ceiling Fan(s), Central Air |
| Heating | Central, Propane |
| Utilities | Electricity Available, Natural Gas Available, Water Available |
| Water Source | Public |
| Sewer | Public Sewer |
| Energy Efficient | Other/See Remarks |
Exterior & Lot
| Construction | Stone Veneer |
| Roof | Composition |
| Foundation | Slab |
| Exterior Features | Rain Gutters, Private Entrance, Private Yard |
| Patio & Porch | Covered, Patio |
| Fencing | Back Yard, Partial, Wrought Iron |
| Lot Features | Back Yard, Front Yard, Landscaped, Sprinkler - Automatic, Trees-Medium (20 Ft - 40 Ft), Trees-Small (Under 20 Ft) |
| View | Hill Country, Neighborhood, Trees/Woods |
| Faces | Southeast |
Parking
| Parking Spaces | 4 |
| Garage Spaces | 2 |
| Parking Features | Attached, Garage, Garage Door Opener, Garage Faces Front |
Community & HOA
| HOA | Yes |
| HOA Name | Rough Hollow HOA; Rough Hollow Yacht Club & Marina |
| HOA Fee | $824 / Semi-Annually |
| Fee Includes | Common Area Maintenance |
| Community Features | BBQ Pit/Grill, Clubhouse, Fitness Center, Pool, Sport Court(s)/Facility, Street Lights, Tennis Court(s), Trail(s) |
| Security | Carbon Monoxide Detector(s), Prewired |
Assigned Schools
| Elementary | Serene Hills |
| Middle | Lake Travis |
| High | Lake Travis |
| District | Lake Travis ISD |
Taxes & Legal
| Tax Year | 2025 |
| Annual Tax | $17,353 |
| Assessed Value | $778,652 |
| Parcel # | 01338809050000 |
| Legal Description | LOT 40 BLK D LAKEWAY HIGHLANDS PHS 2 SEC 4 |
| In ETJ | No |
| Disclosures | Seller Disclosure |
| Listing Conditions | Standard |
Listing data last updated:
Frequently Asked Questions
What is the listing price of 469 Anfield Cir, Austin, TX 78738?
This property is listed at $819,000, which is $201 per square foot.
How many bedrooms and bathrooms does 469 Anfield Cir, Austin, TX 78738 have?
This home has 5 bedrooms and 5 bathrooms, with 4,071 square feet of living space.
When was 469 Anfield Cir, Austin, TX 78738 built?
This property was built in 2016, making it 10 years old.
How long has 469 Anfield Cir, Austin, TX 78738 been on the market?
This listing has been on the market for 183 days.
What type of property is 469 Anfield Cir, Austin, TX 78738?
This is a Single Family Residence on a 8,498.56 sqft lot.