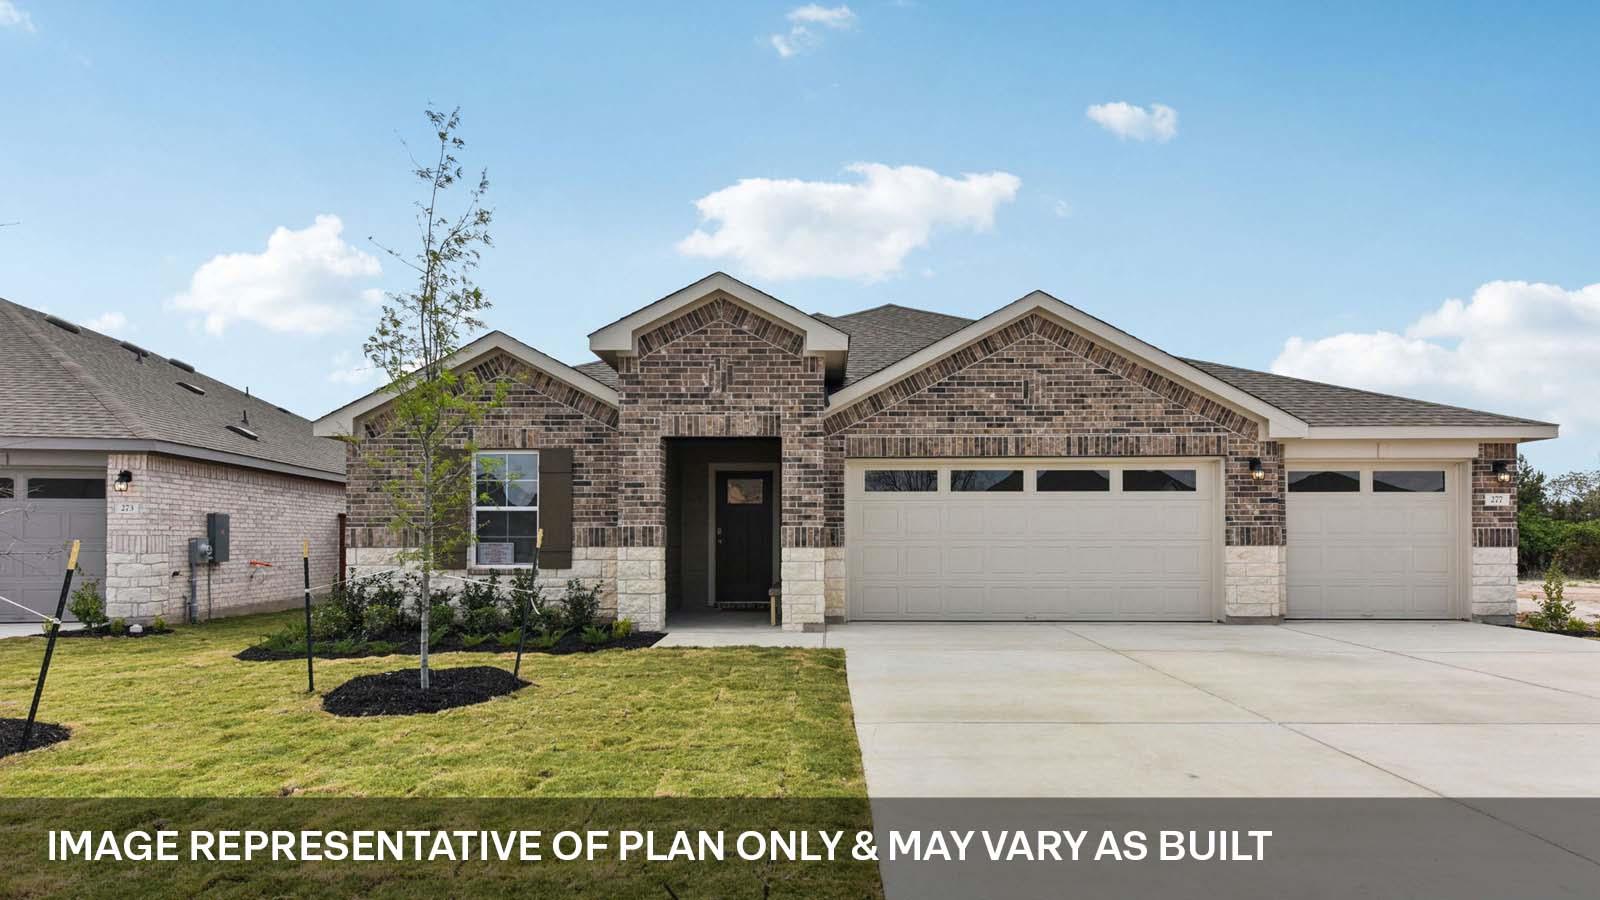
$462,070
4 bd · 3 ba · 2,250 sqft
224 Rivers Edge Dr, Georgetown, TX 78628
224 Rivers Edge Dr, Georgetown, TX 78628 is a 4-bedroom, 3-bathroom single family residence listed at $462,070 ($205/sqft). 2,250 sqft. Built in 2026. MLS #7845432. Listed by D.R. Horton, AMERICA'S Builder.
Property Overview
This brand-new construction home at 224 Rivers Edge Drive in Georgetown offers a rare opportunity to move into a freshly completed residence in a sought-after riverfront community. The single-story Fairfield design spans 2,250 square feet across four bedrooms and three full bathrooms, with an expansive open floor plan anchored by a chef's kitchen featuring quartz countertops, stainless steel appliances, and a generously sized island. The covered patio overlooks the community's proximity to the San Gabriel River, creating an ideal outdoor retreat for entertaining or quiet relaxation.
The thoughtful layout separates the luxurious master suite—complete with a spa-inspired bathroom boasting dual vanity and oversized walk-in closet—from the secondary bedrooms, ensuring privacy and peaceful mornings. Three additional bedrooms and dedicated bathrooms provide flexibility for growing families or guests, while the three-car garage adds practical storage and vehicle protection. Located in the Riverview community, this Georgetown property delivers new construction quality at $205 per square foot, positioning it as an attractive value for buyers seeking modern finishes and professional design without renovation work.
Vox Real Estate Insight
The Vox Residential team recognizes this home's appeal lies in its immediate move-in ready status combined with riverfront community amenities—a combination that typically attracts buyers seeking both new construction reliability and established neighborhood benefits. At 73 days on market in this price range, there's genuine opportunity for buyers ready to make a move in the Georgetown area.
Agent Description
ESTIMATED COMPLETION JULY! Enjoy a community just steps away from the San Gabriel river. The Fairfield is a single-story home offered at our Riverview community in Round Rock, TX. This home includes 2,250 square feet of living space, a three-car garage, 4 bedrooms, 3 bathrooms. As you enter this home you will find yourself in a foyer that opens to two spare bedrooms, a full secondary bathroom. Walking further into the home you will also find the fourth bedroom and third full bathroom. As you continue through the home you will walk into the spacious dining room, kitchen and open family room that leads to a covered patio. The kitchen features a large kitchen island, quartz countertops and stainless-steel appliances throughout. At the back of the home, just off the living room, is the main bedroom, bedroom 1. This bedroom features plenty of space and natural lighting, a large bathroom with double vanity and a large walk-in closet. This home comes included with a professionally designed landscape package and a full irrigation system as well as our America's Smart Home® package that offers devices such as the Qolsys IQ Panel, Video Doorbell, Alarm.com app, Honeywell Thermostat, a Smart Light Switch, Kwikset Smart lock, and more. Images are representative of plan and may vary as built. Contact us today and find your home at Riverview.
Property Details
| Property Type | Single Family Residence |
| Year Built | 2026 |
| Bedrooms | 4 |
| Bathrooms | 3 |
| Living Area | 2,250 sqft |
| Lot Size | 9,365 sqft |
| Price / Sqft | $205 |
| Stories | One |
| Condition | New Construction |
| Subdivision | Riverview |
| County | Williamson |
| MLS Area | GTW |
| Listed | May 22, 2026 |
| MLS # | 7845432 |
| Listed By | D.R. Horton, AMERICA'S Builder |
Interior
| Flooring | Carpet, Vinyl |
| Appliances | Dishwasher, Disposal, Microwave |
| Interior Features | Quartz Counters, Double Vanity, Kitchen Island, Open Floorplan, Pantry, Primary Bedroom on Main, Recessed Lighting, Walk-In Closet(s) |
| Laundry | Main Level |
| Main-Level Bedrooms | 4 |
Systems & Utilities
| Cooling | Central Air |
| Heating | Central |
| Water Source | MUD |
| Sewer | Public Sewer |
| Energy Efficient | HVAC |
Exterior & Lot
| Construction | Brick Veneer, Masonry – All Sides |
| Roof | Composition |
| Foundation | Slab |
| Patio & Porch | Covered, Patio |
| Lot Features | Back Yard, Landscaped, Sprinklers In Rear, Sprinklers In Front |
| View | Neighborhood |
| Faces | Southwest |
Parking
| Parking Spaces | 3 |
| Garage Spaces | 3 |
| Parking Features | Garage |
Community & HOA
| HOA | Yes |
| HOA Name | RIVERVIEW |
| HOA Fee | $175 / Monthly |
| Fee Includes | Common Area Maintenance |
| Community Features | Clubhouse, Picnic Area, Playground, Pool, Sidewalks |
| Security | Security System |
Assigned Schools
| Elementary | Wolf Ranch Elementary |
| Middle | James Tippit |
| High | East View |
| District | Georgetown ISD |
Taxes & Legal
| Tax Year | 2026 |
| Assessed Value | $0 |
| Parcel # | 224 Rivers Edge Drive |
| Legal Description | RIVERVIEW, SECTION 7, LOT N, BLOCK 19 |
| FEMA Flood Plain | No |
| In ETJ | No |
| Disclosures | MUD |
| Listing Conditions | Standard |
Listing data last updated:
Frequently Asked Questions
What is the listing price of 224 Rivers Edge Dr, Georgetown, TX 78628?
This property is listed at $462,070, which is $205 per square foot.
How many bedrooms and bathrooms does 224 Rivers Edge Dr, Georgetown, TX 78628 have?
This home has 4 bedrooms and 3 bathrooms, with 2,250 square feet of living space.
When was 224 Rivers Edge Dr, Georgetown, TX 78628 built?
This property was built in 2026, making it 0 years old.
How long has 224 Rivers Edge Dr, Georgetown, TX 78628 been on the market?
This listing has been on the market for 82 days.
What type of property is 224 Rivers Edge Dr, Georgetown, TX 78628?
This is a Single Family Residence on a 9,365.4 sqft lot.