$875,000
4 bd · 3 ba · 2,340 sqft
208 Lessin Ln, Austin, TX 78704
208 Lessin Ln, Austin, TX 78704 is a 4-bedroom, 3-bathroom single family residence listed at $875,000 ($374/sqft). 2,340 sqft. Built in 2006. MLS #7853204. Listed by Keller Williams Realty.
Property Overview
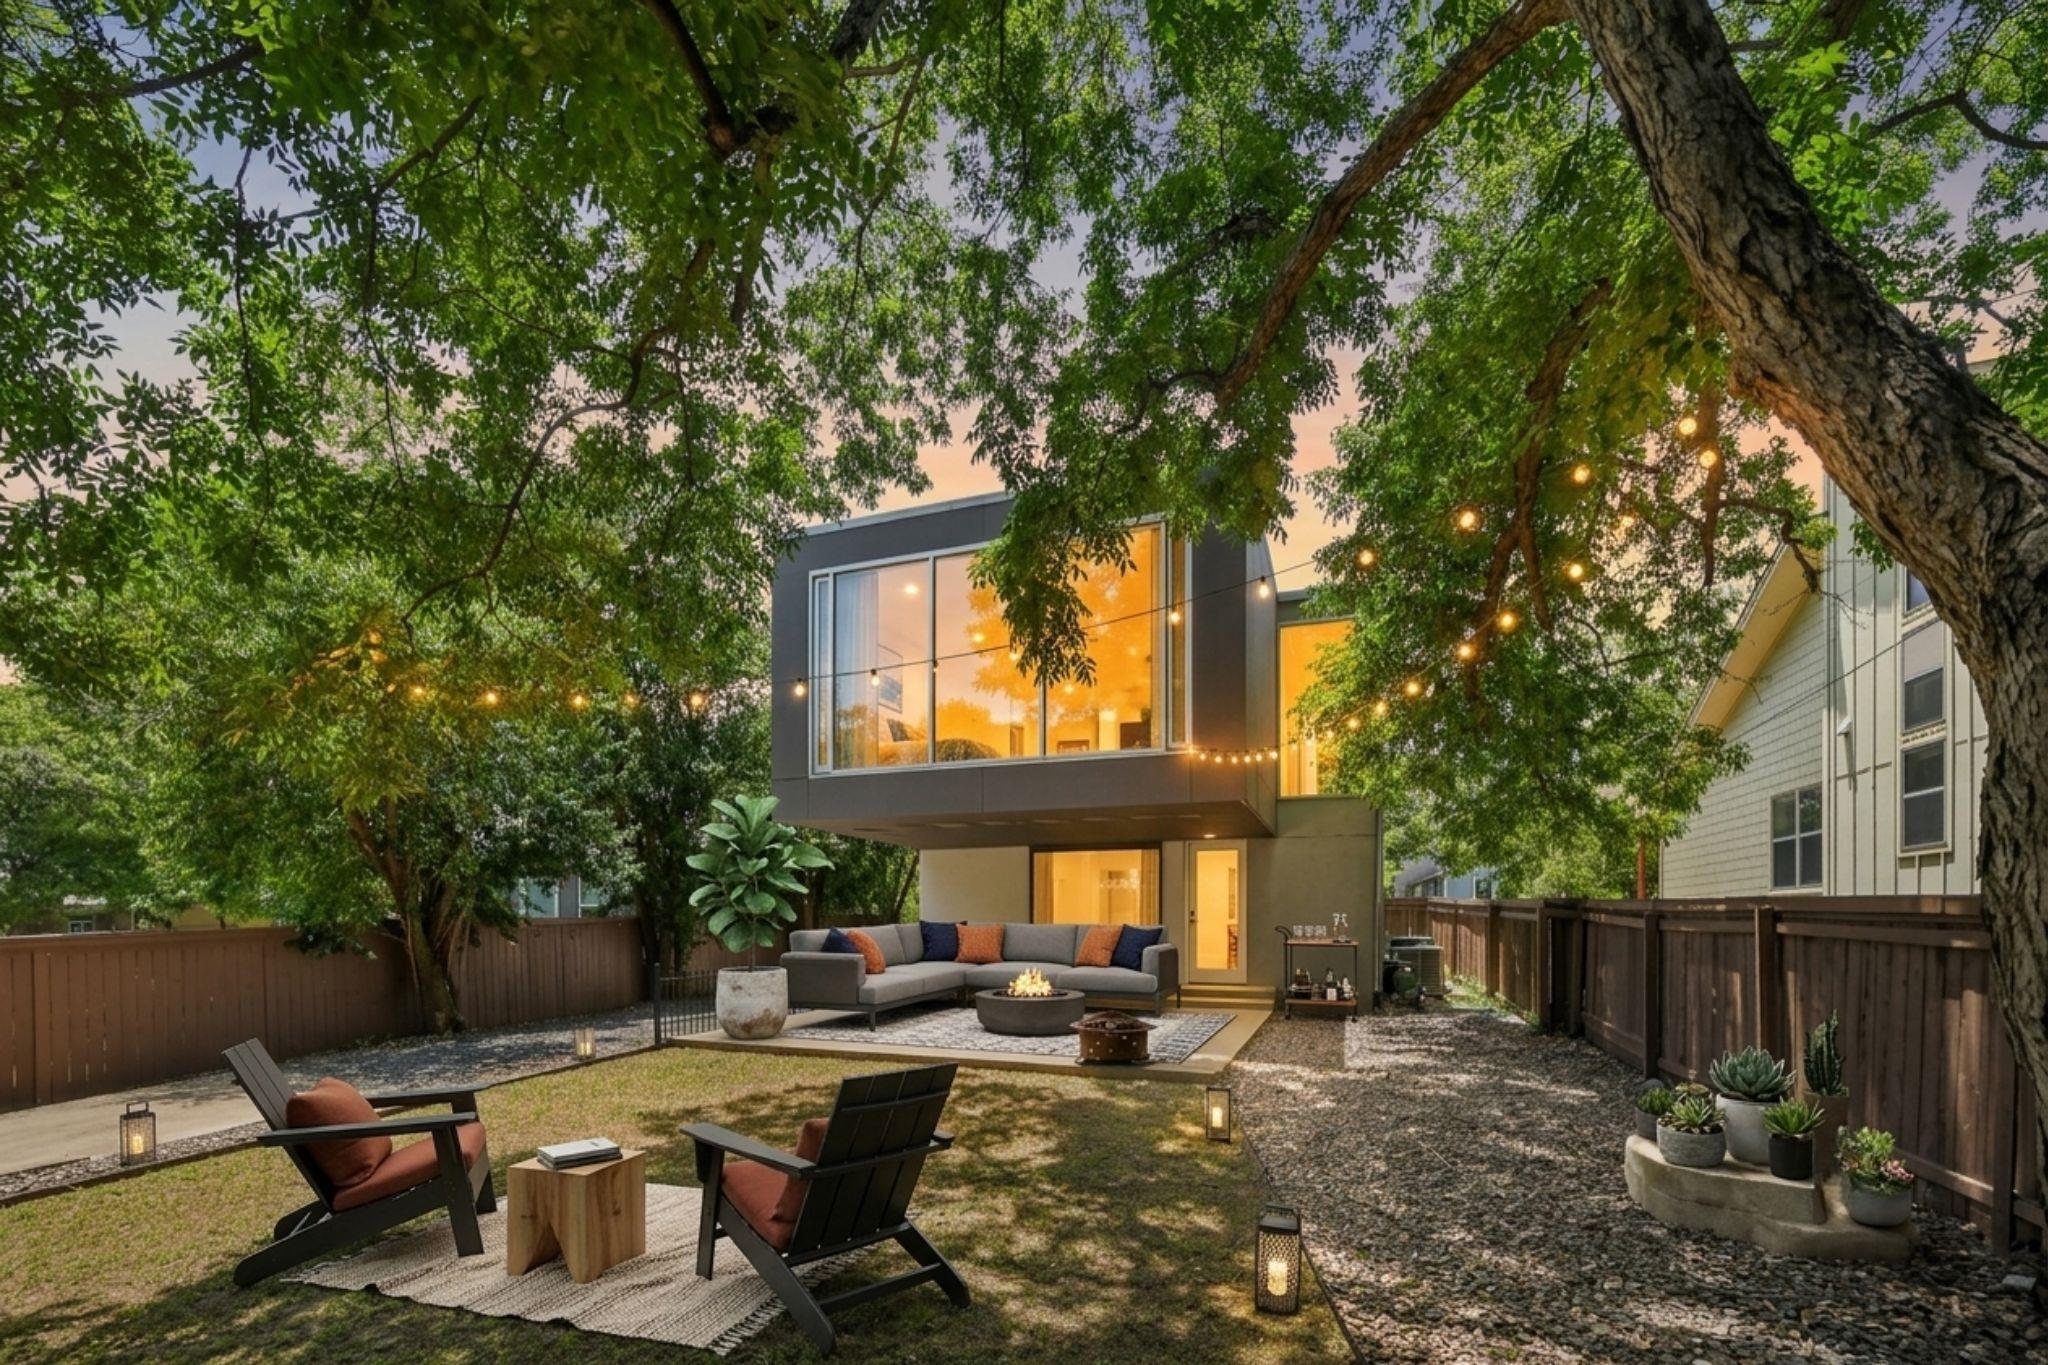
This South Austin estate on Lessin Lane presents a rare dual-residence opportunity in the heart of the St. Elmo district, just three miles from downtown Austin. The main residence showcases distinctive steel-frame modern architecture with an inverted floor plan that maximizes natural light through walls of glass wrapping the upper level, where the open living, dining, and kitchen spaces float among the tree canopy. Hardwood floors, a marble mosaic accent wall, and a gas cooktop kitchen anchor this light-filled primary living area, while the lower level opens to a covered patio perfect for year-round entertaining beneath the dramatic cantilever. An independent two-bedroom guest house sits on the property's shaded rear portion, complete with its own full kitchen, gas range, and private deck nestled around mature trees, offering flexibility for extended family, a work-from-home studio, or potential rental income. At $374 per square foot on an 8,455-square-foot lot in this increasingly desirable neighborhood, the property delivers both architectural distinction and functional versatility that appeals to buyers seeking more than a single-family home in Austin, TX.
Vox Real Estate Insight
We're seeing significant buyer interest in South Austin properties that offer dual-use potential like this Lessin Lane listing, especially as remote work flexibility reshapes how Austin residents think about their spaces. What sets this steel-frame modern apart isn't just the architectural boldness—it's the genuine separation and independence of both structures that creates real options for today's multi-generational and entrepreneurial buyers.
Agent Description
STEEL-FRAME MODERN + 2-BED GUEST HOUSE | ST. ELMO DISTRICT | WALLS OF GLASS | 3 MILES TO DOWNTOWN | One property, two fully independent homes in the heart of South Austin's St. Elmo district. The main residence is a steel-framed modern unlike anything else in 78704, with an inverted layout that puts everyday living where the light is: the second story is wrapped in floor-to-ceiling glass, so the open living, dining, and kitchen level floats in the tree canopy with sunlight pouring across hardwood floors, a marble mosaic accent wall, and a gas cooktop kitchen. Downstairs, a glass slider opens to a covered patio sheltered beneath the cantilever, built for year-round entertaining beside the shaded lawn. Out back, the separate 2-bedroom guest house lives like its own address with a full kitchen, gas range, and a private deck built around a mature shade tree, ideal for extended family, a work-from-home setup with real separation, or income potential (buyer to verify permitted use). The location delivers on the lifestyle the architecture promises: steps to Cosmic Coffee and Beer Garden, minutes to the breweries and distilleries of The Yard, duckpin bowling at Pins Mechanical, and South Congress dining, with downtown Austin just 3 miles up the road.
Property Details
| Property Type | Single Family Residence |
| Year Built | 2006 |
| Bedrooms | 4 |
| Bathrooms | 3 |
| Living Area | 2,340 sqft |
| Lot Size | 8,455 sqft |
| Price / Sqft | $374 |
| Stories | Two |
| Condition | Resale |
| Unit Style | 1st Floor Entry |
| Subdivision | Post Road |
| County | Travis |
| MLS Area | 6 |
| Listed | Jan 15, 2026 |
| MLS # | 7853204 |
| Listed By | Keller Williams Realty |
Interior
| Flooring | Concrete, Vinyl, Wood |
| Appliances | Dishwasher, Gas Cooktop, Microwave, Oven |
| Interior Features | Breakfast Bar, Double Vanity, Entrance Foyer, Interior Steps, Recessed Lighting, Soaking Tub, Storage |
| Windows | Display Window(s) |
| Laundry | Inside, Laundry Room |
| Main-Level Bedrooms | 3 |
Systems & Utilities
| Cooling | Central Air |
| Heating | Central |
| Utilities | Electricity Connected, Sewer Connected, Water Connected |
| Water Source | Public |
| Sewer | Public Sewer |
Exterior & Lot
| Construction | Frame, Glass, HardiPlank Type, Metal Siding |
| Roof | Built-Up, Membrane |
| Foundation | Slab |
| Exterior Features | Private Yard |
| Patio & Porch | Covered, Patio |
| Fencing | Wood, Wrought Iron |
| Lot Features | Interior Lot |
| View | Neighborhood |
| Faces | Southwest |
Parking
| Parking Spaces | 2 |
| Parking Features | Gravel |
Community & HOA
| HOA | No |
| Community Features | Curbs, Sidewalks, Street Lights |
Assigned Schools
| Elementary | Galindo |
| Middle | Lively |
| High | Travis |
| District | Austin ISD |
Taxes & Legal
| Tax Year | 2025 |
| Annual Tax | $15,131 |
| Assessed Value | $763,479 |
| Parcel # | 04080401180000 |
| Legal Description | LOT 9 BLK 1 POST ROAD |
| FEMA Flood Plain | No |
| In ETJ | No |
| Disclosures | Lead Base Paint Addendum, Seller Disclosure |
| Listing Conditions | Standard |
Listing data last updated:
Frequently Asked Questions
What is the listing price of 208 Lessin Ln, Austin, TX 78704?
This property is listed at $875,000, which is $374 per square foot.
How many bedrooms and bathrooms does 208 Lessin Ln, Austin, TX 78704 have?
This home has 4 bedrooms and 3 bathrooms, with 2,340 square feet of living space.
When was 208 Lessin Ln, Austin, TX 78704 built?
This property was built in 2006, making it 20 years old.
How long has 208 Lessin Ln, Austin, TX 78704 been on the market?
This listing has been on the market for 209 days.
What type of property is 208 Lessin Ln, Austin, TX 78704?
This is a Single Family Residence on a 8,455 sqft lot.