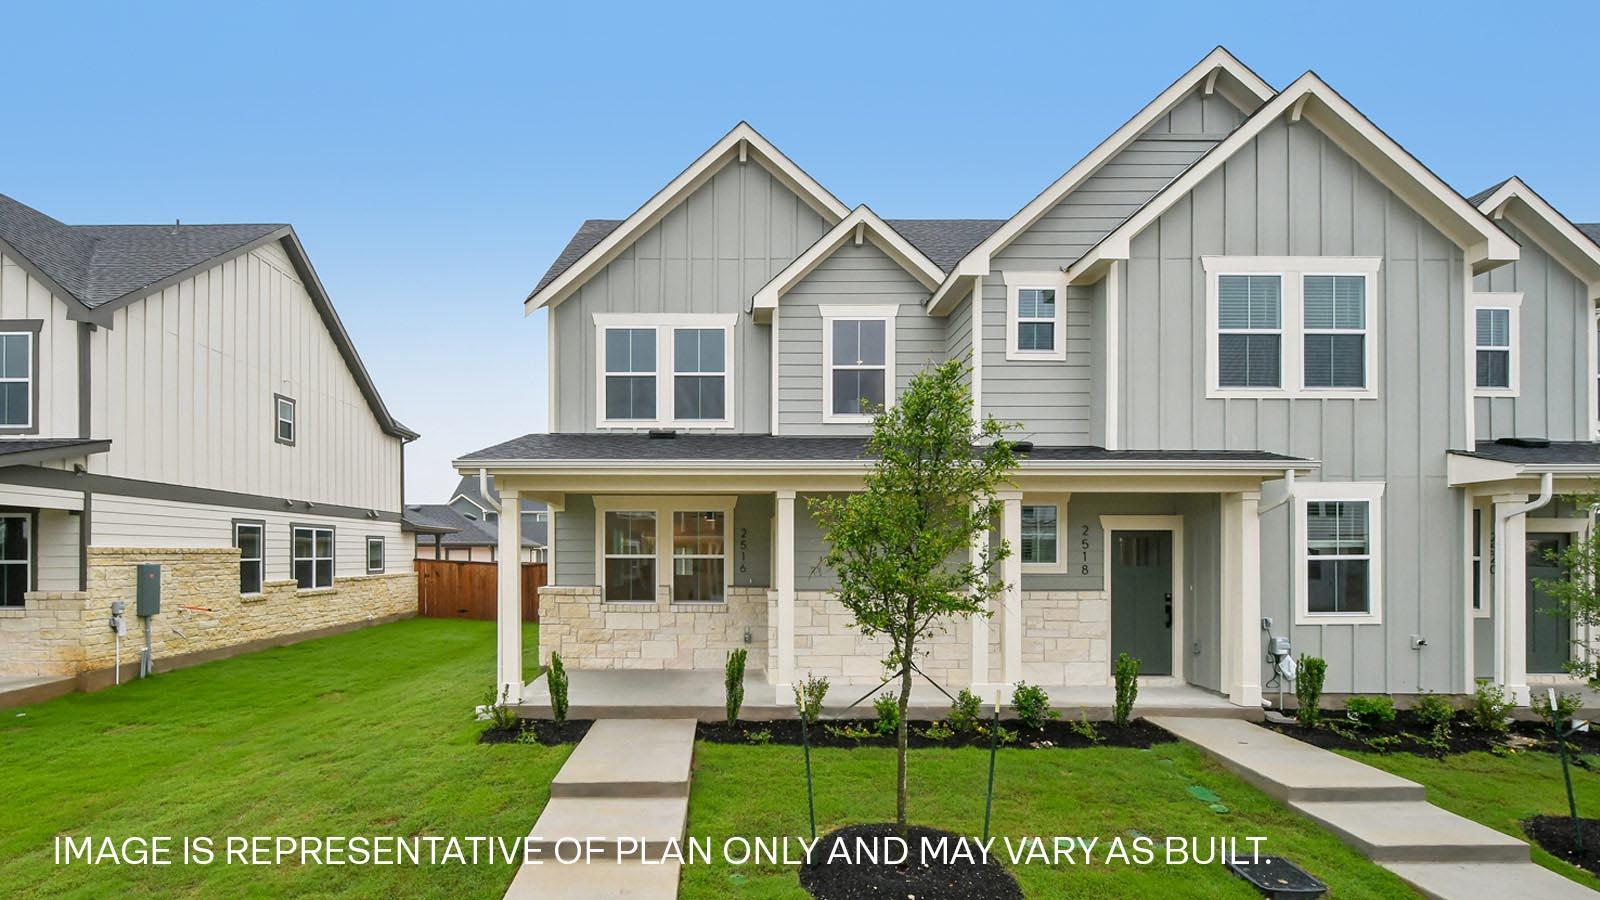
$328,990
3 bd · 3 ba · 1,757 sqft
2712 Caleb Asher Loop, Round Rock, TX 78665
2712 Caleb Asher Loop, Round Rock, TX 78665 is a 3-bedroom, 3-bathroom townhouse listed at $328,990 ($187/sqft). 1,757 sqft. Built in 2026. MLS #7882487. Listed by D.R. Horton, AMERICA'S Builder.
Property Overview
Newly constructed in 2026, this three-bedroom townhouse at 2712 Caleb Asher Loop showcases the quality and attention to detail that defines D.R. Horton's approach to new home building in Round Rock's Avery Centre community. The open-concept main floor flows seamlessly from the living area into a kitchen equipped with stainless steel appliances and quartz countertops, while foam wall insulation creates a noticeably quieter interior than typical construction. The primary suite occupies the first floor with its own bathroom featuring dual vanities and a walk-in shower, eliminating the need to share facilities with upstairs residents.
Spanning 1,757 square feet across two stories, the home maximizes functionality with a versatile loft space upstairs alongside two additional bedrooms and a full bath. An attached two-car garage and thoughtful layout make this property particularly appealing to families and professionals seeking the Round Rock location with modern construction standards. At $187 per square foot, the pricing reflects solid value for new construction in this established Austin metro neighborhood.
Vox Real Estate Insight
The Avery Centre location positions buyers within Round Rock's most desirable corridor with strong schools and convenient access to major employment centers. With only seven days on market for a new construction townhouse at this price point, the Vox Real Estate team recognizes this represents a smart entry for buyers seeking both new construction warranty protection and immediate occupancy in the greater Austin market.
Agent Description
Welcome home to The Crosshaven, a thoughtfully designed two-story home in Round Rock’s desirable Avery Centre community. With 1,757 square feet, 3 bedrooms, 2.5 bathrooms, and a detached 2-car garage, this home offers the perfect blend of comfort, style, and functionality. Step inside to an open-concept layout featuring a spacious living and dining area, ideal for everyday living and entertaining. The centrally located kitchen showcases stainless steel appliances, quartz countertops, and ample cabinet space, making meal prep and hosting effortless. Foam insulation in the walls helps reduce noise, creating a quieter, more comfortable living environment. The primary suite is conveniently located on the main floor and features a private bath with dual vanities, a walk-in shower, and a generous walk-in closet. Upstairs, you'll find two additional bedrooms, a full bathroom, and a versatile loft perfect for a media room, playroom, home office, or additional living space. Enjoy low-maintenance outdoor living with a covered patio, HOA-maintained front yard, and turf backyard that lets you spend less time on upkeep and more time enjoying your home. The Crosshaven includes a professionally designed landscape package, full irrigation system, and America’s Smart Home package featuring a Qolsys IQ Panel, Video Doorbell, Alarm.com app, Honeywell Thermostat, Smart Light Switch, Kwikset Smart Lock, and more. Images are representative of plan and may vary as built. Contact us today to learn more about The Crosshaven and find your new home at Avery Centre.
Property Details
| Property Type | Townhouse |
| Year Built | 2026 |
| Bedrooms | 3 |
| Bathrooms | 3 |
| Living Area | 1,757 sqft |
| Lot Size | 8,712 sqft |
| Price / Sqft | $187 |
| Stories | Two |
| Condition | New Construction |
| Subdivision | AVERY CENTRE |
| County | Williamson |
| MLS Area | RRE |
| Listed | Jul 27, 2026 |
| MLS # | 7882487 |
| Listed By | D.R. Horton, AMERICA'S Builder |
Interior
| Flooring | Carpet, Vinyl |
| Appliances | Dishwasher, Disposal, Microwave, Range |
| Interior Features | Breakfast Bar, Quartz Counters, Double Vanity, High Speed Internet, Kitchen Island, Low Flow Plumbing Fixtures, Open Floorplan, Pantry, Smart Home, Smart Thermostat, Walk-In Closet(s) |
| Windows | Double Pane Windows, Low-Emissivity Windows, Vinyl Windows |
| Laundry | Laundry Closet |
| Main-Level Bedrooms | 1 |
Systems & Utilities
| Cooling | Central Air |
| Heating | Central |
| Utilities | Electricity Available, High Speed Internet, Sewer Connected, Water Connected |
| Water Source | Public |
| Sewer | Public Sewer |
| Energy Efficient | Appliances, Roof, Windows |
Exterior & Lot
| Construction | Frame, HardiPlank Type, Stone |
| Roof | Shingle |
| Foundation | Slab |
| Exterior Features | Gutters Full |
| Patio & Porch | Covered, Front Porch, Patio |
| Fencing | Back Yard, Fenced |
| Lot Features | Back Yard, Few Trees, Front Yard, Landscaped, Sprinkler - Automatic, Sprinklers In Front, Trees-Small (Under 20 Ft) |
| View | Neighborhood |
| Faces | South |
Parking
| Parking Spaces | 1 |
| Garage Spaces | 1 |
| Parking Features | Detached, Garage, Garage Faces Rear |
Community & HOA
| HOA | Yes |
| HOA Name | AVERY CENTRE |
| HOA Fee | $336 / Quarterly |
| Fee Includes | Common Area Maintenance |
| Community Features | Cluster Mailbox, Common Grounds, High Speed Internet, Park, Picnic Area, Playground, Pool |
| Security | Security System, Smoke Detector(s) |
Assigned Schools
| Elementary | Redbud |
| Middle | Hopewell |
| High | Stony Point |
| District | Round Rock ISD |
Taxes & Legal
| Tax Year | 2026 |
| Assessed Value | $0 |
| Parcel # | 2712 Caleb Asher Loop |
| Legal Description | AVERY CENTRE LOT 5, BLOCK C |
| FEMA Flood Plain | No |
| In ETJ | No |
| Listing Conditions | Standard |
Listing data last updated:
Frequently Asked Questions
What is the listing price of 2712 Caleb Asher Loop, Round Rock, TX 78665?
This property is listed at $328,990, which is $187 per square foot.
How many bedrooms and bathrooms does 2712 Caleb Asher Loop, Round Rock, TX 78665 have?
This home has 3 bedrooms and 3 bathrooms, with 1,757 square feet of living space.
When was 2712 Caleb Asher Loop, Round Rock, TX 78665 built?
This property was built in 2026, making it 0 years old.
How long has 2712 Caleb Asher Loop, Round Rock, TX 78665 been on the market?
This listing has been on the market for 16 days.
What type of property is 2712 Caleb Asher Loop, Round Rock, TX 78665?
This is a Townhouse on a 8,712 sqft lot.