$1,190,000
4 bd · 5 ba · 4,122 sqft
2204 Walsh Dr, Round Rock, TX 78681
2204 Walsh Dr, Round Rock, TX 78681 is a 4-bedroom, 5-bathroom single family residence listed at $1,190,000 ($289/sqft). 4,122 sqft. Built in 1984. MLS #7901880. Listed by Life Around Austin Realty, LLC.
Property Overview
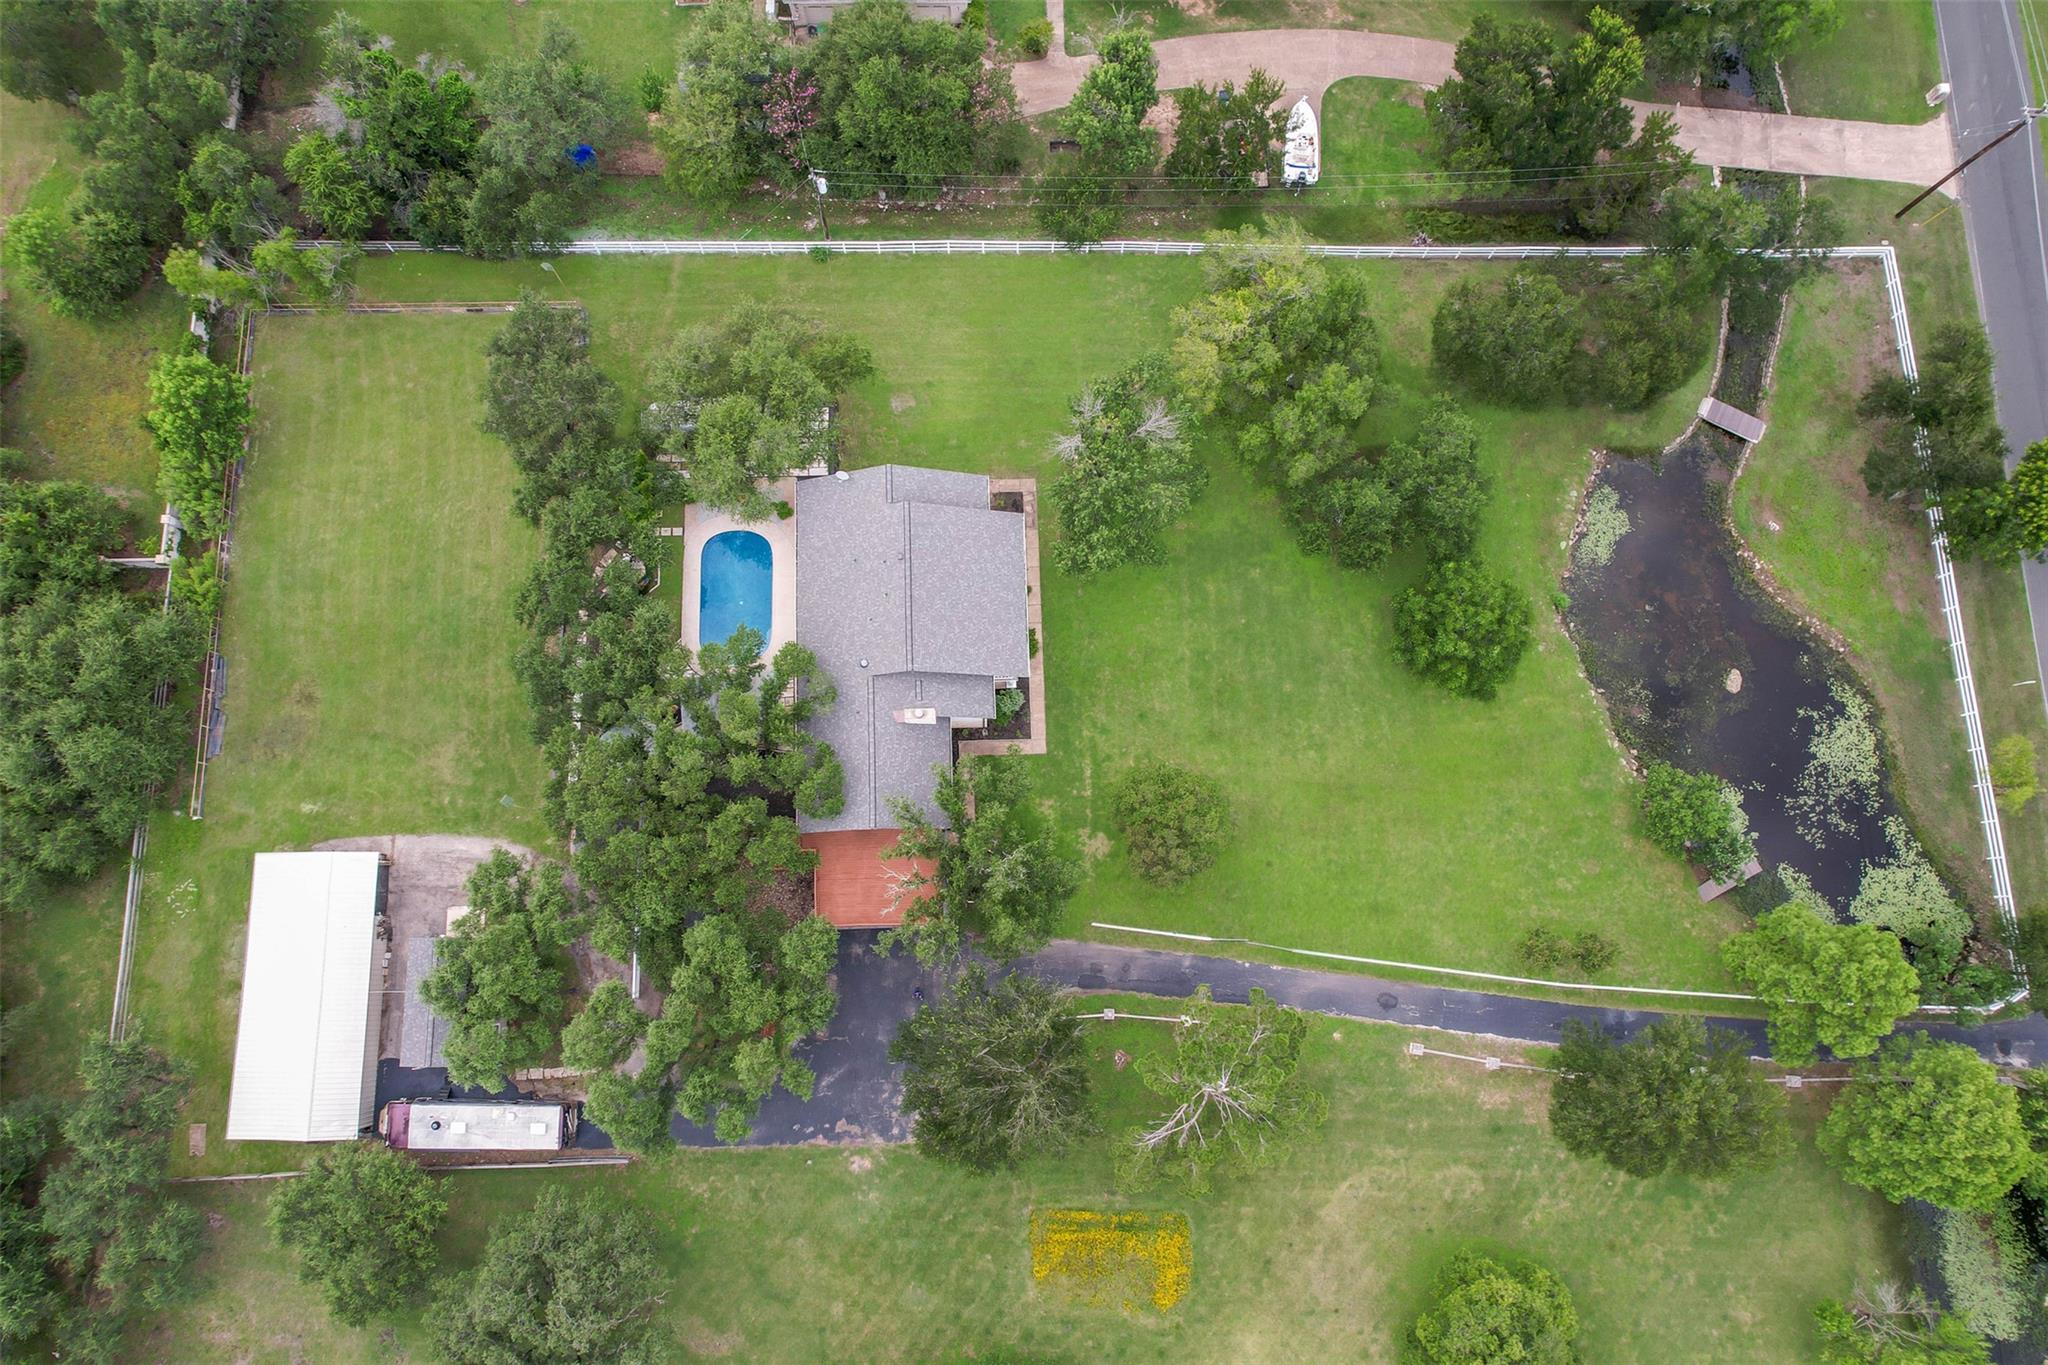
This sprawling 1.86-acre estate on Walsh Drive in Round Rock presents a rare opportunity to own a Gone with the Wind-inspired residence with the privacy and amenities of a luxury retreat. The elegant main home features crown molding, plantation shutters, hardwood floors, and a recently updated kitchen and spa-like bathrooms, while a luxurious master suite includes a sitting area and walk-in closet. Beyond the main residence, the property includes a fully equipped guest house with separate entrance, perfect for visiting family or rental potential. Outdoor living takes center stage with an Airstream pool cabana, outdoor kitchen, sand volleyball court, workshop, and hobby barn, all set among mature trees overlooking a private pond with fishing dock. At $289 per square foot, this property offers exceptional value for the amenities and land.
The setting balances equestrian lifestyle potential with refined entertaining spaces, making it ideal for families seeking space without sacrificing elegance. Award-winning Leander ISD schools and Round Rock's location near Austin employment centers add practical appeal to this distinctive home.
Vox Real Estate Insight
We see this property as a game-changer for buyers who've outgrown typical subdivisions but want proximity to Austin's conveniences and top-rated schools. The combination of genuine hobby ranch infrastructure with genuinely updated interiors is exactly what discerning buyers in this price range are seeking, and Vox Residential recognizes the value in positioning it beyond just a large home—it's a lifestyle property.
Agent Description
1.86 acre property with Gone with the Wind home. This stately home features an attached guest house, airstream pool cabana, outdoor kitchen, workshop, horse barn or hobby barn, area or sand volley ball, pond. and a peaceful setting to enjoy nature. Close to everything. Mature trees and pond with your own dock for fishing. Elegantly updated w/ crown molding, plantation shutters throughout, hardwood floors, & gorgeous kitchen & baths. The master suite is massive & has it's own sitting area, a fairly tale closet for her & spa like bath. Attached guest accommodations with full kitchen, bedroom and bathroom. (private entrance). Award winning Leander ISD. Low tax rate. See previous photos of the horse set up.
Property Details
| Property Type | Single Family Residence |
| Year Built | 1984 |
| Bedrooms | 4 |
| Bathrooms | 5 |
| Living Area | 4,122 sqft |
| Lot Size | 1.86 acres |
| Price / Sqft | $289 |
| Stories | Two |
| Condition | Updated/Remodeled |
| Unit Style | 1st Floor Entry |
| Subdivision | Brushy Bend Park |
| County | Williamson |
| MLS Area | RRW |
| Listed | Jun 9, 2026 |
| MLS # | 7901880 |
| Listed By | Life Around Austin Realty, LLC |
Interior
| Flooring | Laminate, Tile, Wood |
| Appliances | Electric Cooktop, Dishwasher, Disposal, Microwave, Self Cleaning Oven, Electric Water Heater, Wine Refrigerator |
| Interior Features | Breakfast Bar, Crown Molding, Entrance Foyer, In-Law Floorplan, Recessed Lighting, Pantry, Walk-In Closet(s), Interior Steps, Multiple Living Areas, Multiple Dining Areas, Study/Home Office |
| Windows | Plantation Shutters |
| Fireplaces | 1 (Family Room) |
| Laundry | Laundry Room, Main Level |
Systems & Utilities
| Cooling | Central Air |
| Heating | Central |
| Utilities | Electricity Available |
| Water Source | Private |
| Sewer | Septic Tank |
Exterior & Lot
| Construction | Masonry – All Sides, Frame, Stone |
| Roof | Composition |
| Foundation | Slab |
| Exterior Features | Gutters Full, Private Yard, RV Hookup |
| Patio & Porch | Covered, Deck, Front Porch, Rear Porch |
| Pool | Cabana, Fenced, Gunite, In Ground, Sport |
| Fencing | Pipe, Split Rail, Wrought Iron |
| Lot Features | Interior Lot, Sprinkler - Automatic, Sprinklers In Front, Trees-Large (Over 40 Ft), Trees-Medium (20 Ft - 40 Ft) |
| View | Pond |
| Faces | Northeast |
Parking
| Parking Spaces | 6 |
| Garage Spaces | 2 |
| Parking Features | Attached, Carport, Garage Door Opener, Garage Faces Side |
Community & HOA
| HOA | Yes |
| HOA Name | Brushy Bend HOA |
| HOA Fee | $50 / Annually |
| Fee Includes | Common Area Maintenance |
| Community Features | Trail(s) |
Assigned Schools
| Elementary | Akin |
| Middle | Stiles |
| High | Vista Ridge |
| District | Leander ISD |
Taxes & Legal
| Tax Year | 2026 |
| Annual Tax | $20,547 |
| Assessed Value | $1,215,158 |
| Parcel # | 17W311000001010007 |
| Legal Description | BRUSHY BEND PARK, LOT 101, ACRES 1.86 |
| FEMA Flood Plain | Partial |
| In ETJ | No |
| Disclosures | Seller Disclosure, Seller Provided Survey Available |
| Listing Conditions | Standard |
Listing data last updated:
Frequently Asked Questions
What is the listing price of 2204 Walsh Dr, Round Rock, TX 78681?
This property is listed at $1,190,000, which is $289 per square foot.
How many bedrooms and bathrooms does 2204 Walsh Dr, Round Rock, TX 78681 have?
This home has 4 bedrooms and 5 bathrooms, with 4,122 square feet of living space.
When was 2204 Walsh Dr, Round Rock, TX 78681 built?
This property was built in 1984, making it 42 years old.
How long has 2204 Walsh Dr, Round Rock, TX 78681 been on the market?
This listing has been on the market for 64 days.
What type of property is 2204 Walsh Dr, Round Rock, TX 78681?
This is a Single Family Residence on a 81,021.6 sqft lot.